- Overview
- Description
- Property Details
- Location
- Facts & Features
- Getting Around
- Nearby Homes


Street View
$349,900
Monthly Est:$1,742
 3 Beds
 3 Baths
2 full baths + 1 half bath
 1,570sqft
115 N Crestview Dr, Creston, OH 44217
$349,900
$1,742/moEst:
Get Pre-Approved
Single Family Residence
Built in 1998
$-- HOA
0.42 acre lot
$223/sq.ft
Description
Welcome to this charming home located on a Cul de sac. The home offers comfort, style and has been beautifully maintained. The home is nicely landscaped and has a lovely, covered, 27 ft long front porch. On the first floor you'll find an entryway with coat closet, a nice sized living room, large kitchen with lots of cabinets & food storage pantry, a dinette w/sliding door to the 14 x 14 wood deck with lighted post tops and a convenient laundry room. On the second floor you enter a spacious master bedroom with his and her closets plus master bathroom. From the hall you'll enter 2 other nice sized bedrooms and a large bathroom with linen closet. The full basement has storage shelving and the electric panel has a switch for a generator hook up. The rear deck overlooks a large yard, perfect to enjoy the tranquil setting. There is a 14 x 10 storage shed and small arbor with swing. An oversized double car garage with concrete drive completes the package. Conveniently located near schools and shopping, this home is a must see to view all that it has to offer.
- Houzeo last checked: 1 hour ago
- Listing updated: September 22, 2026 at 2:25 pm
- Listing Provided by: Frances F Leatherman (330) 819-8432 DRE #278629, Brian Leatherman (330) 819-8435 DRE #342039 | The Milton Corporation (330) 927-1404
- Source: MLS Now-OH | MLS#: 5245266

Property Details
Status
Active Under Contract
Type
Single Family Residence
No. of Stories
2
County
City
Neighborhood
--
Year Built
1998
HOA Fees
-
Finished Area
1,570 sqft
Lot Size
0.42 acre lot
Basement Area
- sqft
MLS Name
MLS Now
MLS Number
5245266
MLS Status
Contingent
Days on Market
22
Cumulative Days on Market
6

Continue Your Journey in App
Find your dream home, receive real-time updates, and many more!
Download App
Continue Your Journey in App
Find your dream home, receive real-time updates, and many more!
Location
Facts & Features
Rooms
Bedrooms & bathrooms
Bedrooms: 3
Bathrooms: 3
Bedroom
Level: Second
Area: 132.00 Square Feet
Dimensions: 12 x 11
Bedroom
Level: Second
Area: 144.00 Square Feet
Dimensions: 12 x 12
PrimaryBedroom
Level: Second
Area: 240.00 Square Feet
Dimensions: 16 x 15
Laundry
Level: First
Area: 56.00 Square Feet
Dimensions: 8 x 7
Kitchen
Level: First
Area: 153.00 Square Feet
Dimensions: 17 x 9
DiningRoom
Level: First
Area: 99.00 Square Feet
Dimensions: 11 x 9
LivingRoom
Level: First
Area: 225.00 Square Feet
Dimensions: 15 x 15
Interior
Sewer
Public Sewer
Appliances
Dishwasher, Disposal, Microwave, Range, Refrigerator
Cooling
Central Air
Interior Features
Ceiling Fans, Entrance Foyer
Heating
Forced Air, Gas
Construction
Year Built
Year Built: 1998
Home type
Single Family Residence
Construction Materials
Vinyl Siding
Roof
Fiberglass
Foundation Details
Block
Architectural Style
Colonial
Utilities & Energy
Laundry Features
Electric Dryer Hookup, Gas Dryer Hookup, Laundry Room
Fireplace Features
None
Parking Features
Garage Faces Front, Garage, Garage Door Opener
Basement
Full, Sump Pump
Water Source
Public
Pool Features
None
Security Features
Smoke Detectors
Other Features
Subdivision Name
Crestview North
Patio And Porch Features
Covered, Deck, Front Porch, Porch
Lot Features
Cul De Sac, Dead End, Irregular Lot, Few Trees
Price History
| Date | Event | Price |
|---|---|---|
09/22/2026 Source: | Contingent (Active Under Contract) | $349,900 $223/sqft |
09/16/2026 Source: | Listed for Sale | $349,900 +175.51% $223/sqft |
05/04/2001 Source: | Sold | $127,000 $81/sqft |

Nearby Homes

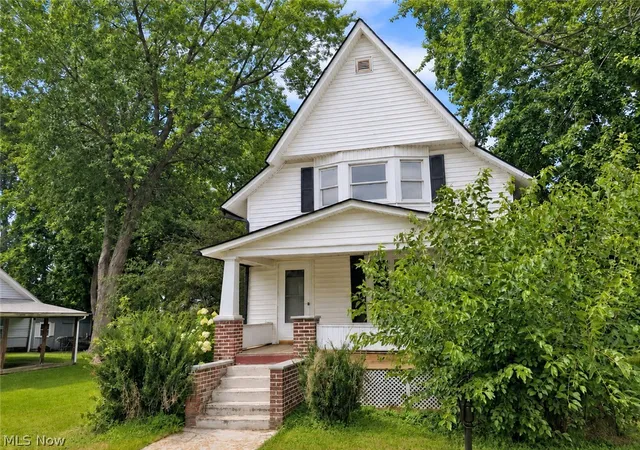
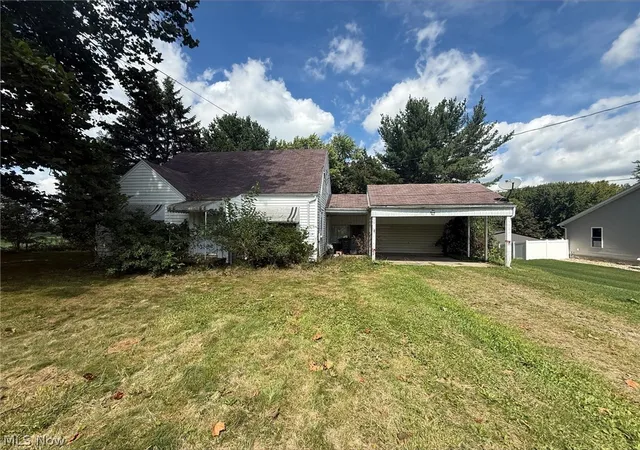

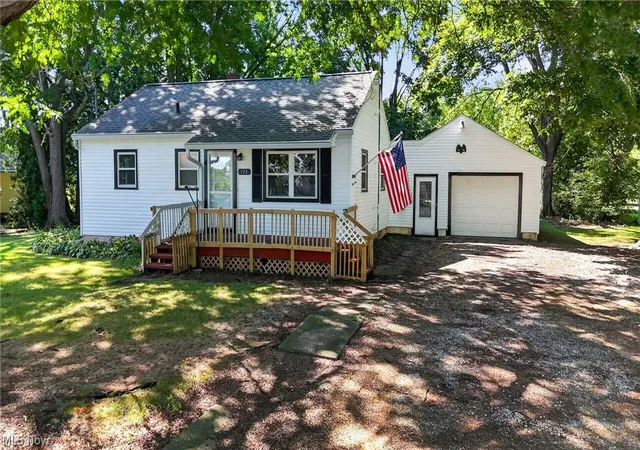
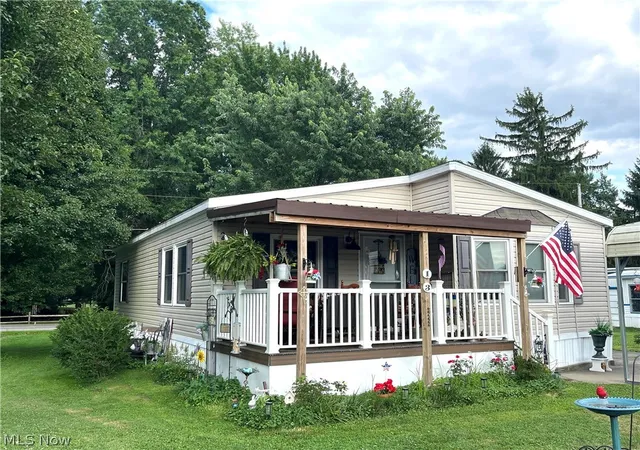
Find Homes by Property Features in Creston, OH

Based on information from the Board/Association of REALTORS® (alternatively, from the Service) through Oct 09, 2026, 02:30PM. The data relating to real estate for sale on this website comes in part from the Internet Data Exchange program of MLS Now. Real estate listings held by brokerage firms other than Houzeo are marked with the Internet Data Exchange logo and detailed information about them includes the name of the listing broker(s). This website may not include listings or property addresses of sellers who have directed their listing brokers to withhold their listing or their property address from display on the Internet. Information is provided exclusively for personal, non-commercial use, and may not be used for any purpose other than to identify prospective properties consumers may be interested in purchasing. All information deemed reliable but not guaranteed. Houzeo participates in MLS Now IDX program, allowing us to display other IDXP’s’ listings on our website. However, Houzeo does not display the entire MLS Now IDX database on this website. The listings of some real estate brokerage firms have been excluded. The photos may be altered, edited, enhanced or virtually staged. © 2026 Multiple Listing Service, Inc. All Rights Reserved
 Advertising Broker: Nicholas Huscroft | Chosen Realty