- Overview
- Description
- Property Details
- Location
- HOA Management
- Facts & Features
- Getting Around
- Nearby Homes

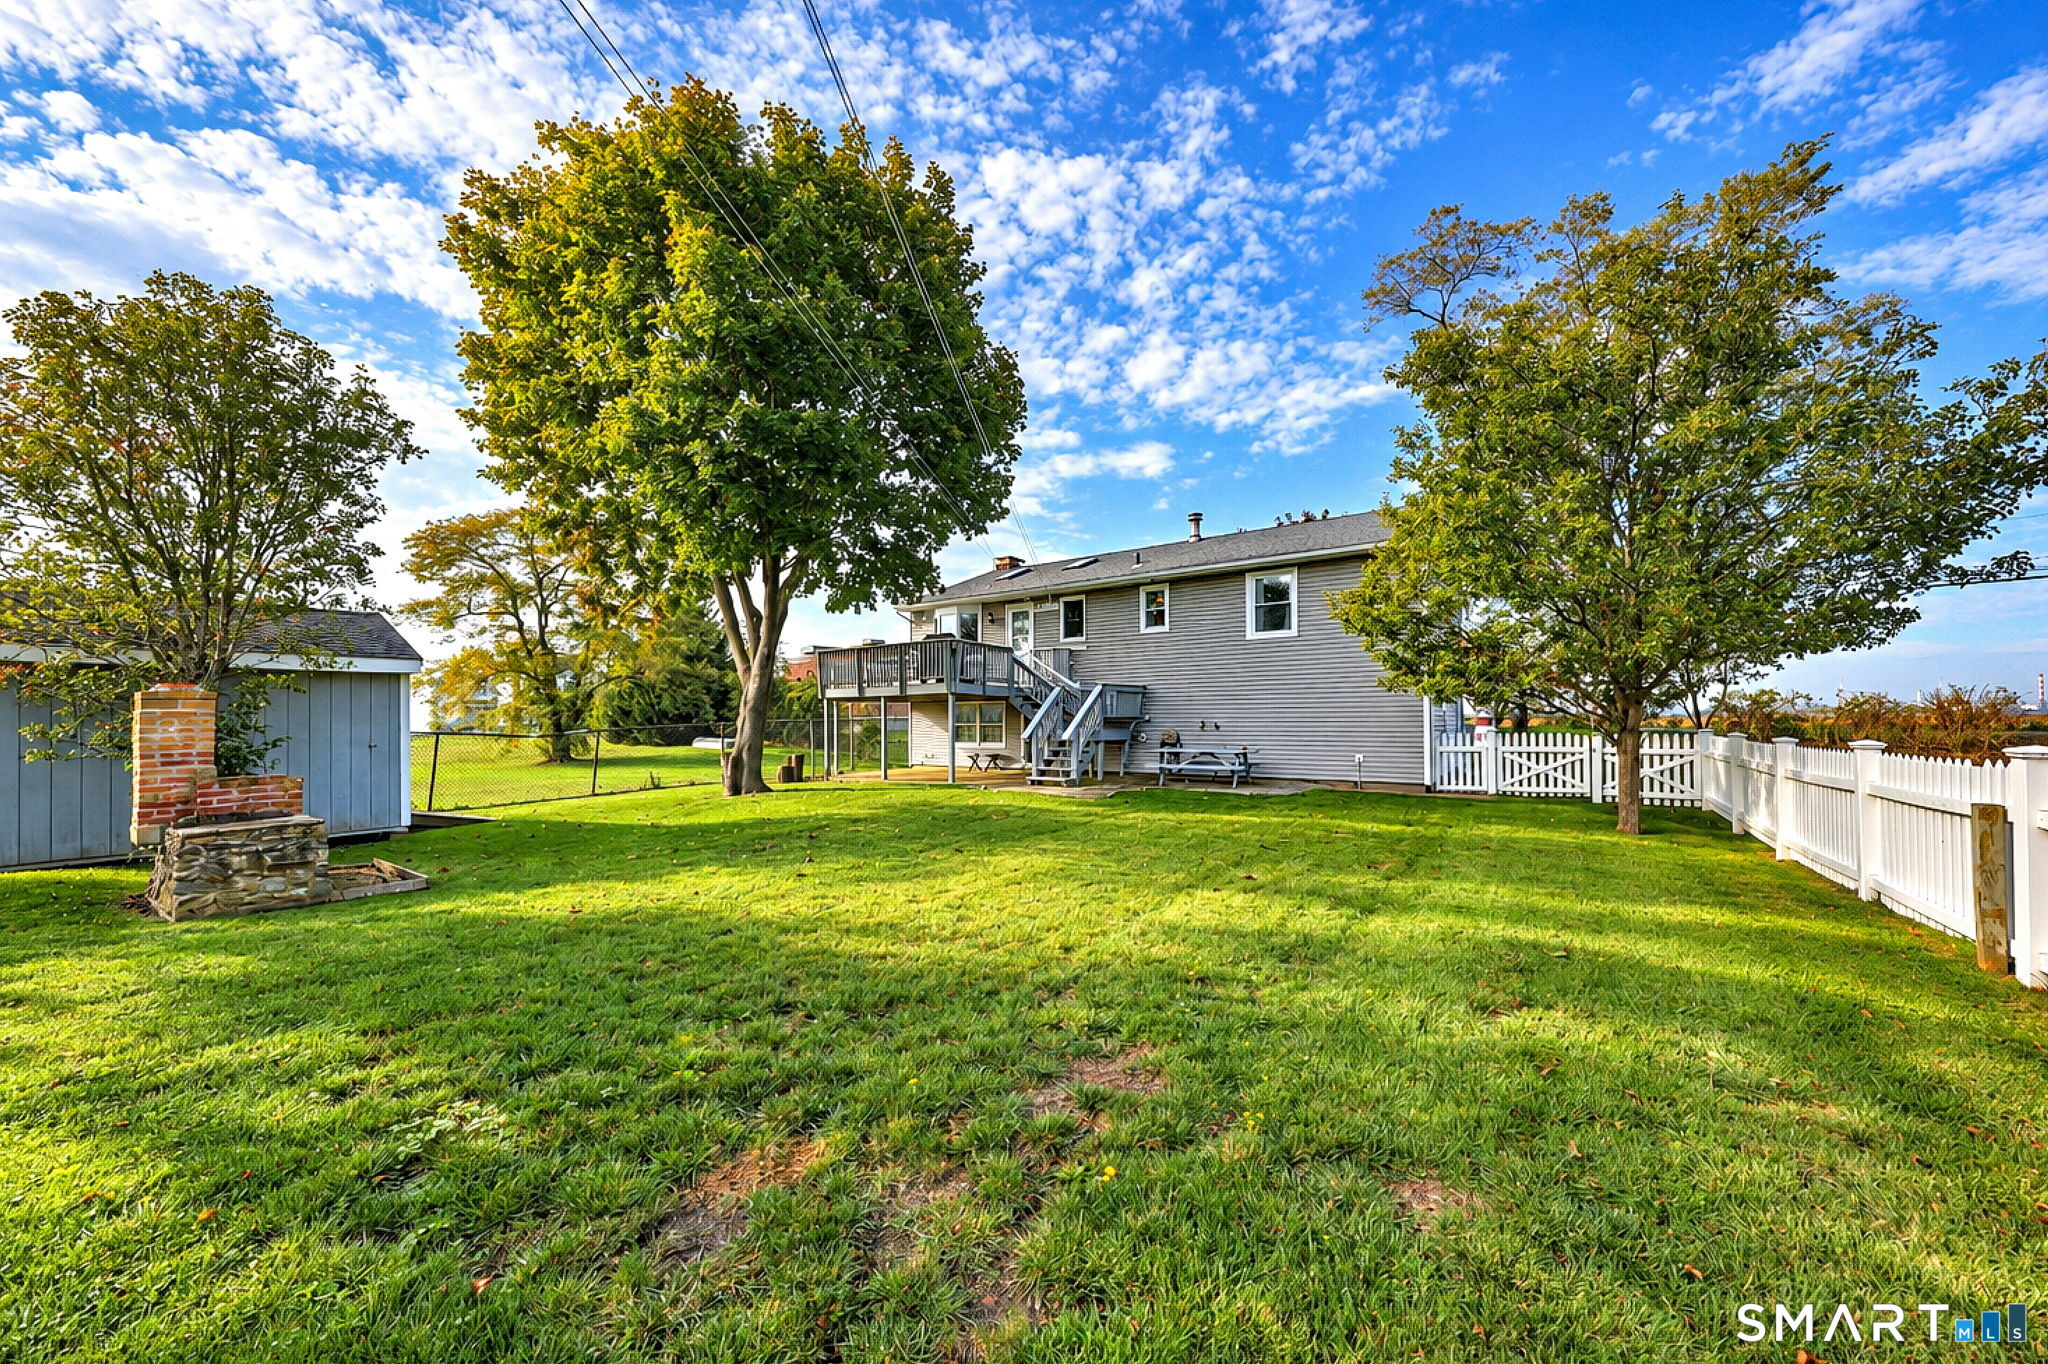

Street View
$639,000
Monthly Est:$3,181
 3 Beds
 2 Baths
1 full bath + 1 half bath
 1,710sqft
115 Oak Blf Ave, Stratford, CT 06615
$639,000
$3,181/moEst:
Get Pre-Approved
Single Family Residence
Built in 1977
$-- HOA
13,939.2 sqft lot
$374/sq.ft
Description
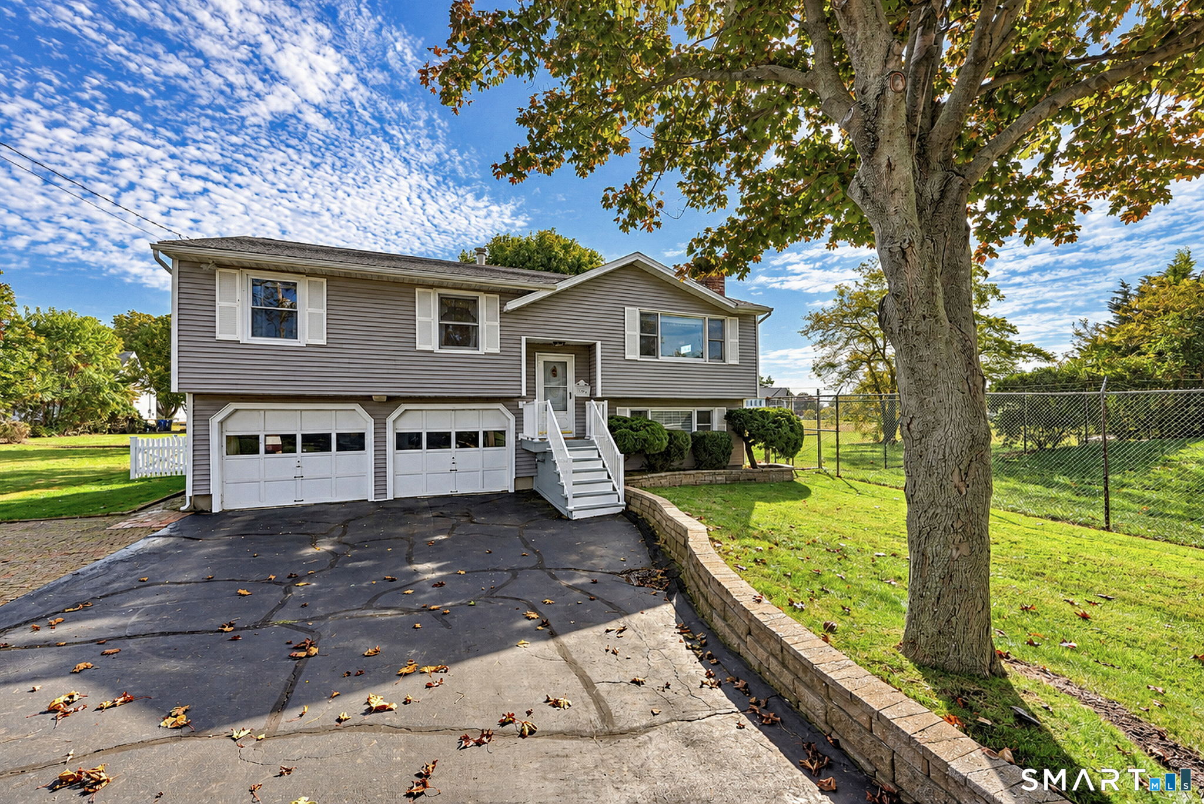
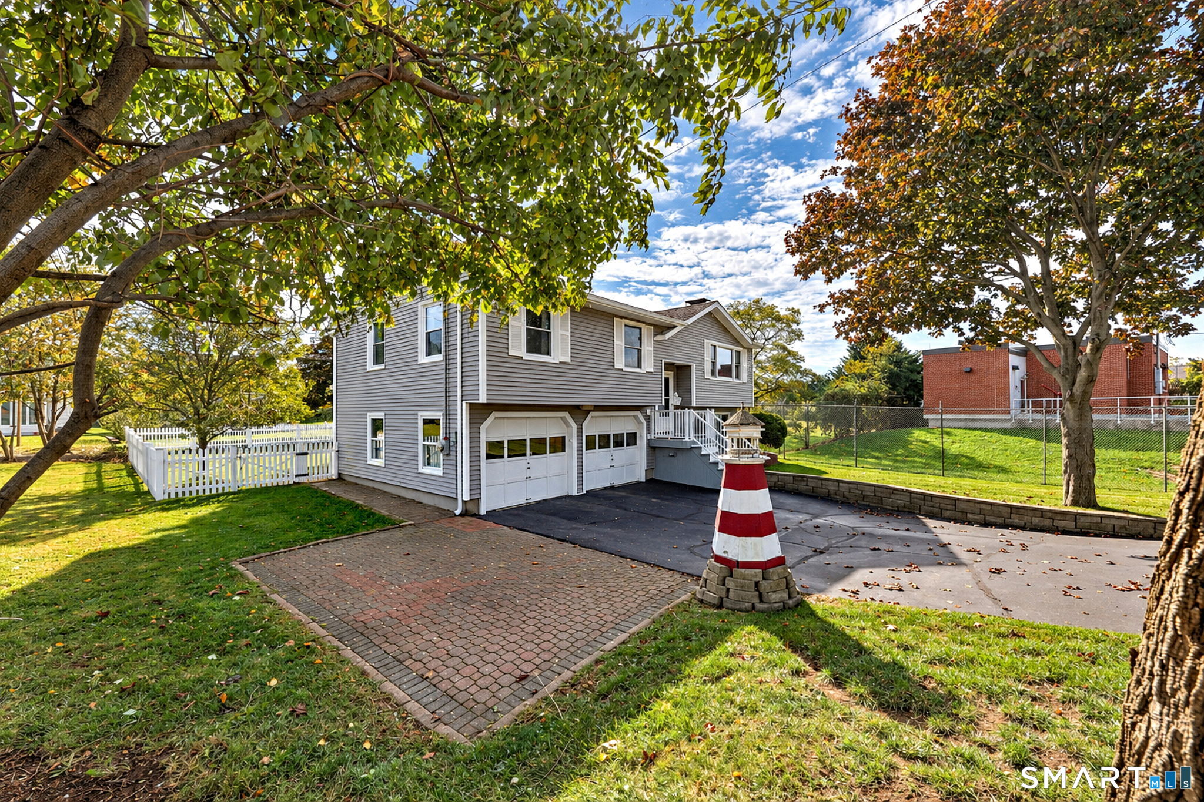
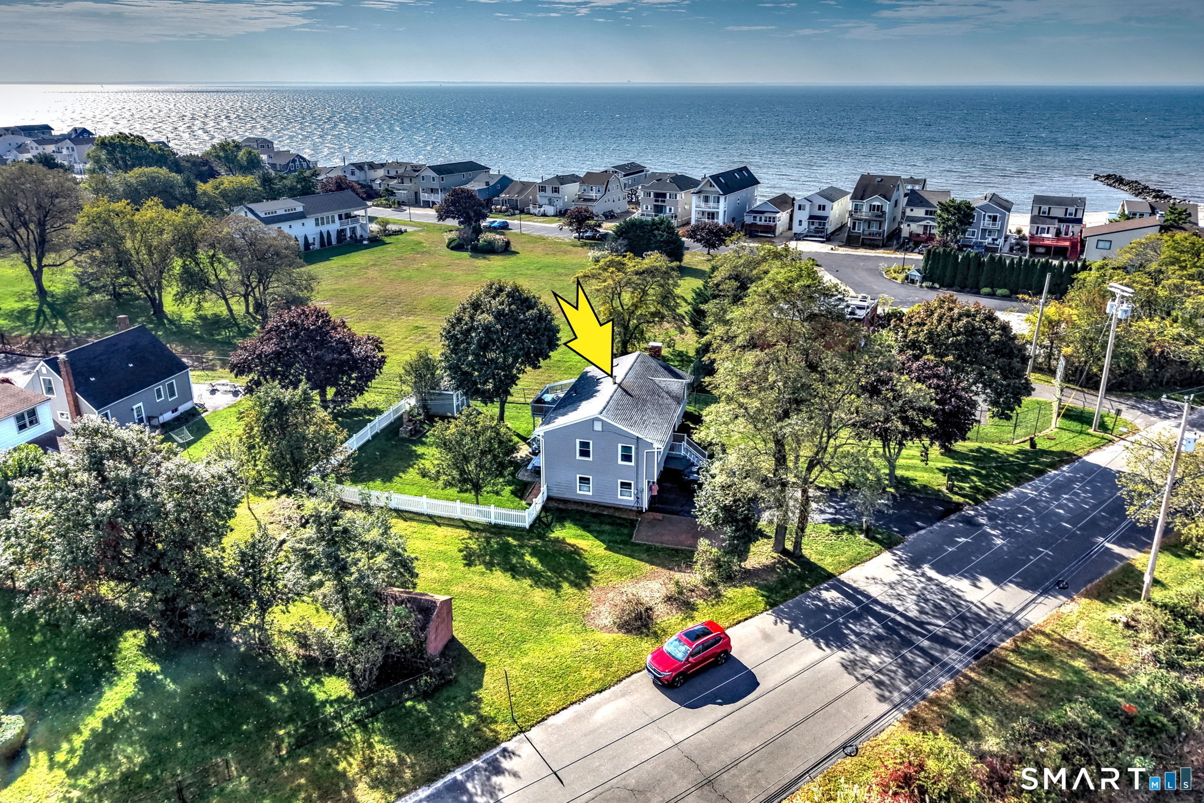
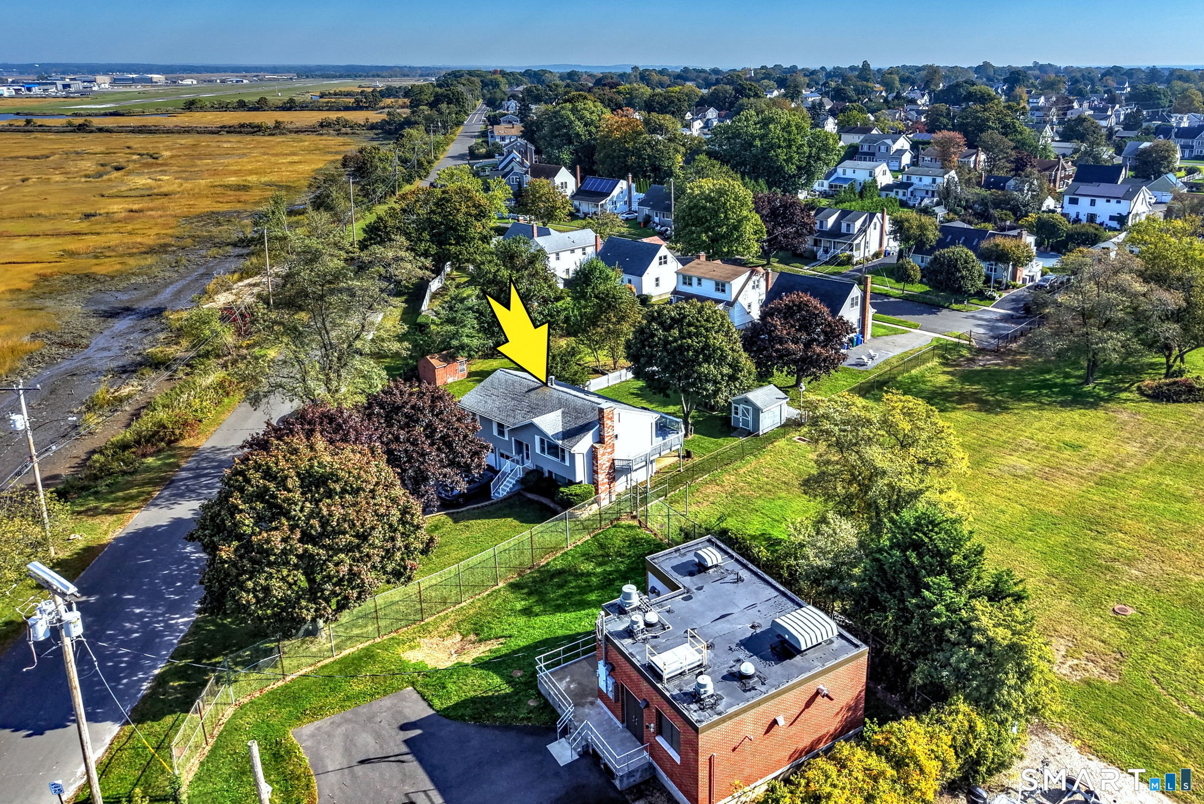
Experience the perfect blend of coastal living and modern comfort in this stunning raised ranch, nestled within the sought-after seaside community of Lordship. The home is defined by its breathtaking vistas, offering views of the tranquil beauty of Long Island Sound and the expansive, ever-changing landscapes of the Great Salt Marsh. Enjoy watching migrating birds, kite surfers, and the ferry from your living room window as you listen to waves lapping on the shore. Inside, you will find a bright and airy floor plan that invites natural light to pour into every corner. The seamless flow leads you from the dining area directly onto a spacious deck, the ideal spot for morning coffee or sunset dinners while overlooking your level, fully fenced-in backyard. The main level features a large living room with fireplace that opens to the updated kitchen and dining room. Experience wonderful breezes and light from the new skylights. Three generously sized bedrooms and full bath provide a peaceful retreat at the end of the day. Expanding your living space, the lower level boasts a cozy family room with fireplace and a convenient half bath, offering the perfect environment for movie nights, a home office, or gym. Beyond the walls of the home, you are embraced by the magic of a true water community with beaches, the seawall, restaurants, and markets all close by.
- Houzeo last checked: 4 minutes ago
- Listing updated: October 19, 2026 at 7:01 am
- Listing Provided by: Janet Lengel | Coldwell Banker Realty
- Source: SMART MLS-CT | MLS#: 24213712

Property Details
Status
Active
Type
Single Family Residence
No. of Stories
-
County
City
Neighborhood
--
Year Built
1977
HOA Fees
-
Finished Area
1,710 sqft
Lot Size
13,939.2 sqft lot
Basement Area
- sqft
MLS Name
SMART MLS
MLS Number
24213712
MLS Status
Active
Days on Market
5

Continue Your Journey in App
Find your dream home, receive real-time updates, and many more!
Download App
Continue Your Journey in App
Find your dream home, receive real-time updates, and many more!
Location
HOA Management
0
HOA Fees
$-/
Disclaimer: Amenities are based on third-party information and may vary; buyers must independently verify all amenities, as information is deemed reliable but not guaranteed.
Facts & Features
Rooms
Bedrooms & bathrooms
Bedrooms: 3
Bathrooms: 2
Interior
Heating
Hot Water, Oil, Baseboard
Cooling
Window Unit
Appliances
Electric Range, Microwave, Refrigerator, Dishwasher, Washer, Dryer
Interior Features
Auto Garage Door Opener
Sewer
Public Sewer Connected
Exterior Features
Shed, Deck, Patio
Construction
Year Built
Year Built: 1977
Home type
Single Family Residence
Architectural Style
Raised Ranch
Foundation Details
Concrete
Roof
Asphalt Shingle
Utilities & Energy
Water Source
Public Water Connected
Basement
Full, Heated, Fully Finished, Garage Access, Interior Access, Liveable Space, Full With Walk Out
Parking Features
Attached Garage, Driveway
Laundry Features
Lower Level
Other Features
Subdivision Name
Lordship
Lot Features
Fence Partial, Water View
Price History
| Date | Event | Price |
|---|---|---|
10/17/2026 Source: | Listed for Sale | $639,000 $374/sqft |
10/14/2026 Source: | Coming Soon | $639,000 $374/sqft |

Nearby Homes

Find Homes by Property Features in Stratford, CT


Based on information provided to and compiled by the SMART MLS, Inc. through Oct 20, 2026, 09:15AM. IDX information is provided exclusively for consumers’ personal, non-commercial use. It may not be used for any purpose other than to identify prospective properties consumers may be interested in purchasing. The data is deemed reliable but is not guaranteed accurate by the MLS. ©2026 SMART MLS, Inc. All Rights Reserved.
 Advertising Broker: Derek Greene | The Greene Realty Group
