- Overview
- Description
- Property Details
- Location
- Facts & Features
- Getting Around
- Nearby Homes


Street View
$779,900
Monthly Est:$3,882
 5 Beds
 3 Baths
3 full baths
 3,580sqft
115 Old York Rd, Ringoes, NJ 08551
$779,900
$3,882/moEst:
Get Pre-Approved
Single Family Residence
Built in 1972
$-- HOA
3.51 acres lot
$218/sq.ft
Description
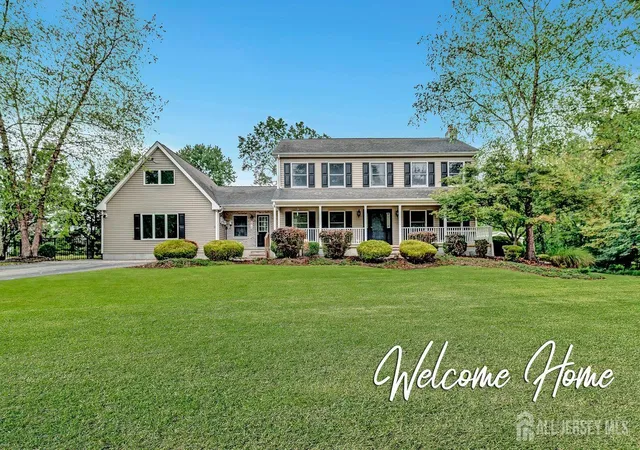
Set on 3.5 private acres bordering preserved land, this custom built, 4-bedroom, 3-bath home offers approximately 3,580 square feet of flexible living space with a true work-from-home setup — plus outbuildings with solar and homesteading potential, just minutes from Flemington and Route 202.
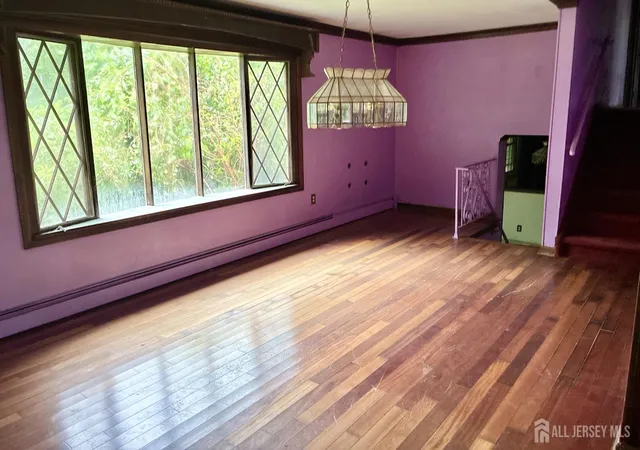
Main Living Space- The first floor centers on a spacious eat-in kitchen that opens to a playroom, alongside a formal living room with a natural stone fireplace and a separate formal dining room. A first-floor primary suite offers privacy and convenience, with an adjacent bedroom and a full bath completing the level.
Second Floor- Three additional bedrooms and a full bath and walk in attic
Bonus Space- A partially finished basement adds roughly 700 square feet of flex space with its own private exterior entrance — ideal for recreation, fitness, or a studio. The oversized garage connects directly to the utility room and basement level. Above the garage, a large office with its own entrance, deck, and connection to the home’s HVAC system creates an excellent work-from-home or studio setup.
Outdoor Living & Outbuildings- The rear deck off the kitchen looks out over open grounds with wide sunset and distant views — a natural spot for outdoor dining. Meadows and mature trees create space for gardening or small livestock, supported by a chicken coop and a barn suited to animal care, with a steep, south-facing roof that could accommodate roughly 900 square feet of solar panels. A separate tractor and garden building with an attached wood shed houses a diesel generator with electric remote-start, wired to the house via underground conduit for trouble free standby power.
Location Located in Raritan Township within the top-rated Hunterdon Central School District, this property offers a rare combination of safe space for children’s play, self-sufficiency, and flexibility for buyers seeking acreage without sacrificing convenience.
- Houzeo last checked: 1 hour ago
- Listing updated: October 6, 2026 at 11:59 pm
- Listing Provided by: Susan Dehaven (609) 468-3899 , Monica A Wollert (609) 433-3213 | Corcoran Sawyer Smith - Pennington (609) 737-1500
- Source: Bright MLS-NJ | MLS#: NJHT2005230

Property Details
Status
Active
Type
Single Family Residence
No. of Stories
-
County
City
Neighborhood
--
Year Built
1972
HOA Fees
-
Finished Area
3,580 sqft
Lot Size
3.51 acres lot
Basement Area
- sqft
MLS Name
Bright MLS
MLS Number
NJHT2005230
MLS Status
ACTIVE-BRIGHT
Days on Market
7

Continue Your Journey in App
Find your dream home, receive real-time updates, and many more!
Download App
Continue Your Journey in App
Find your dream home, receive real-time updates, and many more!
Location
Facts & Features
Rooms
Bedrooms & bathrooms
Bedrooms: 5
Bathrooms: 3
Interior
Sewer
On Site Septic
Cooling
Central A/c
Heating
Forced Air
Appliances
Dishwasher, Dryer Electric, Cooktop, Refrigerator, Range Hood, Oven/range Electric, Washer, Oven Double
Exterior Features
Bbq Grill, Outbuilding(s)
Interior Features
Entry Level Bedroom, Family Room Off Kitchen, Floor Plan Traditional, Formal/separate Dining Room, Kitchen Eat In, Pantry, Primary Bath(s), Wood Floors
Construction
Year Built
Year Built: 1972
Home type
Single Family Residence
Architectural Style
Cape Cod, Traditional
Foundation Details
Block
Construction Materials
Frame
Utilities & Energy
Water Source
Well
Basement
Full, Garage Access, Interior Access, Outside Entrance, Partially Finished, Shelving, Walkout Stairs, Workshop
Fireplace Features
Stone, Wood
Other Features
Subdivision Name
None Available
Patio And Porch Features
Balcony, Deck
Lot Features
Adjoins Open Space, Flag, Backs To Trees
Price History
| Date | Event | Price |
|---|---|---|
09/30/2026 Source: | Listed for Sale | $779,900 $0/sqft |

Nearby Homes





Find Homes by Property Features in Ringoes, NJ


Based on information from Bright MLS through Oct 08, 2026, 11:00AM. Listing information is from various brokers who participate in the Bright MLS IDX program and not all listings may be visible on the site. The property information being provided on or through the website is for the personal, non-commercial use of consumers and such information may not be used for any purpose other than to identify prospective properties consumers may be interested in purchasing. Some properties which appear for sale on the website may no longer be available because they are for instance, under contract, sold or are no longer being offered for sale. Property information displayed is deemed reliable but is not guaranteed. IDX information is provided exclusively for personal, non-commercial use, and may not be used for any purpose other than to identify prospective properties consumers may be interested in purchasing. Information is deemed reliable but not guaranteed. © 2026 Bright MLS, Inc. All Rights Reserved. Click here for more information
 Advertising Broker: Joe Hawkins | Hawkins Real Estate Services