- Overview
- Description
- Property Details
- Location
- HOA Management
- Facts & Features
- Getting Around
- Nearby Homes



$135,000
Monthly Est:$672
 1 Bed
1 Bed 1 Bath
1 full bath
 496sqft
115 Oyster Bay Cir #170, Altamonte Springs, FL 32701
$135,000
$672/moEst:
Get Pre-Approved
Condominium
Built in 1980
$-- HOA
199 sqft lot
$272/sq.ft
Description
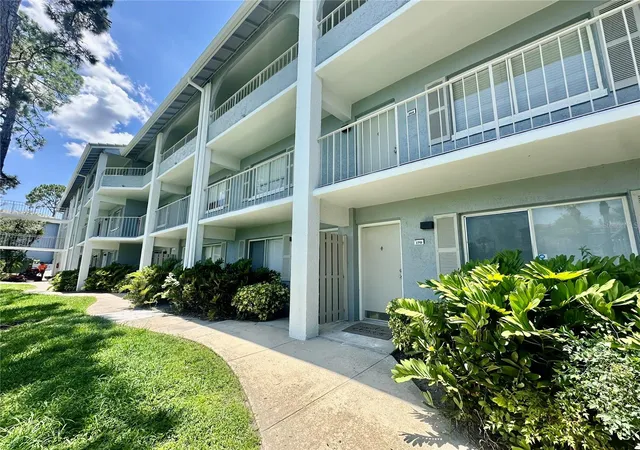
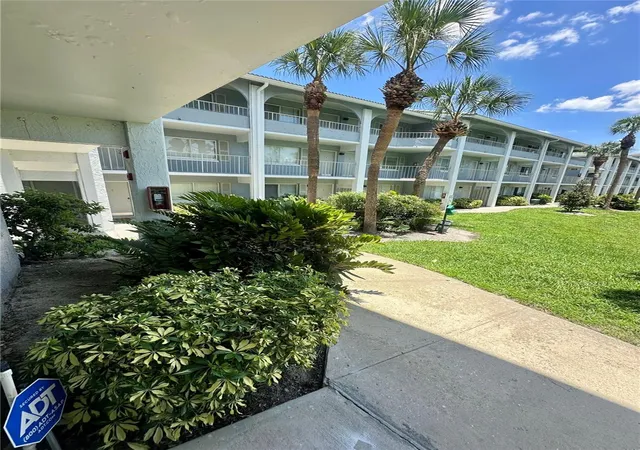
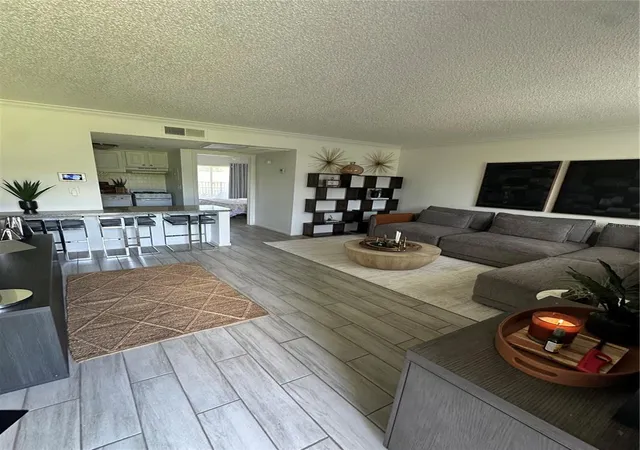
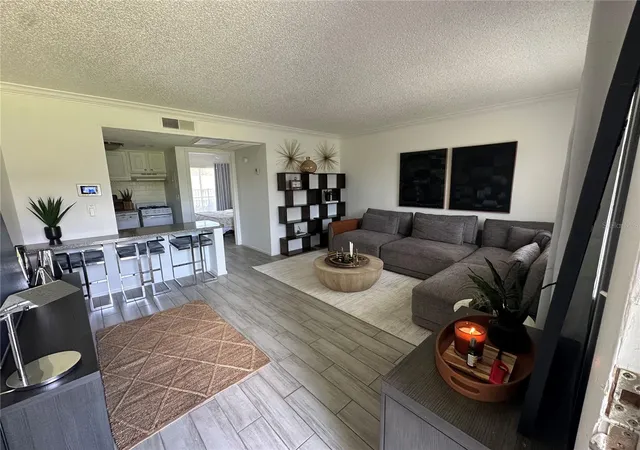
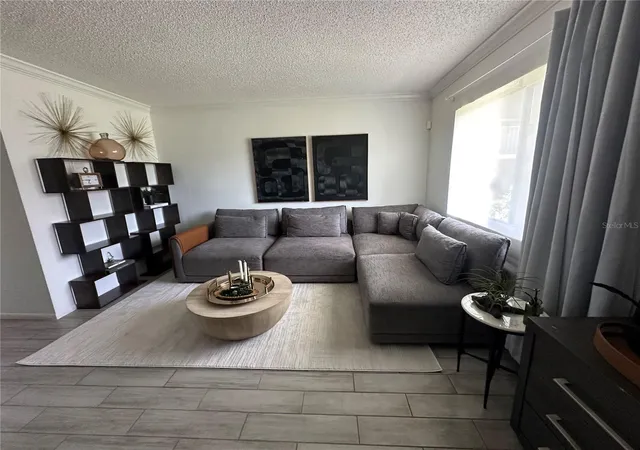
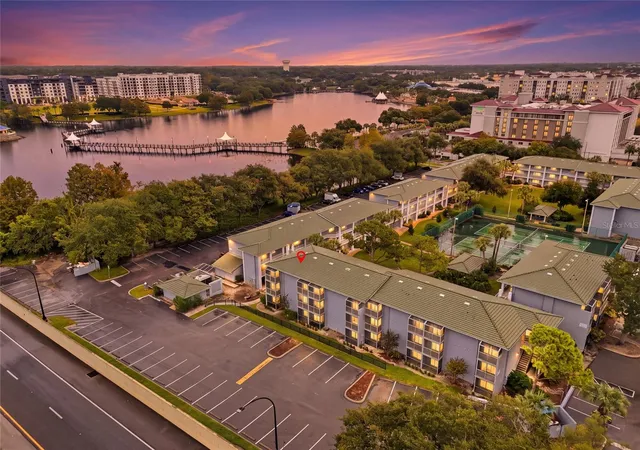
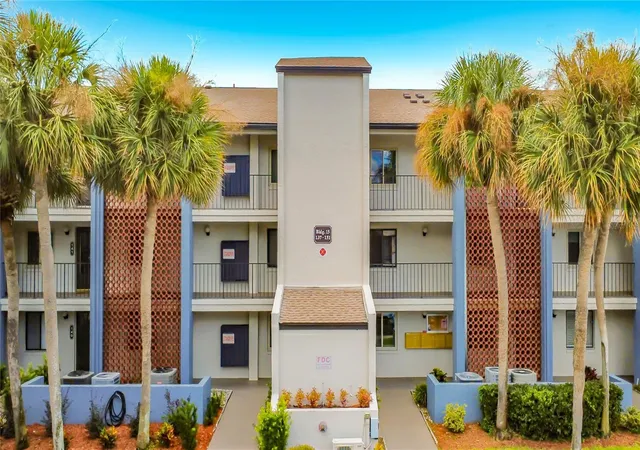
Perfectly positioned in one of the most desirable locations within the community, this professionally staged, ground-floor end residence offers the ideal blend of comfort, convenience, and lifestyle. Nestled in the community's largest courtyard—just steps from the lake—this rare end unit is filled with natural light and showcases the polished feel of a professionally designed model home.
The association provides an exceptional low-maintenance lifestyle by including electricity for a/c, natural gas, water, sewer, trash service, exterior building insurance, professional grounds maintenance, pool and amenities maintenance, and on-site property management—expenses that are rarely included elsewhere. (*average electric bill is less than $35 a month).
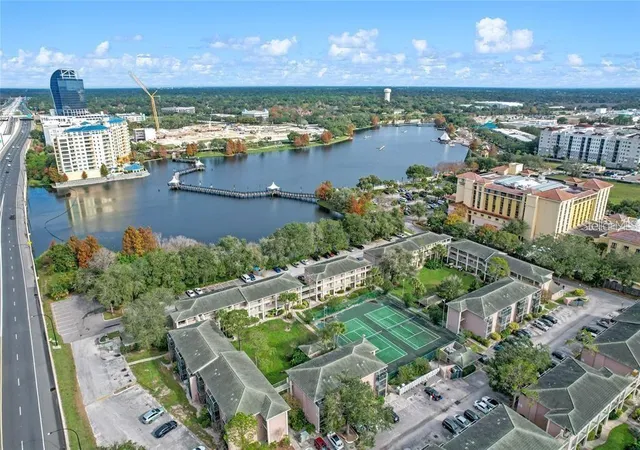
Outside your front door awaits one of Central Florida's most vibrant destinations. Adjacent to Cranes Roost Park in Uptown Altamonte, you'll enjoy an unmatched walkable lifestyle with lakeside trails, award-winning restaurants, boutique shopping, live concerts, food and wine festivals, farmers markets, outdoor movies, holiday celebrations, and community events throughout the year. It's the kind of neighborhood
where every weekend offers something to experience. Inside, timeless neutral finishes and beautiful ceramic tile flooring create an inviting
backdrop ready for your personal style. An in-unit combination washer and dryer is included, while more than $20,000 in custom electrical upgrades provide exceptional infrastructure for today's connected lifestyle—ideal for remote professionals, home offices, or anyone who appreciates thoughtfully upgraded systems. The value extends well beyond the walls of the home.
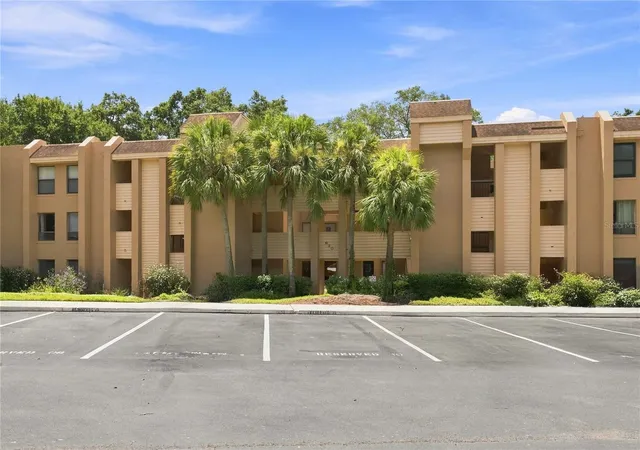
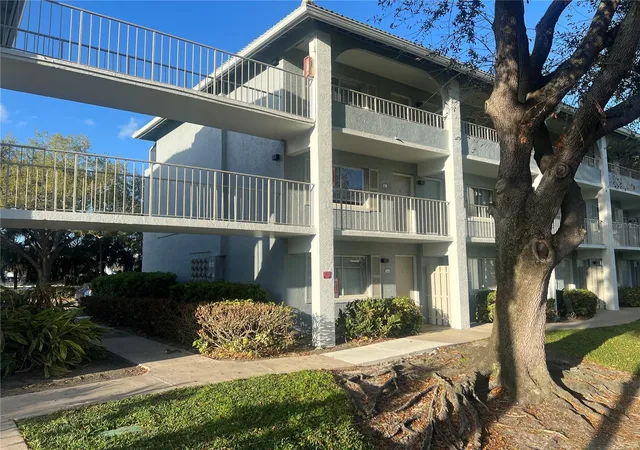
The community itself has recently undergone an impressive transformation with professionally painted buildings, brand-new front doors, new patio screens, resurfaced swimming pools, renovated tennis courts, repaired and replaced iron railings, updated signage, and new exterior lighting. Planned landscaping and beautification improvements will continue to enhance the neighborhood's appeal and long-term
value. Whether you're searching for a primary residence, a seasonal escape, or an exceptional investment opportunity, this move-in-ready home offers an unbeatable combination of location, convenience, and lifestyle in the heart of Uptown Altamonte. Opportunities like this are rare—and this one is ready to impress from the moment you arrive.
- Houzeo last checked: 0 minutes ago
- Listing updated: June 24, 2026 at 10:53 am
- Listing Provided by: Ledy Loor (321) 295-6710 | CHARLES RUTENBERG REALTY ORLANDO (407) 622-2122
- Source: Stellar MLS-FL | MLS#: O6419128

Part of

Property Details
Status
Active
Type
Condominium
No. of Stories
3
County
City
Neighborhood
--
Year Built
1980
HOA Fees
-
Finished Area
496 sqft
Lot Size
199 sqft lot
Basement Area
- sqft
MLS Name
Stellar MLS
MLS Number
O6419128
MLS Status
Active
Days on Market
107
Cumulative Days on Market
1

Continue Your Journey in App
Find your dream home, receive real-time updates, and many more!
Download App
Continue Your Journey in App
Find your dream home, receive real-time updates, and many more!
Location
HOA Management
BIRGIT BURTON
HOA Fees
$-/
Amenities
 Amenities and services may be covered by one or multiple associations and service providers.
 Water
Water
 Insurance
 Electricity
 Maintenance
 Tennis
 Storage
 Pool
Pool
 Laundry
 Gas
Gas
 Trash Pickup
 Sewer
Sewer
 Sports Court
Recreational Facilities
Escrow Reserves Fund
Other
Management
Disclaimer: Amenities are based on third-party information and may vary; buyers must independently verify all amenities, as information is deemed reliable but not guaranteed.
Facts & Features
Rooms
Bedrooms & bathrooms
Bedroom: 1
Bathroom: 1
Living Room
Level: First
Area: 195.00 Square Feet
Dimensions: 15x13
Primary Bedroom
Level: First
Area: 110.00 Square Feet
Dimensions: 11x10
Kitchen
Level: First
Interior
Flooring
Ceramic Tile
Heating
Heat Pump
Appliances
Dishwasher, Disposal, Exhaust Fan, Range, Range Hood, Refrigerator, Washer
Cooling
Central Air
Window Features
Aluminum Frames
Exterior Features
Courtyard, Lighting, Outdoor Grill, Sidewalk, Sliding Doors, Tennis Court(s)
Interior Features
Built In Features, Ceiling Fans(s), Open Floorplan, Primary Bedroom Main Floor, Smart Home, Thermostat
Sewer
Public Sewer
Construction
Year Built
Year Built: 1980
Home type
Condominium
Construction Materials
Block, Stucco
Property Condition
Completed
Foundation Details
Block
Architectural Style
Coastal, Colonial, Contemporary, Courtyard, Craftsman, Florida, Key West
Roof
Tile
Utilities & Energy
Security Features
Fire Alarm, Security System Owned, Smoke Detector(s)
Water Source
Public
Parking Features
Guest, Open
Association Amenities
Laundry, Maintenance, Other, Pool, Shuffleboard Court, Storage, Tennis Court(s)
Laundry Features
Inside
Utilities
Electricity Connected, Natural Gas Connected, Public, Sewer Connected, Water Connected
Other Features
Community Features
Association Recreation Owned, Community Mailbox, Deed Restrictions, Pool, Sidewalks, Tennis Court(s), Street Lights
Vegetation
Mature Landscaping, Trees/landscaped
Patio And Porch Features
Covered, Deck, Enclosed, Patio, Screened
Lot Features
Landscaped, Oversized Lot, Rolling Slope, Sidewalk
Subdivision Name
Waterside At Cranes Roost A Condo Community
Price History
| Date | Event | Price |
|---|---|---|
06/23/2026 Source: | Listed for Sale | $135,000 +33.66% $272/sqft |
05/15/2024 Source: | Price Decreased | $101,000 -9.82% $204/sqft |
04/04/2024 Source: | Sold | $112,000 -2.52% $226/sqft |
01/22/2024 Source: | Listing Removed | $114,900 $232/sqft |

Nearby Homes

Find Homes by Property Features in Altamonte Springs, FL

Based on information from Stellar MLS® through Oct 08, 2026, 11:30PM as submitted to and distributed by MLS GRID. All data is obtained from various sources and may not have been verified by the broker or MLS GRID. Supplied Open House Information is subject to change without notice. All information should be independently reviewed and verified for accuracy. Properties may or may not be listed by the office/agent presenting the information. IDX information is provided exclusively for consumers’ personal non-commercial use. It may not be used for any purpose other than to identify prospective properties consumers may be interested in purchasing. The data is deemed reliable but is not guaranteed by MLS GRID. The use of the MLS GRID Data may be subject to an end-user license agreement prescribed by the Member Participant’s applicable MLS, if any, and as amended from time to time. © 2026 Stellar MLS. All Rights Reserved.
 Advertising Broker: Fred McGill | Simple Showing, Inc