- Overview
- Description
- Property Details
- Location
- Facts & Features
- Getting Around
- Nearby Homes


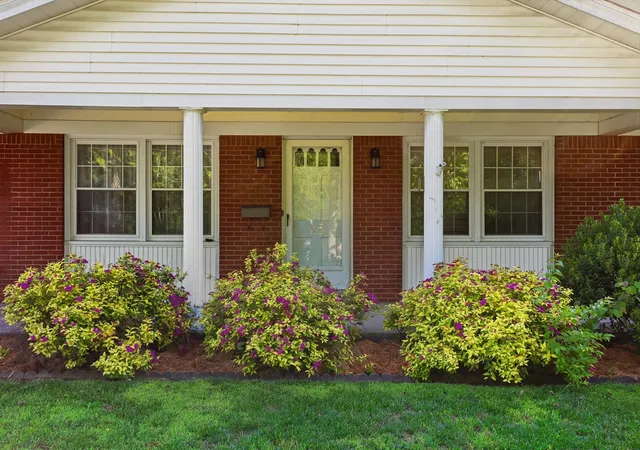
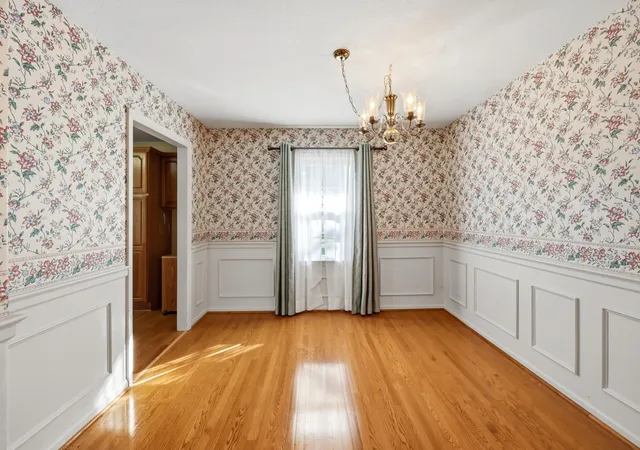
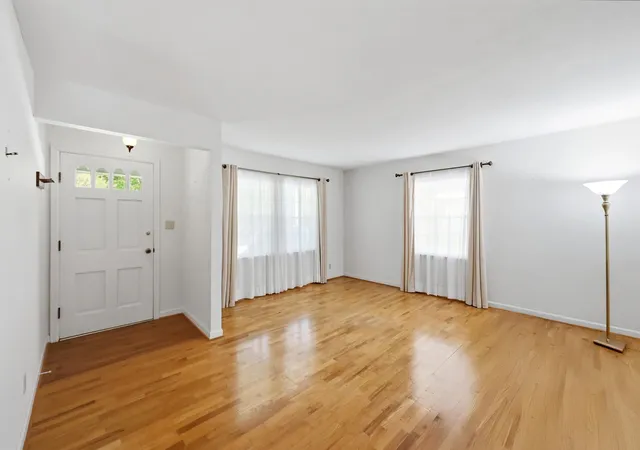


$245,000
Monthly Est:$1,219
 3 Beds
 2 Baths
1 full bath + 1 half bath
 1,594sqft
115 Park Ln, Lawrenceburg, KY 40342
$245,000
$1,219/moEst:
Get Pre-Approved
Single Family Residence
Built in 1962
$-- HOA
-- sqft lot
$154/sq.ft
Description
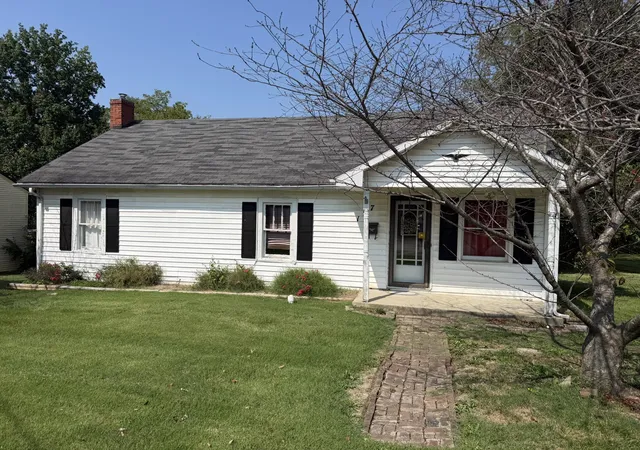
A functional ranch layout and versatile outdoor spaces set the tone for this three-bedroom home in Lawrenceburg. Inside, the kitchen is equipped with a stainless steel refrigerator, range, and microwave hood, along with an island, tile backsplash, double sink, and under-cabinet lighting for added convenience. The living area centers around a freestanding ventless gas log fireplace, creating a comfortable gathering space. The primary bedroom includes a half-bath ensuite, while two additional bedrooms share a full hall bath. Outside, a one-car attached carport and a double-wide driveway provide ample parking. The partially fenced backyard features a combination of vinyl privacy and chain link fencing, along with a detached workshop that is wired for electricity, pending connection from the main home. A rear patio offers additional space to relax or entertain. The property is ideally positioned with convenient proximity to Lawrenceburg's local services, parks, and commuter routes. This estate property is being offered as is.
- Houzeo last checked: 15 minutes ago
- Listing updated: October 20, 2026 at 12:23 pm
- Listing Provided by: David W Humes (859) 983-7999 , Sarah Miller | Christies International Real Estate Bluegrass (859) 245-1179
- Source: Lexington Bluegrass AOR (Imagine) MLS-KY | MLS#: 26010961

Property Details
Status
Pending
Type
Single Family Residence
No. of Stories
-
County
City
Neighborhood
--
Year Built
1962
HOA Fees
-
Finished Area
1,594 sqft
Lot Size
-- sqft lot
Basement Area
- sqft
MLS Name
Lexington Bluegrass AOR (Imagine) MLS
MLS Number
26010961
MLS Status
Contingent
Days on Market
108
Cumulative Days on Market
97

Continue Your Journey in App
Find your dream home, receive real-time updates, and many more!
Continue Your Journey in App
Find your dream home, receive real-time updates, and many more!
Location
Facts & Features
Rooms
Bedrooms & bathrooms
Bedrooms: 3
Bathrooms: 2
Interior
Interior Features
Breakfast Bar
Cooling
Central Air
Sewer
Public Sewer
Heating
Forced Air, Natural Gas
Window Features
Insulated Windows
Appliances
Dishwasher, Dryer, Microwave, Range, Refrigerator, Washer
Flooring
Carpet, Ceramic Tile, Hardwood, Parquet, Tile
Construction
Year Built
Year Built: 1962
Home type
Single Family Residence
Foundation Details
Block
Construction Materials
Brick Veneer
Roof
Dimensional Style
Architectural Style
Ranch
Utilities & Energy
Parking Features
Attached Carport, Driveway, Off Street
Water Source
Public
Laundry Features
Electric Dryer Hookup, Main Level, Washer Hookup
Fireplace Features
Free Standing, Gas Log, Ventless
Utilities
Cable Available, Electricity Connected, Phone Available, Sewer Connected, Water Connected
Basement
Crawl Space
Other Features
Patio And Porch Features
Patio, Rear Patio
Subdivision Name
Woodland Park
Lot Features
Few Trees
Price History
| Date | Event | Price |
|---|---|---|
10/01/2026 Source: | Pending | $245,000 -4.11% $154/sqft |
07/17/2026 Source: | Listed for Sale | $255,500 +2.24% $160/sqft |
07/17/2026 Source: | Price Decreased | $249,900 -2.19% $157/sqft |
05/20/2026 Source: | Pending | $255,500 +11.14% $160/sqft |
09/11/2023 Source: | Price Decreased | $229,900 -1.33% $144/sqft |

Show more
Nearby Homes
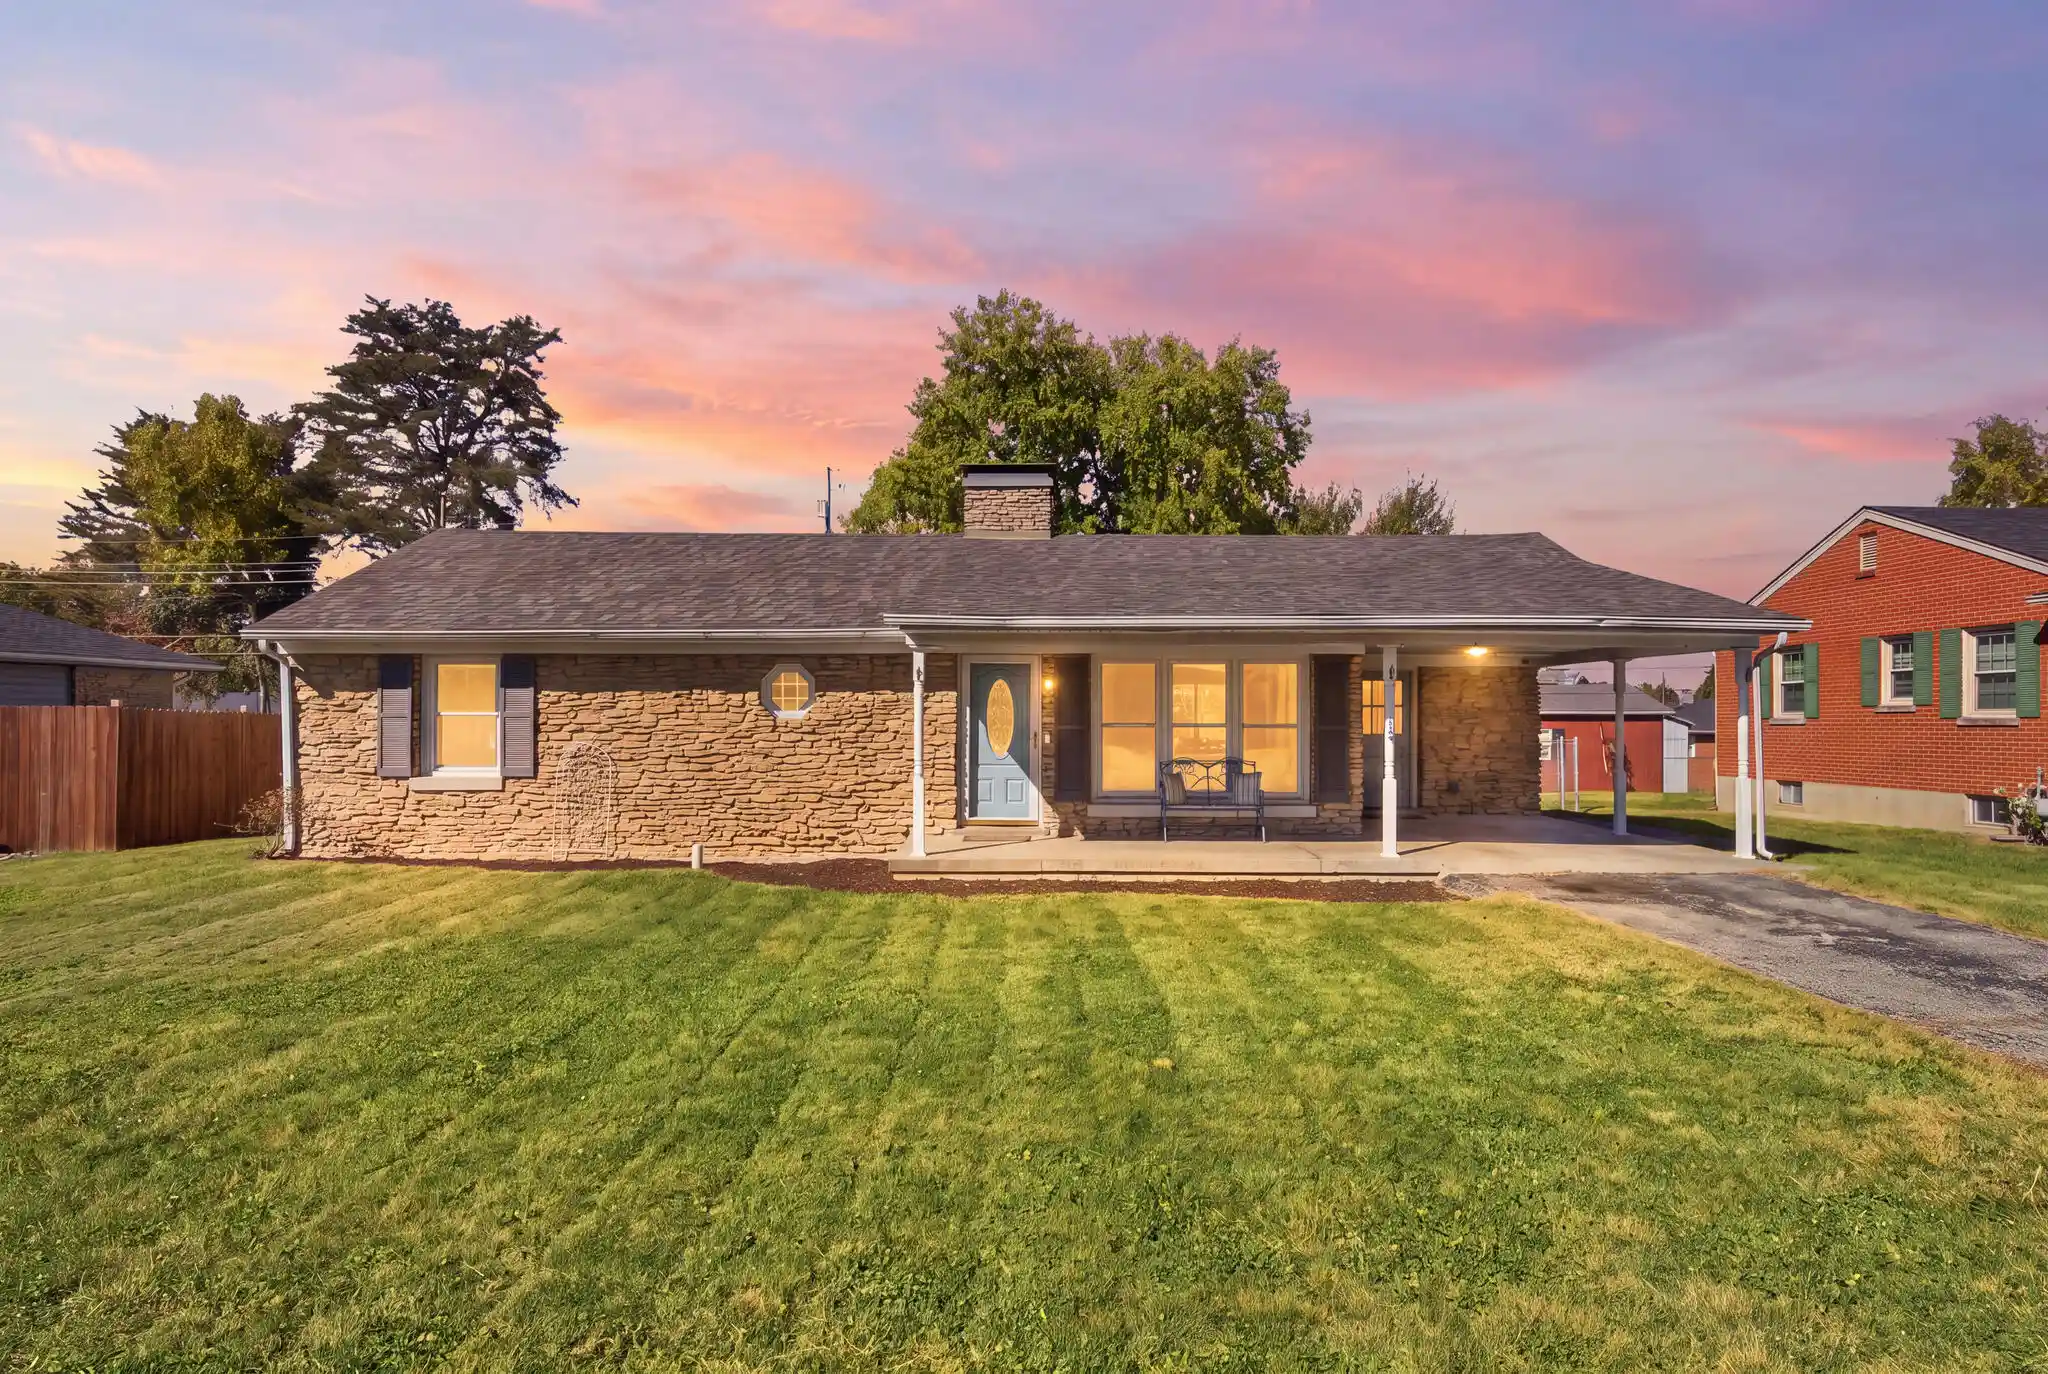



Find Homes by Property Features in Lawrenceburg, KY
Nearby New Homes For Sale


Based on information from the IMAGINE MLS® through Nov 02, 2026, 06:15AM. Copyrighted by the Imagine MLS®. IDX information is provided exclusively for consumers' personal, non-commercial use. It may not be used for any purpose other than to identify prospective properties consumers may be interested in purchasing. Data on this website is deemed reliable but is not guaranteed accurate by the MLS. © 2026 IMAGINE MLS®. All Rights Reserved.
 Advertising Broker: Donna Mink | Mink Realty
