- Overview
- Description
- Property Details
- Location
- HOA Management
- Facts & Features
- Getting Around
- Nearby Homes

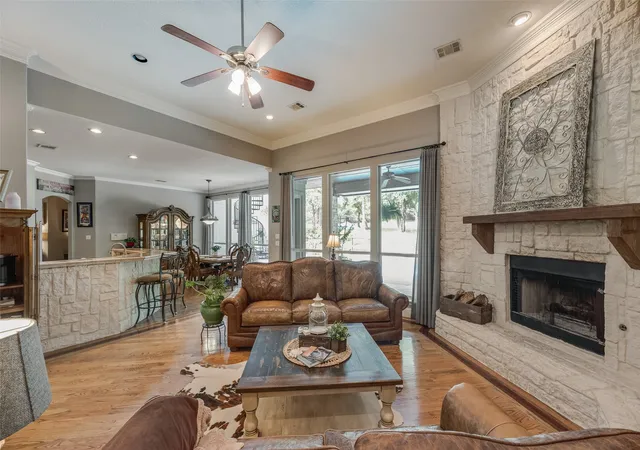


$975,000
Monthly Est:$4,853
 6 Beds
 4 Baths
4 full baths
 4,250sqft
115 River Run Dr, Azle, TX 76020
$975,000
$4,853/moEst:
Get Pre-Approved
Single Family Residence
Built in 1999
$50/mo HOA
5 acres lot
$229/sq.ft
Description
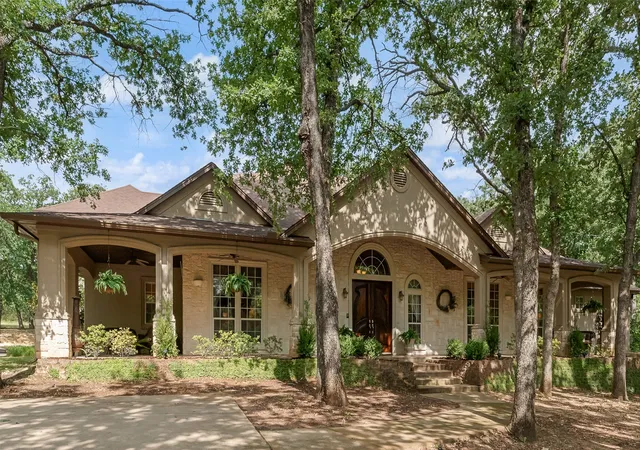
Some homes impress you. Others make you exhale. Welcome to 115 River Run Drive.
Situated on approximately 5 acres spanning two parcels, this exceptional custom estate offers a rare blend of tranquility, luxury, and convenience. Tucked among mature trees, you'll discover a private retreat where abundant wildlife, expansive porches, and thoughtfully designed outdoor living spaces create an atmosphere that feels worlds away from the pace of everyday life.
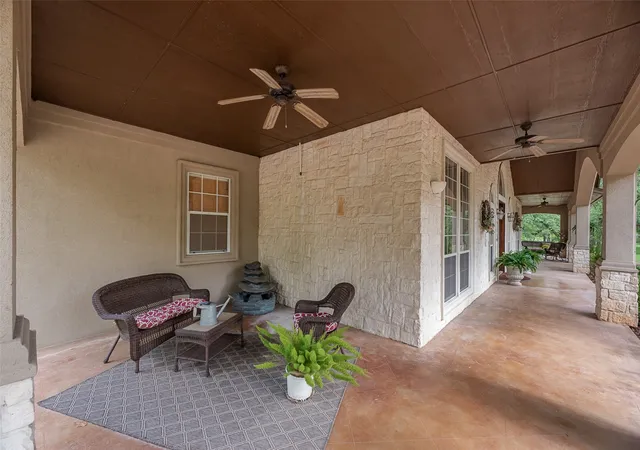
Whether you're enjoying your morning coffee while listening to the sounds of nature, watching deer wander through the property, or gathering with friends on the massive covered porches, every corner of this estate was designed to be enjoyed.
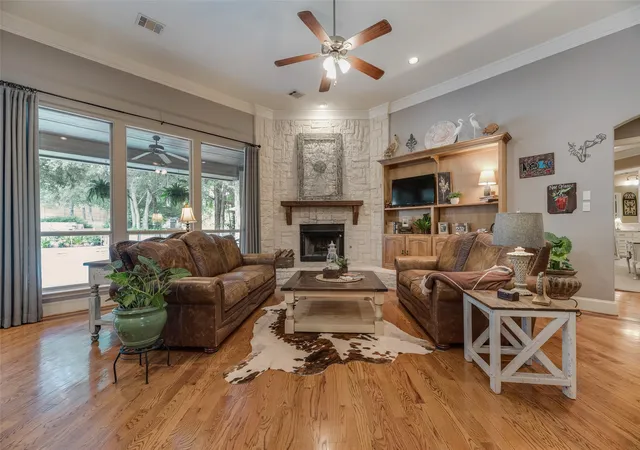
Inside, the gourmet chef's kitchen features commercial-grade stainless steel appliances, gas cooking, a built-in refrigerator, convection oven, warming drawer, and crisper drawers. The oversized primary suite serves as a private retreat with a fireplace and direct access to the patio and pool.
The second level offers a spacious game room, media room, mini kitchen bar, full bath, and a private balcony overlooking the pool, creating the ideal setting for entertaining or relaxing.
Step outside to your own resort-style backyard featuring a sparkling pool, outdoor kitchen with granite countertops, gas grill, and a stone fire pit with seating area.
A versatile barn offers workspace, loft storage, and a climate-controlled room with a bathroom, providing endless possibilities.
Located minutes from Azle, Eagle Mountain Lake, Aledo, Willow Park, and Lake Worth, this remarkable property offers the best of both worlds: the serenity of country living with convenient access to everyday amenities.
More than a home, 115 River Run Drive is a private retreat where luxury meets nature and every day feels like an escape.
- Houzeo last checked: 1 hour ago
- Listing updated: October 3, 2026 at 7:04 pm
- Listing Provided by: Krista Deveaux | CENTURY 21 Judge Fite Co. (817) 473-7661
- Source: NTREIS MLS-TX | MLS#: 21276014

Property Details
Status
Active
Type
Single Family Residence
No. of Stories
2
County
City
Neighborhood
--
Year Built
1999
HOA Fees
$50/mo
Finished Area
4,250 sqft
Lot Size
5 acres lot
Basement Area
- sqft
MLS Name
NTREIS MLS
MLS Number
21276014
MLS Status
Active
Cumulative Days on Market
133

Continue Your Journey in App
Find your dream home, receive real-time updates, and many more!
Download App
Continue Your Journey in App
Find your dream home, receive real-time updates, and many more!
Location
HOA Management
Reata Estates
HOA Fees
$600/ Annually
Amenities
 Amenities and services may be covered by one or multiple associations and service providers.
 Maintenance
 AllFacilities
AssociationManagement
Disclaimer: Amenities are based on third-party information and may vary; buyers must independently verify all amenities, as information is deemed reliable but not guaranteed.
Facts & Features
Rooms
Bedrooms & bathrooms
Bedrooms: 6
Bathrooms: 4
UtilityRoom
Level: First
Area: 72.00 Square Feet
Dimensions: 8 x 9
MediaRoom
Level: Second
Area: 400.00 Square Feet
Dimensions: 16 x 25
Kitchen
Level: First
Area: 234.00 Square Feet
Dimensions: 18 x 13
GameRoom
Level: Second
Area: 682.00 Square Feet
Dimensions: 31 x 22
LivingRoom
Level: First
Area: 420.00 Square Feet
Dimensions: 21 x 20
FullBath
Level: Second
Area: 42.00 Square Feet
Dimensions: 7 x 6
FullBath
Level: First
Area: 66.00 Square Feet
Dimensions: 11 x 6
FullBath
Level: First
Area: 102.00 Square Feet
Dimensions: 17 x 6
PrimaryBathroom
Level: First
Area: 285.00 Square Feet
Dimensions: 15 x 19
Bedroom
Level: Second
Area: 144.00 Square Feet
Dimensions: 12 x 12
Bedroom
Level: Second
Area: 144.00 Square Feet
Dimensions: 12 x 12
Bedroom
Level: First
Area: 121.00 Square Feet
Dimensions: 11 x 11
Bedroom
Level: First
Area: 144.00 Square Feet
Dimensions: 12 x 12
Bedroom
Level: First
Area: 180.00 Square Feet
Dimensions: 15 x 12
PrimaryBedroom
Level: First
Area: 294.00 Square Feet
Dimensions: 14 x 21
Interior
Interior Features
Wet Bar, Decorative Designer Lighting Fixtures, High Speed Internet, Multiple Staircases, Pantry, Cable Tv, Vaulted Ceilings, Walk In Closets, Wired For Sound
Appliances
Built In Refrigerator, Double Oven, Dishwasher, Disposal, Ice Maker, Microwave, Range, Some Commercial Grade, Water Softener, Vented Exhaust Fan
Exterior Features
Balcony, Deck, Fire Pit, Lighting, Outdoor Grill, Outdoor Living Area, Rain Gutters
Sewer
Aerobic Septic
Construction
Year Built
Year Built: 1999
Home type
Single Family Residence
Construction Materials
Rock, Stone, Stucco
Architectural Style
Traditional, Detached
Utilities & Energy
Parking Features
Garage Faces Side
Utilities
None, Septic Available, Water Available, Cable Available
Fireplace Features
Insert, Gas Log, Primary Bedroom, Stone
Water Source
Well
Pool Features
Fenced, Gunite, Indoor, Pool, Pool Sweep, Sport, Water Feature
Other Features
Subdivision Name
Reata
Patio And Porch Features
Balcony, Covered, Deck
Price History
| Date | Event | Price |
|---|---|---|
09/09/2026 Source: | Price Decreased | $975,000 -2.38% $229/sqft |
07/16/2026 Source: #21276014 | Price Decreased | $998,750 -0.12% $235/sqft |
05/23/2026 Source: | Listed for Sale | $1,000,000 $235/sqft |
05/23/2026 Source: | Price Increased | $1,000,000 +47.08% $235/sqft |
09/09/2017 Source: | Listing Removed | $679,900 $160/sqft |

Nearby Homes


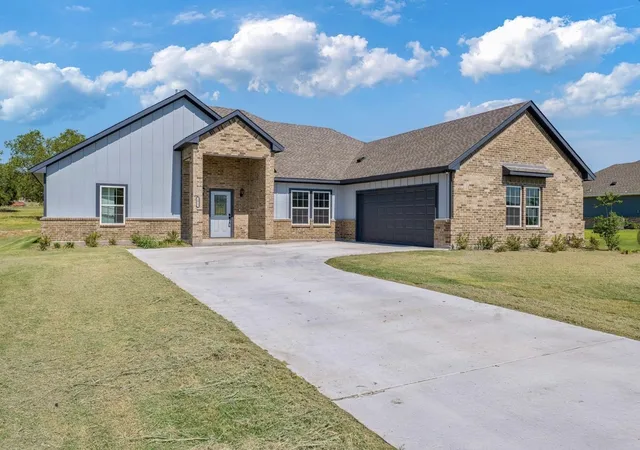
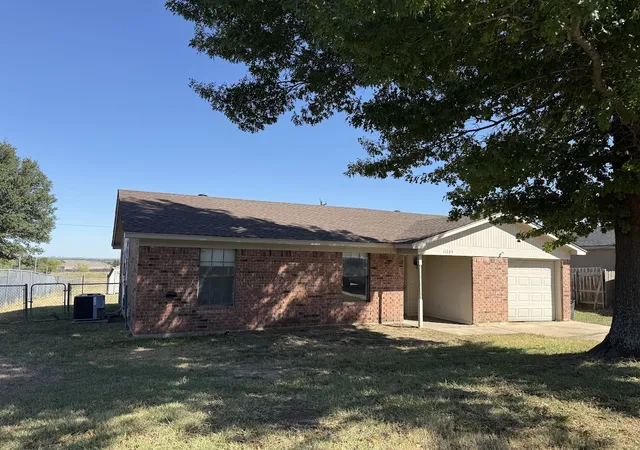
Find Homes by Property Features in Azle, TX
Nearby New Homes For Sale
Nearby Pre-Owned Homes For Sale

Based on information from the North Texas Real Estate Information Systems, Inc., through Oct 09, 2026, 12:00PM. Information is provided exclusively for consumers’ personal, non-commercial use. It may not be used for any purpose other than to identify prospective properties consumers may be interested in purchasing. Data is deemed reliable but is not guaranteed accurate. This website may not include listings or property addresses of sellers who have directed their listing brokers to withhold their listing or their property address from display on the Internet. ©2026 North Texas Real Estate Information Systems, Inc. All Rights Reserved.
 Advertising Broker: Michelle Brecker | Pathway To Home Realty