- Overview
- Description
- Property Details
- Location
- Facts & Features
- Getting Around
- Nearby Homes
 Price Drop: $16K (10/19)


Street View
$599,000
Monthly Est:$2,981
 3 Beds
 4 Baths
3 full baths + 1 half bath
 2,390sqft
115 Spruce, San Antonio, TX 78203
$599,000
$2,981/moEst:
Get Pre-Approved
Single Family Residence
Built in 2026
$-- HOA
4,399.56 sqft lot
$251/sq.ft
Description
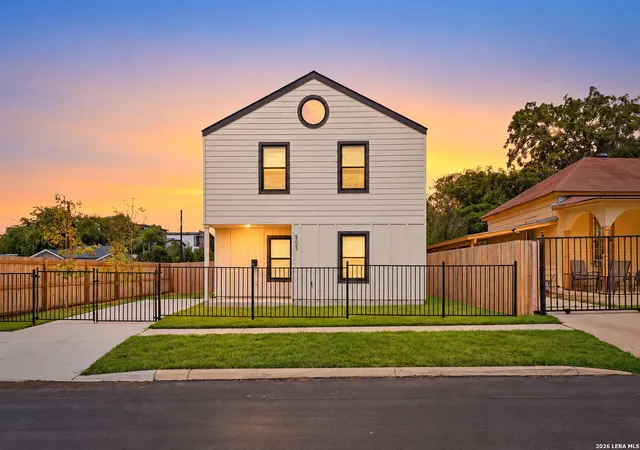
Welcome to your dream home in the heart of Denver Heights, where modern design meets luxury living! Thoughtfully crafted with high-end finishes throughout, this stunning home offers both style and functionality at every turn. Step inside to soaring 10-foot ceilings and Belle Luxe waterproof wood flooring that seamlessly combines elegance and durability. The sleek metal railing and statement staircase create a striking first impression, while low-E casement windows flood the home with natural light and enhance energy efficiency. Built with foam insulation and 2x6 exterior walls, this home provides superior comfort, soundproofing, and year-round efficiency. Designed for both entertaining and everyday living, the inviting living area features a built-in TV space with wide-plank shiplap, creating the perfect ambiance for relaxing or hosting guests. The gourmet kitchen is a true showstopper, complete with a large island with bar seating, quartz countertops, and custom cabinetry with soft-close hinges and a spice rack. Enjoy top-of-the-line Energy Star appliances, including a gas cooktop, built-in oven and microwave, and a Smart French Door refrigerator. The downstairs primary suite offers a private retreat with a spacious walk-in closet and built-in shelving. The spa-like primary bath features a double vanity with over-mount sinks and abundant storage. Upstairs, you'll find a generous game room with a shared bath, ideal for entertaining or relaxing, along with additional bedrooms that provide ample space for family or guests. Functionality continues with an oversized mudroom and laundry combo, complete with a dog wash station-perfect for pet lovers. The one car garage offers flexibility and can double as a home gym, while the extended driveway provides plenty of parking. Take your living experience to the next level on the rooftop deck with a covered patio, where you can enjoy breathtaking views of the downtown skyline. Outside, new sod and beautifully maintained landscaping complete this picture-perfect property. This exceptional home offers the perfect blend of modern luxury, comfort, and convenience. Don't miss your opportunity to own a standout property in one of San Antonio's most desirable areas. Schedule Your Showing Today! ** Builder financing incentives available for qualified buyers. Ask for details!**
- Houzeo last checked: 1 hour ago
- Listing updated: October 19, 2026 at 5:09 am
- Listing Provided by: Elisa Romero | Premier Realty Group Platinum (210) 641-1400
- Source: LERA MLS-TX | MLS#: 1992365

Property Details
Status
Active
Type
Single Family Residence
No. of Stories
-
County
City
Neighborhood
--
Year Built
2026
HOA Fees
-
Finished Area
2,390 sqft
Lot Size
4,399.56 sqft lot
Basement Area
- sqft
MLS Name
LERA MLS
MLS Number
1992365
MLS Status
ACT
Days on Market
141

Continue Your Journey in App
Find your dream home, receive real-time updates, and many more!
Continue Your Journey in App
Find your dream home, receive real-time updates, and many more!
Location
Facts & Features
Rooms
Bedrooms & bathrooms
Bedrooms: 3
Bathrooms: 4
Interior
Window Features
None
Utilities & Energy
Association Amenities
None
Fireplace Features
Na
Other Features
Subdivision Name
Commerce To Mlk Denver Hts South Of Dignowity
Price History
| Date | Event | Price |
|---|---|---|
10/09/2026 Source: | Price Decreased | $599,000 -2.60% $251/sqft |
09/24/2026 Source: | Price Decreased | $615,000 -1.58% $257/sqft |
09/05/2026 Source: | Price Decreased | $624,900 -3.71% $261/sqft |
08/18/2026 Source: | Price Decreased | $649,000 -2.99% $272/sqft |
07/09/2026 Source: | Price Decreased | $669,000 -1.47% $280/sqft |

Show more
Nearby Homes
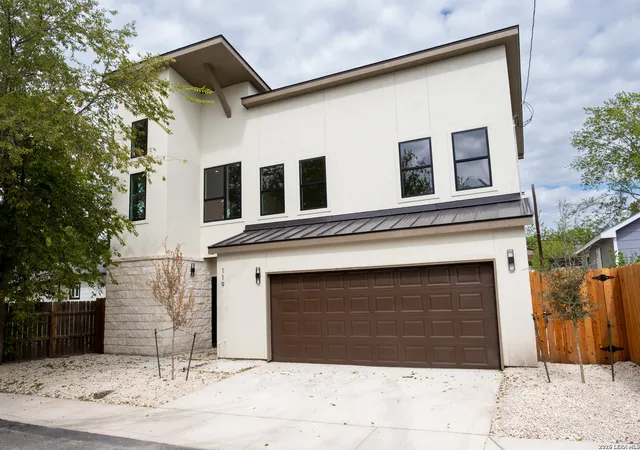
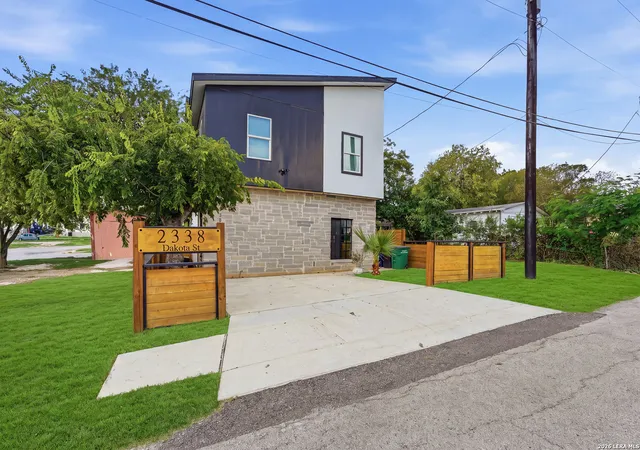
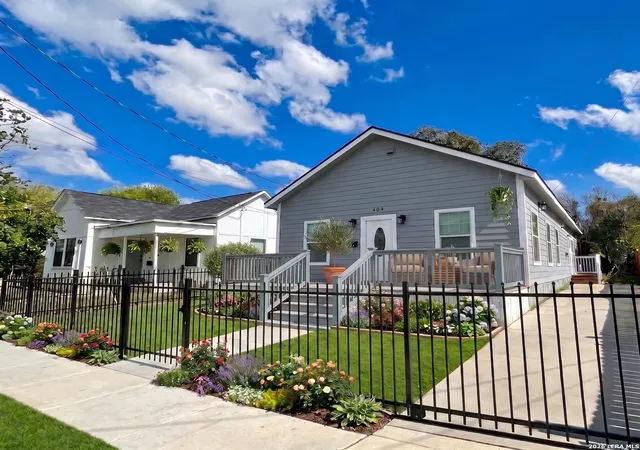
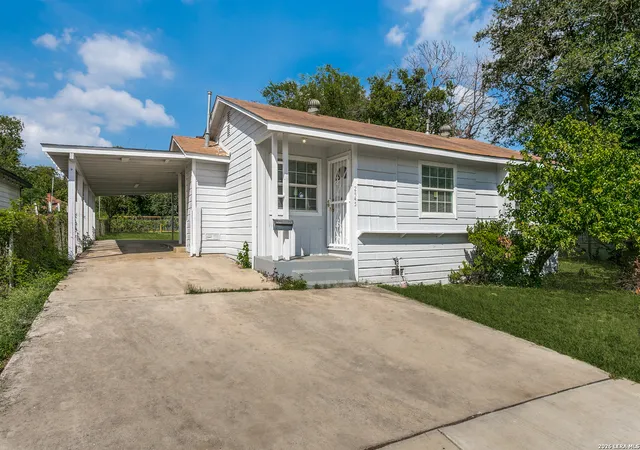
Find Homes by Property Features in San Antonio, TX

Based on information from the San Antonio Board of REALTORS® MLS through Nov 04, 2026, 12:45PM. Information is provided exclusively for consumers’ personal, non-commercial use, and it may not be used for any purpose other than to identify prospective properties consumers may be interested in purchasing. The data is deemed reliable but is not guaranteed. © 2026 San Antonio Board of REALTORS - All Rights Reserved.
 Advertising Broker: David Montalvo | CapTex Realty
