- Overview
- Description
- Property Details
- Location
- HOA Management
- Facts & Features
- Getting Around
- Nearby Homes


Street View
$360,000
Monthly Est:$1,792
 4 Beds
 4 Baths
3 full baths + 1 half bath
 2,432sqft
115 Stoneybrook Dr, Dahlonega, GA 30533
$360,000
$1,792/moEst:
Get Pre-Approved
Townhouse
Built in 2026
$236/mo HOA
2,178 sqft lot
$148/sq.ft
Description
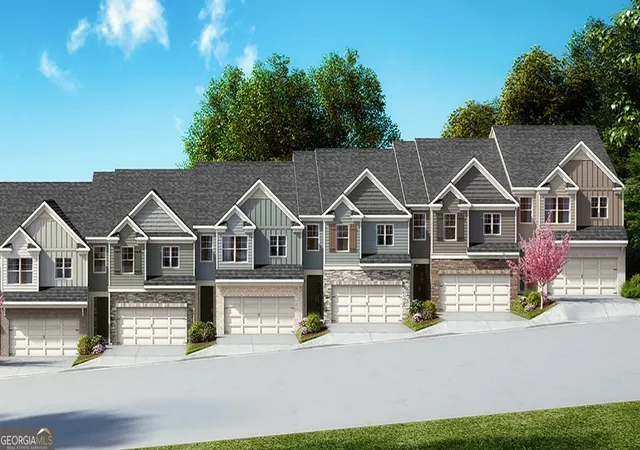
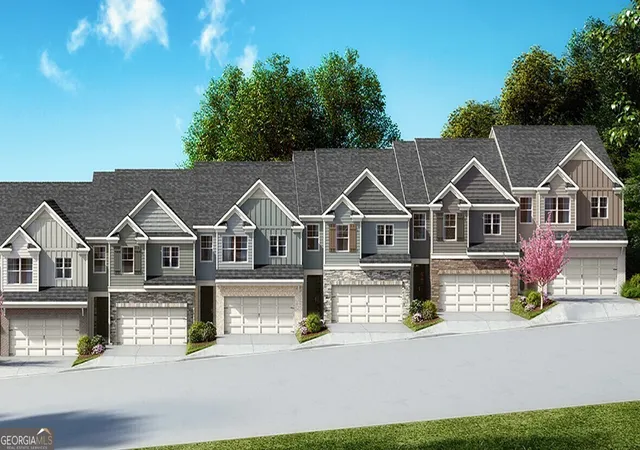
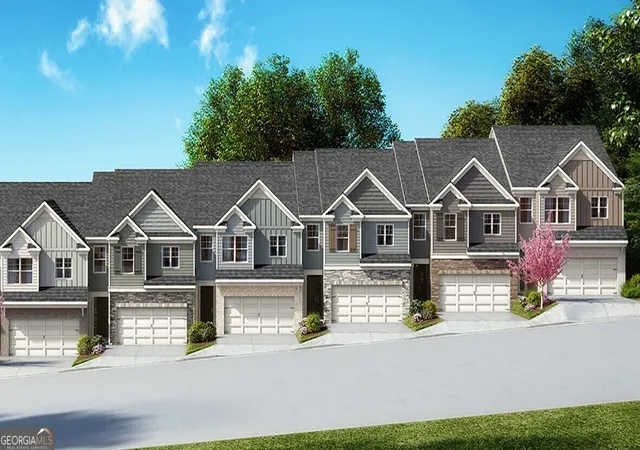
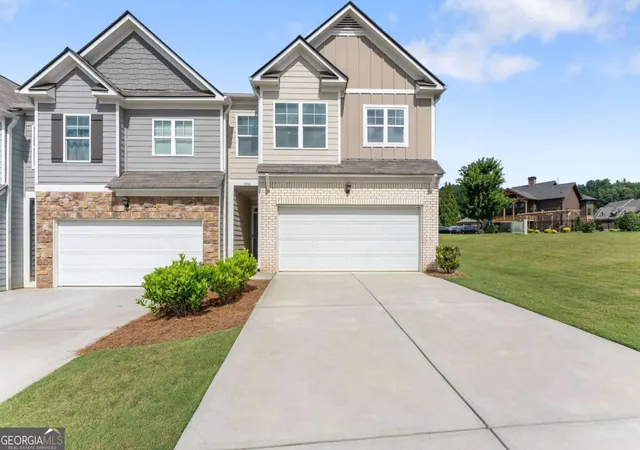
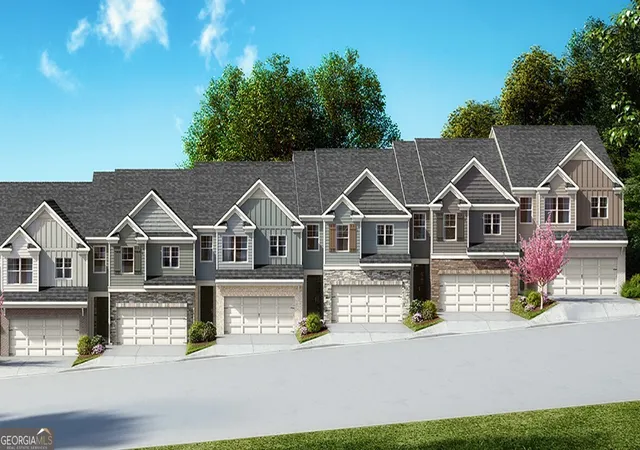
One of only eight luxury, custom-built townhomes in this exclusive subdivision-offering the largest floorplan at 2,432 square feet and an incredible value of just $170.64 per square foot. Ideally located directly across the street from the community's beautiful amenities. Situated just one mile from Downtown Dahlonega and the University of North Georgia, this stunning townhome combines luxury, space, and convenience in one thoughtfully designed residence. Enjoy easy access to Dahlonega's award-winning wineries, scenic hiking trails, golf courses, charming shops and restaurants, and Northeast Georgia Medical Center. The main level features a spacious primary suite with a large walk-in closet, soaring 10+ foot ceilings, and flexible bonus space ideal for a home office or optional first-floor laundry. The open-concept living area flows seamlessly into the gourmet kitchen, showcasing quartz countertops, a custom vent hood, electric cooktop, in-wall oven, and upgraded stainless steel appliances. An attached two-car garage adds both convenience and functionality. Upstairs offers three additional bedrooms, two full bathrooms, a second laundry room, and an additional flex space that can serve as a media room, playroom, home office, or secondary living area-providing exceptional versatility to fit your lifestyle. Enjoy truly hassle-free living with HOA amenities and low-maintenance exterior care, allowing more time to experience everything Dahlonega has to offer. Move-in ready and ideal as either a primary residence or investment property, this home offers excellent rental potential and a prime location just minutes from downtown Dahlonega, UNG, and the area's renowned wineries. *** Home is currently in sheetrock phase of construction***
- Houzeo last checked: 13 minutes ago
- Listing updated: October 9, 2026 at 12:02 pm
- Listing Provided by: Sheila Douthat (404) 285-9485 | Keller Williams Realty Community Partners (678) 341-7400
- Source: First Multiple Listing Service-GA | MLS#: 7851386

Property Details
Status
Active
Type
Townhouse
No. of Stories
-
County
City
Neighborhood
--
Year Built
2026
HOA Fees
$236/mo
Finished Area
2,432 sqft
Lot Size
2,178 sqft lot
Basement Area
- sqft
MLS Name
First Multiple Listing Service
MLS Number
7851386
MLS Status
Active
Days on Market
2

Continue Your Journey in App
Find your dream home, receive real-time updates, and many more!
Download App
Continue Your Journey in App
Find your dream home, receive real-time updates, and many more!
Location
HOA Management
N/A
HOA Fees
$236/ Monthly
Amenities
 Amenities and services may be covered by one or multiple associations and service providers.
 Pest Control
 Maintenance
Disclaimer: Amenities are based on third-party information and may vary; buyers must independently verify all amenities, as information is deemed reliable but not guaranteed.
Facts & Features
Rooms
Bedrooms & bathrooms
Bedrooms: 4
Bathrooms: 4
Interior
Appliances
Dishwasher, Disposal, Electric Range, Electric Water Heater, Microwave, Range Hood
Sewer
Public Sewer
Exterior Features
None
Interior Features
Double Vanity, Entrance Foyer, High Ceilings 9 Ft Upper, High Ceilings 10 Ft Main, Walk In Closet(s)
Heating
Central
Window Features
Insulated Windows
Cooling
Ceiling Fan(s), Central Air
Flooring
Vinyl
Construction
Year Built
Year Built: 2026
Home type
Townhouse
Foundation Details
Slab
Architectural Style
Craftsman
Construction Materials
Cement Siding, Hardi Plank Type
Property Condition
New Construction
Roof
Composition
Utilities & Energy
Utilities
Cable Available, Electricity Available, Sewer Available, Underground Utilities, Water Available
Pool Features
None
Fireplace Features
None
Parking Features
Attached, Garage, Garage Door Opener, Garage Faces Front
Electric
110 Volts, 220 Volts
Water Source
Public
Basement
None
Laundry Features
Upper Level
Security Features
None
Other Features
Lot Features
Front Yard, Landscaped, Level
Community Features
Catering Kitchen, Clubhouse, Fitness Center, Homeowners Assoc, Meeting Room, Near Shopping, Pool
Patio And Porch Features
Patio
Subdivision Name
Mountain Park
Price History
| Date | Event | Price |
|---|---|---|
10/08/2026 Source: | Listed for Sale | $360,000 +14300.00% $148/sqft |
09/26/2026 Source: | Listing Removed | $2,500 $1/sqft |
07/18/2026 Source: | Off Market | $2,500 $1/sqft |
07/15/2026 Source: | Listed for Sale | $2,500 $1/sqft |
07/13/2026 Source: | Listing Removed | $2,500 -13.79% $1/sqft |


Show more
Nearby Homes

Find Homes by Property Features in Dahlonega, GA
Nearby New Homes For Sale
Nearby Pre-Owned Homes For Sale

Listings identified with the FMLS IDX logo come from FMLS and are held by brokerage firms other than the owner of this website. The listing brokerage is identified in any listing details. Information is deemed reliable but is not guaranteed. If you believe any FMLS listing contains material that infringes your copyrighted work, please click here to review our DMCA policy and learn how to submit a takedown request. © 2026 First Multiple Listing Service, Inc.
The listing broker’s offer of compensation is made only to participants of the MLS where the listing is filed.
 Advertising Broker: Fred McGill | Simple Showing, Inc