- Overview
- Description
- Property Details
- Location
- Facts & Features
- Getting Around
- Nearby Homes

Street View
$179,900
Monthly Est:$895
 4 Beds
 2 Baths
2 full baths
 3,454sqft
115 SW 3rd Street, Richmond, IN 47374
$179,900
$895/moEst:
Get Pre-Approved
Single Family Residence
Built in 1860
$-- HOA
24,481 sqft lot
$52/sq.ft
Description
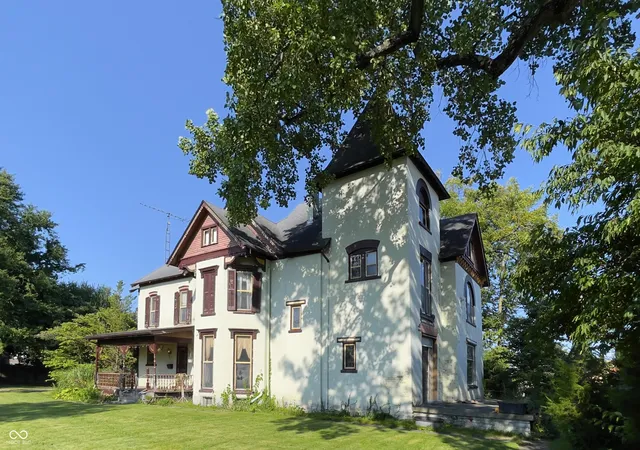
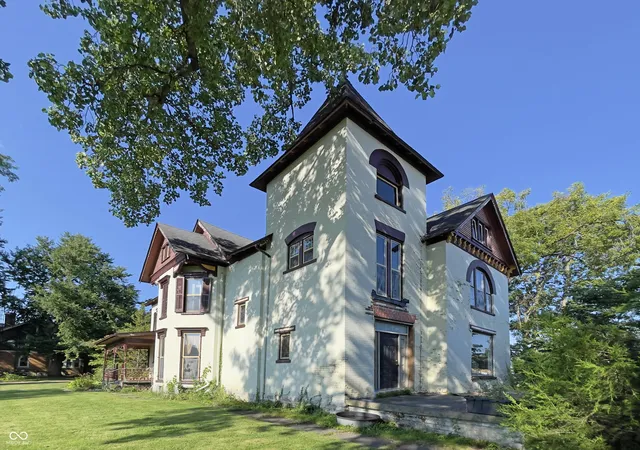
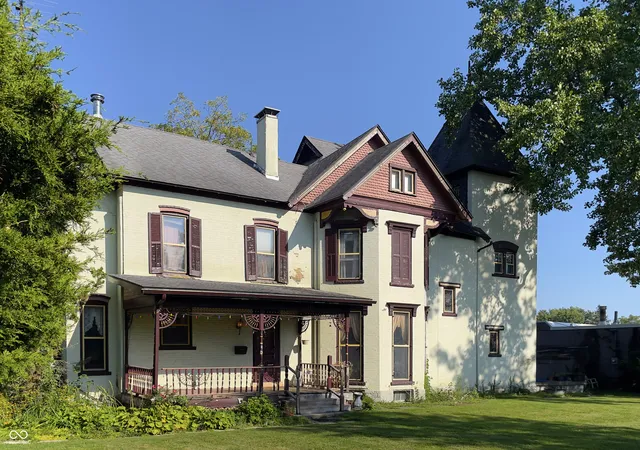
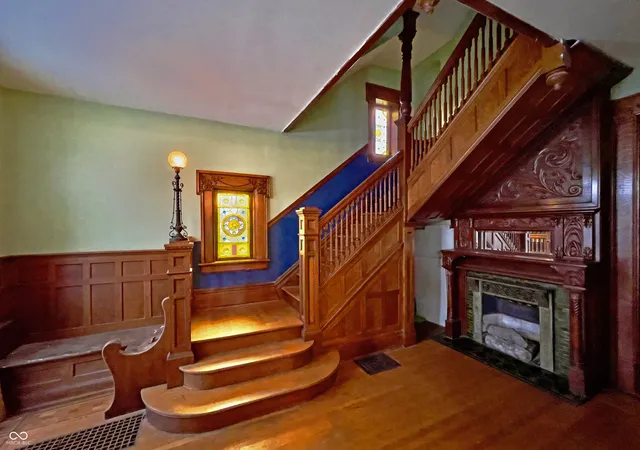
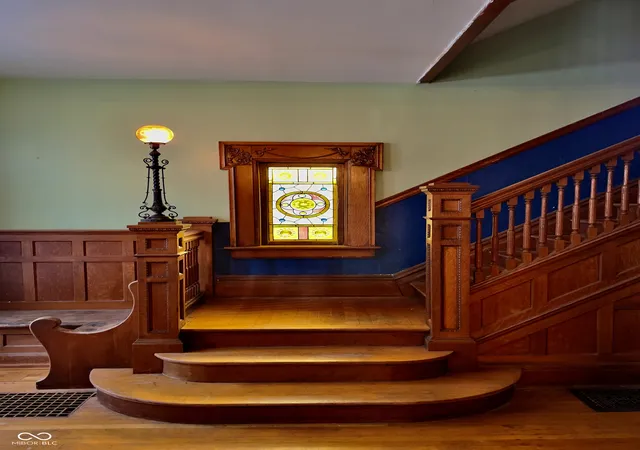
The house known as Chandlee Gables was originally constructed in 1865 by John Chandlee and his wife Esther Pittman Chandlee, then purchased and renovated into a Queen Anne Victorian in 1885 by their son Webster Chandlee. The entire family, including Webster and his wife and children, Webster's parents, and his sister Florence, all lived together in the home. Florence, a member of the Richmond Group of Impressionist artists, was one of Earlham's first art professors. Webster renovated the house in grand Victorian fashion to host many social events for members of the local Quaker Friends church and the Elks club. The home features quarter-sawn white oak wood paneling and staircase with the original newel post light and stained glass windows, finely detailed fireplaces, pocket doors awaiting restoration, hardwood floors, tall ceilings and windows, and decorative wood trim throughout. The bathroom has a claw-foot tub, and two of the bedrooms feature marble sinks. The home is within walking distance to Earlham, restaurants, and grocery stores, as well as Richmond High School with its Art Museum and Civic Hall, and the Starr Gennett Building along the Whiteriver Gorge Park. Please direct all inquiries to Jeff Bond-Realtor/Broker FC Tucker.
- Houzeo last checked: 12 hours ago
- Listing updated: September 24, 2026 at 10:12 pm
- Listing Provided by: Kelly Huff , Jeffrey Bond | F.C. Tucker Company (317) 259-6000
- Source: Metropolitan Indianapolis Board of REALTORS (MIBOR) MLS-IN | MLS#: 22124507

Property Details
Status
Active
Type
Single Family Residence
No. of Stories
-
County
City
Neighborhood
--
Year Built
1860
HOA Fees
-
Finished Area
3,454 sqft
Lot Size
24,481 sqft lot
Basement Area
- sqft
MLS Name
Metropolitan Indianapolis Board of REALTORS (MIBOR) MLS
MLS Number
22124507
MLS Status
Active
Days on Market
26
Cumulative Days on Market
14

Continue Your Journey in App
Find your dream home, receive real-time updates, and many more!
Download App
Continue Your Journey in App
Find your dream home, receive real-time updates, and many more!
Location
Facts & Features
Rooms
Bedrooms & bathrooms
Bedrooms: 4
Bathrooms: 2
Living Room
Level: Main
Area: 288.00 Square Feet
Dimensions: 16' x 18'11
Dining Room
Level: Main
Area: 228.00 Square Feet
Dimensions: 12'9 x 19'2
Family Room
Level: Main
Area: 323.00 Square Feet
Dimensions: 17' x 19'2
Kitchen
Level: Main
Area: 208.00 Square Feet
Dimensions: 16'1 x 13'4
Laundry
Level: Main
Area: 165.00 Square Feet
Dimensions: 11'2 x 15'4
Master Bedroom
Level: Upper
Area: 216.00 Square Feet
Dimensions: 12'5 x 18'11
Bedroom 2
Level: Upper
Area: 240.00 Square Feet
Dimensions: 15'5 x 16'6
Bedroom 3
Level: Upper
Area: 180.00 Square Feet
Dimensions: 12' x 15'3
Bedroom 4
Level: Upper
Area: 88.00 Square Feet
Dimensions: 11'9 x 8'5
Interior
Heating
Zoned, Forced Air, Natural Gas
Appliances
Dishwasher, Gas Water Heater, Electric Oven, Refrigerator, Water Heater
Flooring
Hardwood
Window Features
Bay Window(s), Wood Frames
Interior Features
Attic Access, Attic Stairway, Built In Features, Entrance Foyer, Eat In Kitchen, Pantry
Cooling
Central Air, Dual
Construction
Year Built
Year Built: 1860
Home type
Single Family Residence
Construction Materials
Brick
Foundation Details
Block, Brick/mortar, Partial
Architectural Style
Victorian
Utilities & Energy
Water Source
Public
Laundry Features
Connections All
Electric
Circuit Breakers
Parking Features
Attached
Fireplace Features
Bedroom, Dining Room, Family Room, Insert, Kitchen, Living Room, Non Functional
Basement
Unfinished
Other Features
Patio And Porch Features
Covered
Subdivision Name
No Subdivision
Price History
| Date | Event | Price |
|---|---|---|
09/11/2026 Source: | Listed for Sale | $179,900 $52/sqft |
09/09/2026 Source: | Coming Soon | $179,900 $52/sqft |

Getting Around 115 SW 3rd Street
Bike Score®

Bikeable
65/100
Walk Score®

Somewhat Walkable
69/100
Data provided by Redfin
Nearby Homes


Find Homes by Property Features in Richmond, IN

Based on information from MIBOR REALTOR® Association through Oct 07, 2026, 06:00AM. The Broker Listing Cooperative® listing service's Listing information is deemed reliable but is not guaranteed accurate by the Broker Listing Cooperative® listing service. All data is obtained from various sources and may not have been verified by broker or Broker Listing Cooperative listing service. Supplied Open House Information is subject to change without notice. All information should be independently reviewed and verified for accuracy. Properties may or may not be listed by the office/agent presenting the information.. All Rights Reserved. © 2026 MIBOR REALTOR® Association.
 Advertising Broker: Jonah Hartsburg | Hoosier Hub Realty