- Overview
- Description
- Property Details
- Location
- HOA Management
- Facts & Features
- Getting Around
- Nearby Homes



$471,250
Monthly Est:$2,346
 3 Beds
 3 Baths
2 full baths + 1 half bath
 1,885sqft
115 Turnberry Loop, Graford, TX 76449
$471,250
$2,346/moEst:
Get Pre-Approved
Single Family Residence
Built in 2008
$650/mo HOA
0.1 acre lot
$250/sq.ft
Description
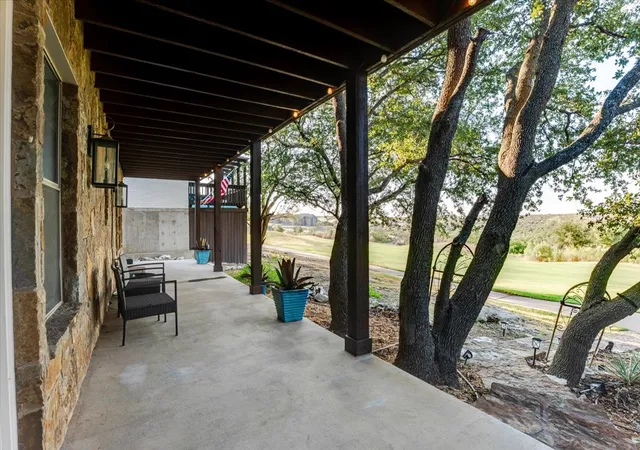
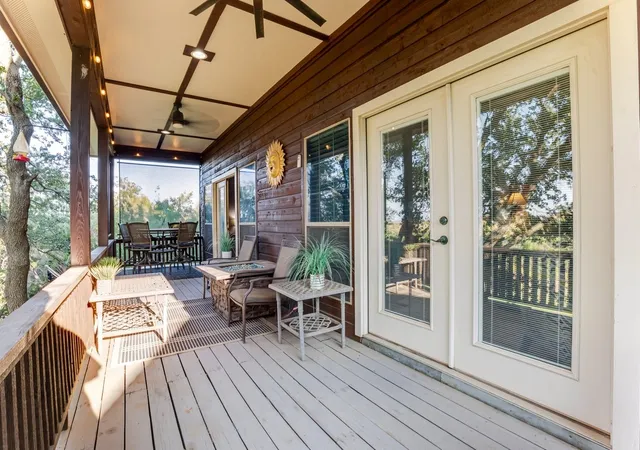
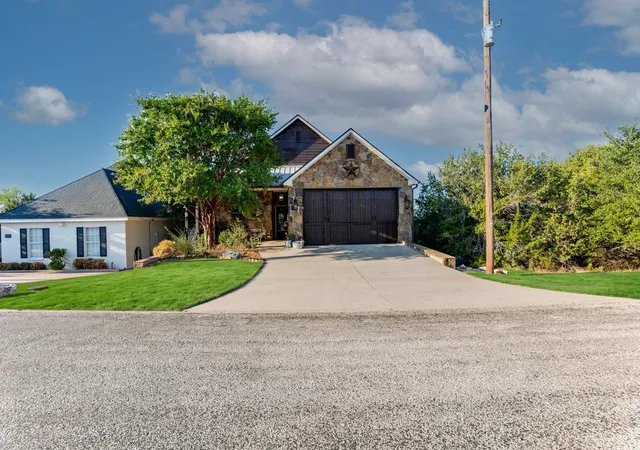
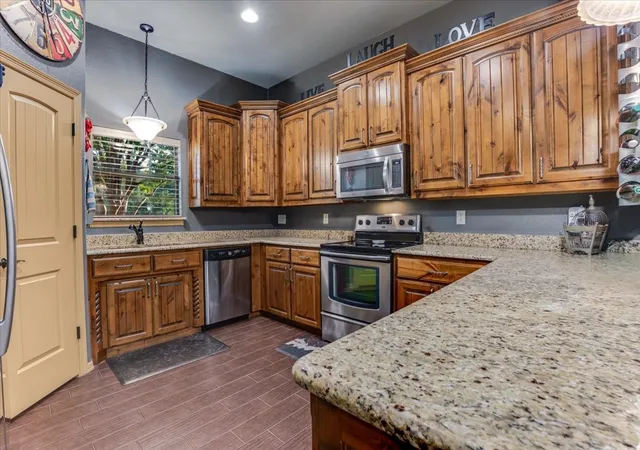
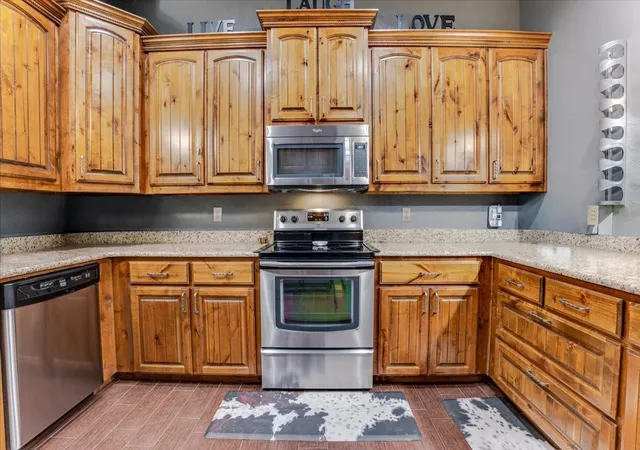
115 Turnberry Loop offers expansive views overlooking the fairway of Hole 14 of The Cliffs Championship Golf Course. Designed to take full advantage of the setting, the main living area, kitchen and primary suite are located on the second level, which is also street and garage level. Pull into the garage and step directly into the main living space with no stairs to navigate or groceries to carry upstairs. The lower level features two guest bedrooms, each with direct door access to the covered patio. An additional loft provides a fun, flexible space for lounging, games, or extra sleeping accommodations when family and friends come to the lake. Outdoor living is one of the highlights of the home. The covered patio and balcony offer beautiful places to sit, relax, and take in the expansive views of the golf course. With a thoughtful layout, comfortable guest spaces, and a setting overlooking hole 14 this home is made for enjoying the relaxed Possum Kingdom Lake lifestyle. This home is being sold turnkey making it easy to move in and begin enjoying lake life right away.
- Houzeo last checked: 9 hours ago
- Listing updated: September 19, 2026 at 12:40 am
- Listing Provided by: Melanie Deen (940) 733-7966 | Century 21 Mike Bowman, Inc. (817) 354-7653
- Source: NTREIS MLS-TX | MLS#: 21376804

Property Details
Status
Active
Type
Single Family Residence
No. of Stories
-
County
City
Neighborhood
--
Year Built
2008
HOA Fees
$650/mo
Finished Area
1,885 sqft
Lot Size
0.1 acre lot
Basement Area
- sqft
MLS Name
NTREIS MLS
MLS Number
21376804
MLS Status
Active
Cumulative Days on Market
15

Continue Your Journey in App
Find your dream home, receive real-time updates, and many more!
Download App
Continue Your Journey in App
Find your dream home, receive real-time updates, and many more!
Location
HOA Management
Castle Group
HOA Fees
$650/ SemiAnnually
Amenities
 Amenities and services may be covered by one or multiple associations and service providers.
 Maintenance
 Security Guard
 AllFacilities
Disclaimer: Amenities are based on third-party information and may vary; buyers must independently verify all amenities, as information is deemed reliable but not guaranteed.
Facts & Features
Rooms
Bedrooms & bathrooms
Bedrooms: 3
Bathrooms: 3
Loft
Level: Third
Area: 0.00 Square Feet
Dimensions: 0 x 0
Bedroom
Level: First
Area: 0.00 Square Feet
Dimensions: 0 x 0
FullBath
Level: First
Area: 0.00 Square Feet
Dimensions: 0 x 0
Bedroom
Level: First
Area: 0.00 Square Feet
Dimensions: 0 x 0
LivingRoom
Level: Second
Area: 0.00 Square Feet
Dimensions: 0 x 0
Kitchen
Level: Second
Area: 0.00 Square Feet
Dimensions: 0 x 0
Laundry
Level: First
Area: 0.00 Square Feet
Dimensions: 0 x 0
PrimaryBathroom
Level: Second
Area: 0.00 Square Feet
Dimensions: 0 x 0
PrimaryBedroom
Level: Second
Area: 0.00 Square Feet
Dimensions: 0 x 0
Interior
Flooring
Carpet, Engineered Hardwood, Tile
Sewer
Private Sewer
Appliances
Dishwasher, Electric Range, Disposal, Microwave, Refrigerator, Vented Exhaust Fan, Washer
Exterior Features
Balcony, Deck, Rain Gutters
Interior Features
Cathedral Ceilings, Granite Counters, Loft, Pantry, Walk In Closets
Window Features
Window Coverings
Heating
Central, Electric
Cooling
Central Air, Ceiling Fans, Electric
Construction
Year Built
Year Built: 2008
Home type
Single Family Residence
Foundation Details
Slab
Architectural Style
Traditional, Detached
Roof
Composition
Construction Materials
Stone Veneer
Utilities & Energy
Pool Features
None, Community
Fireplace Features
Family Room, Raised Hearth, Stone, Wood Burning
Parking Features
Door Multi, Driveway, Garage Faces Front, Garage, Garage Door Opener
Water Source
Private
Laundry Features
Washer Hookup, Dryer Hookup, Electric Dryer Hookup, Laundry In Utility Room
Security Features
Gated Community, Smoke Detectors, Security Service, Gated With Guard
Utilities
Electricity Available, Electricity Connected, Overhead Utilities, Sewer Available, Separate Meters, Water Available
Other Features
Subdivision Name
Cliffs Ph 04
Community Features
Boat Facilities, Dock, Fitness Center, Marina, Pool, Restaurant, Tennis Courts, Community Mailbox, Gated
Patio And Porch Features
Balcony, Covered, Deck
Lot Features
On Golf Course, Subdivision
Price History
| Date | Event | Price |
|---|---|---|
09/03/2026 Source: | Listed for Sale | $471,250 $250/sqft |

Nearby Homes




Find Homes by Property Features in Graford, TX
Nearby New Homes For Sale

Based on information from the North Texas Real Estate Information Systems, Inc., through Oct 09, 2026, 02:30PM. Information is provided exclusively for consumers’ personal, non-commercial use. It may not be used for any purpose other than to identify prospective properties consumers may be interested in purchasing. Data is deemed reliable but is not guaranteed accurate. This website may not include listings or property addresses of sellers who have directed their listing brokers to withhold their listing or their property address from display on the Internet. ©2026 North Texas Real Estate Information Systems, Inc. All Rights Reserved.
 Advertising Broker: Michelle Brecker | Pathway To Home Realty