- Overview
- Description
- Property Details
- Location
- Facts & Features
- Getting Around
- Nearby Homes
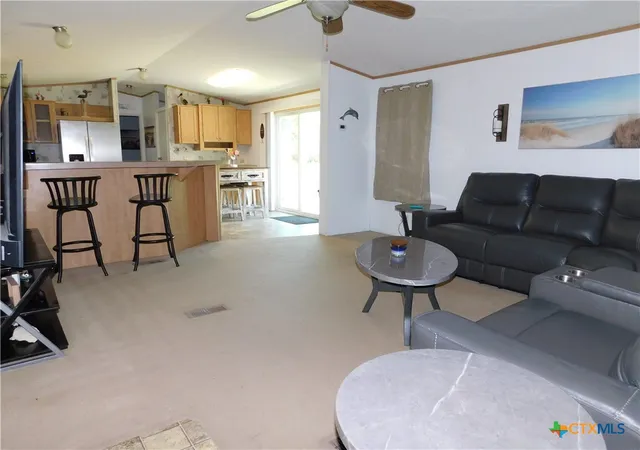

Street View
$153,000
Monthly Est:$762
 2 Beds
 2 Baths
2 full baths
 1,054sqft
115 W County Rd 314, Port Lavaca, TX 77979
$153,000
$762/moEst:
Get Pre-Approved
Manufactured Mobile Home
Built in 2008
$-- HOA
1.11 acres lot
$145/sq.ft
Description
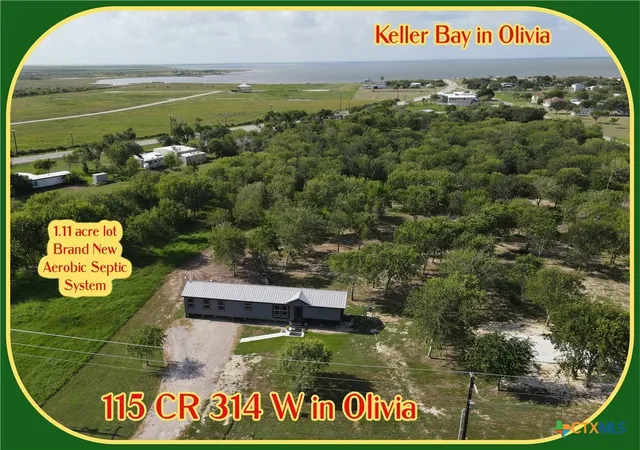
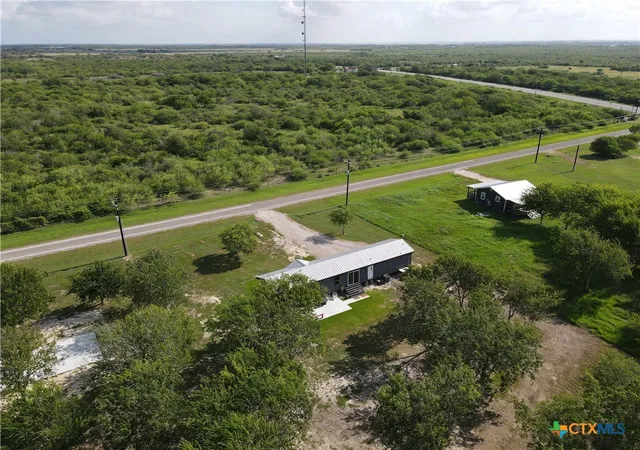
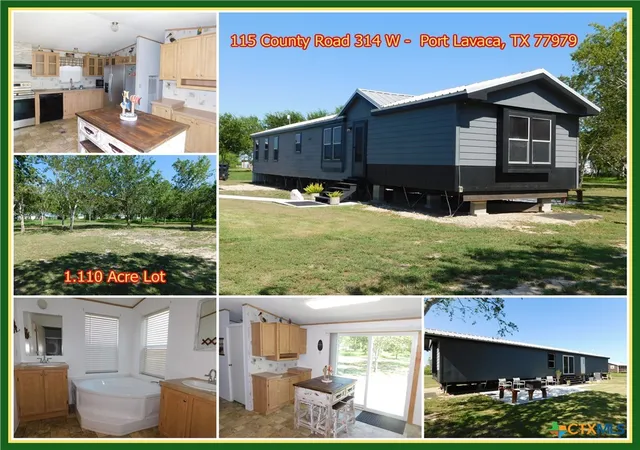
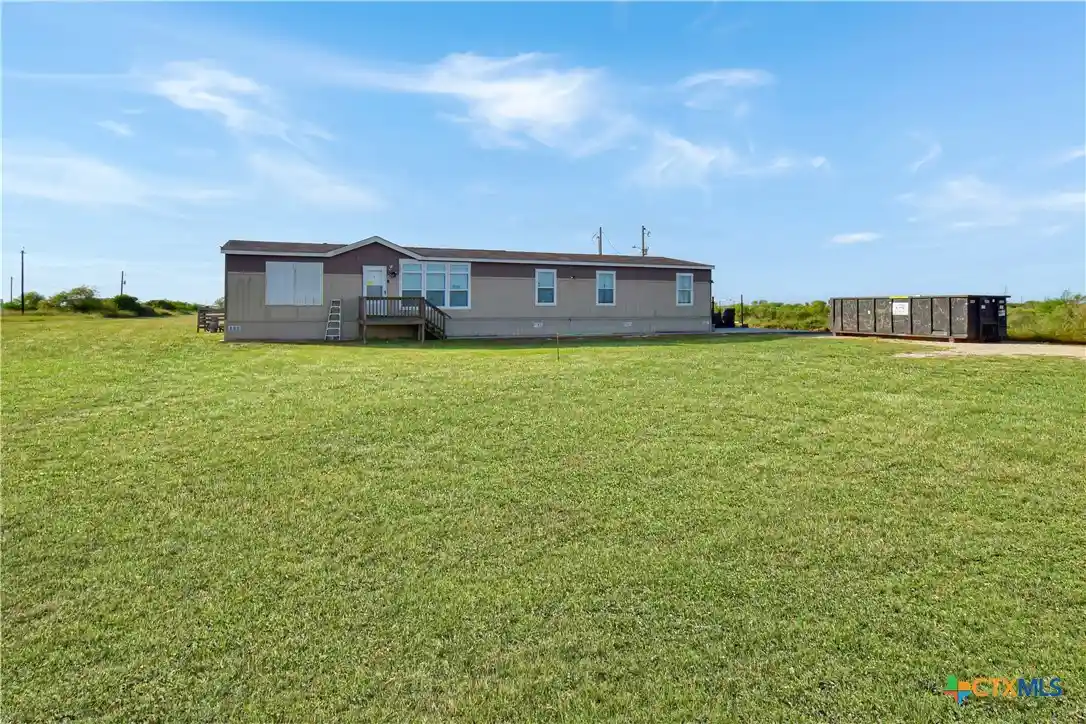
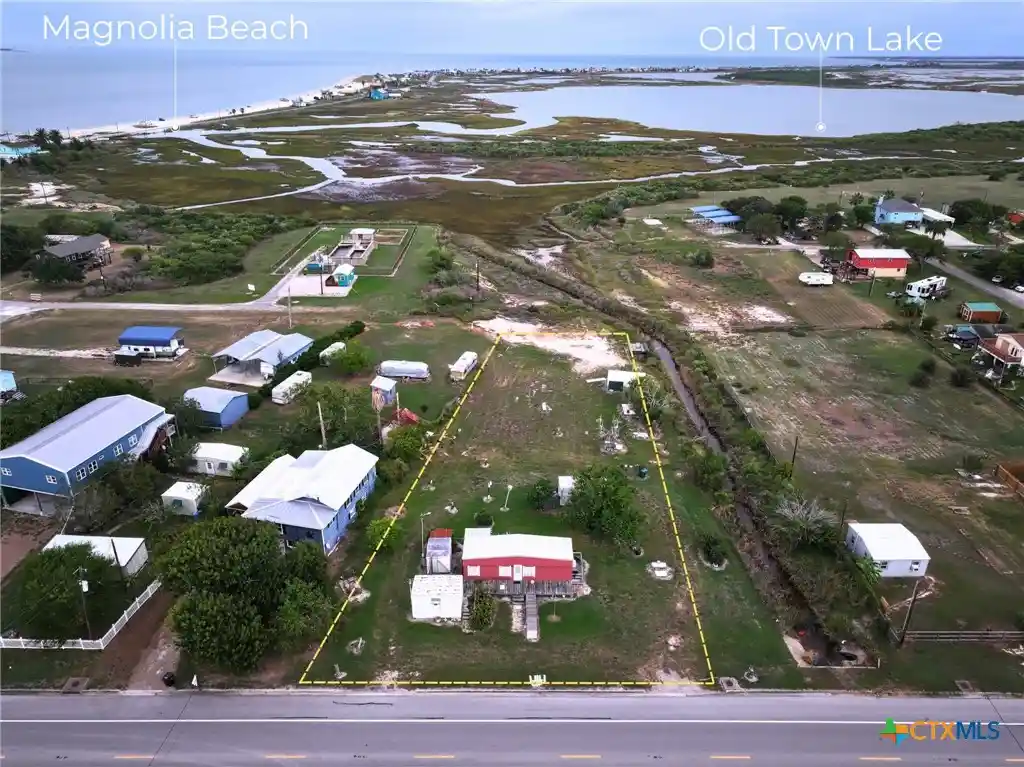
Well maintained 2-bedroom, 2 bath, Palm Harbor mobile home. 2008 Kyle Crossing model number KCG268N6. 16' X 68'. Wind rated, zone 2. This lot is 120' on CR 314 and 403' deep. New aerobic septic system being installed. Water from a shared well. The well is located on the adjoining lot. Seller will consider selling adjoining property, 1.110-AC lot No 2, with the shared water well, electricity, and cement pad. State Park with shoreline fishing, playground, covered picnic tables, lighting, and public boat ramp are less than a mile away.
- Houzeo last checked: 8 minutes ago
- Listing updated: August 5, 2026 at 6:22 pm
- Listing Provided by: Becky B Wied (979) 637-6371 DRE #0480842 | Wied Realty (979) 543-2266
- Source: Central Texas MLS-TX | MLS#: 620763

Property Details
Status
Active
Type
Manufactured Mobile Home
No. of Stories
1
County
City
Neighborhood
--
Year Built
2008
HOA Fees
-
Finished Area
1,054 sqft
Lot Size
1.11 acres lot
Basement Area
- sqft
MLS Name
Central Texas MLS
MLS Number
620763
MLS Status
Active
Days on Market
100
Cumulative Days on Market
10

Continue Your Journey in App
Find your dream home, receive real-time updates, and many more!
Continue Your Journey in App
Find your dream home, receive real-time updates, and many more!
Location
Facts & Features
Rooms
Bedrooms & bathrooms
Bedrooms: 2
Bathrooms: 2
Laundry
Level: Main
Area: 36.00 Square Feet
Dimensions: 6 x 6
Bathroom
Level: Main
Area: 35.00 Square Feet
Dimensions: 7 x 5
LivingRoom
Level: Main
Area: 225.00 Square Feet
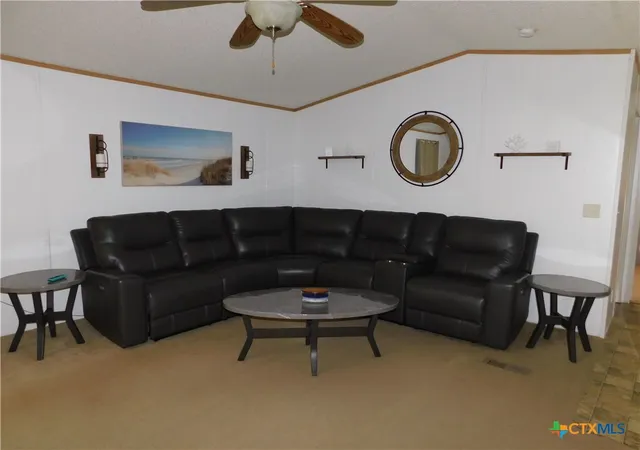
Dimensions: 15 x 15
Kitchen
Level: Main
Area: 195.00 Square Feet
Dimensions: 15 x 13
Bedroom
Level: Main
Area: 135.00 Square Feet
Dimensions: 15 x 9
PrimaryBathroom
Level: Main
Area: 105.00 Square Feet
Dimensions: 15 x 7
PrimaryBedroom
Level: Main
Area: 165.00 Square Feet
Dimensions: 15 x 11
Interior
Flooring
Carpet, Vinyl
Sewer
Not Connected At Lot, Public Sewer
Window Features
Window Treatments
Interior Features
Ceiling Fans, Dry Bar, Double Vanity, Garden Tub Roman Tub, Kitchen Dining Combo, Laminate Counters, Open Floorplan, Split Bedrooms, Separate Shower, Window Treatments, Breakfast Bar, Kitchen Family Room Combo
Appliances
Dishwasher, Electric Range, Range Hood, Water Heater, Some Electric Appliances, Range
Cooling
Central Air, Electric
Exterior Features
Patio, Lighting
Heating
Central, Electric
Construction
Year Built
Year Built: 2008
Home type
Manufactured Mobile Home
Construction Materials
Wood Siding
Property Condition
Resale
Foundation Details
Block
Architectural Style
Traditional, Mobile Home
Roof
Metal
Utilities & Energy
Utilities
Electricity Available, Phone Available
Fireplace Features
None
Water Source
Shared Well
Laundry Features
Washer Hookup, Electric Dryer Hookup, Inside, Laundry Room
Parking Features
No Garage
Pool Features
None
Other Features
Community Features
Barbecue, Boat Facilities, Playground, Park
Patio And Porch Features
Patio
Price History
| Date | Event | Price |
|---|---|---|
07/27/2026 Source: | Listed for Sale | $153,000 $145/sqft |

Nearby Homes

Find Homes by Property Features in Port Lavaca, TX

Based on information from the association of REALTORS® (alternatively, from the Central Texas MLS) through Nov 05, 2026, 05:30AM. IDX information is provided exclusively for personal, non-commercial use, and may not be used for any purpose other than to identify prospective properties consumers may be interested in purchasing. Information is deemed reliable but not guaranteed. © 2026 Central Texas MLS, All Rights Reserved.
 Advertising Broker: Michelle Brecker | Pathway To Home Realty
