- Overview
- Description
- Property Details
- Location
- Facts & Features
- Getting Around
- Nearby Homes




$427,900
Monthly Est:$2,130
 3 Beds
 2 Baths
2 full baths
 1,961sqft
115 West Crk Ln, Gainesboro, TN 38562
$427,900
$2,130/moEst:
Get Pre-Approved
Single Family Residence
Built in 1979
$-- HOA
5 acres lot
$218/sq.ft
Description
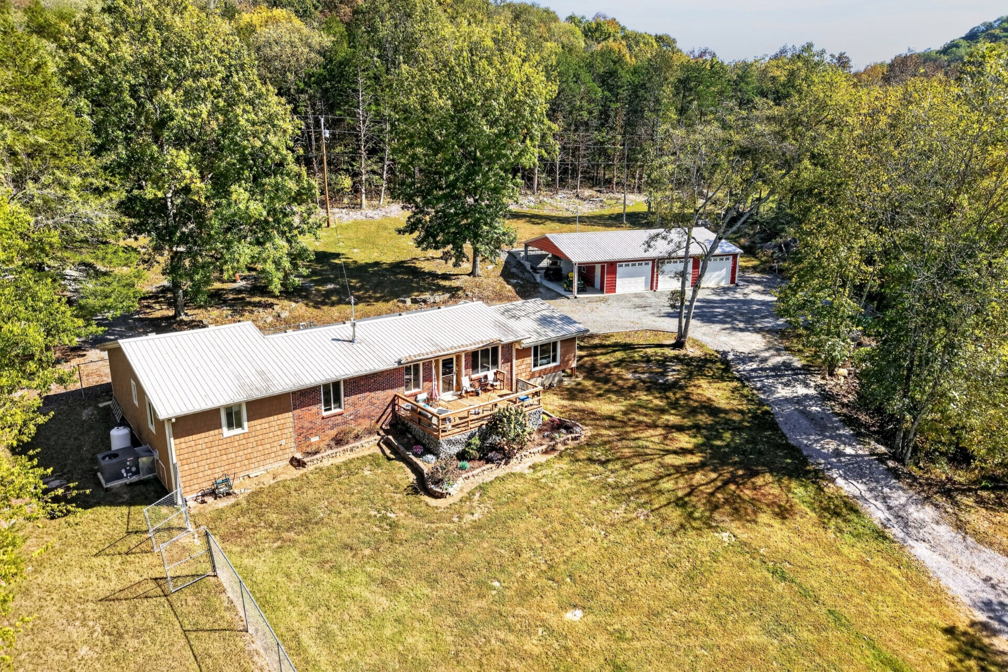
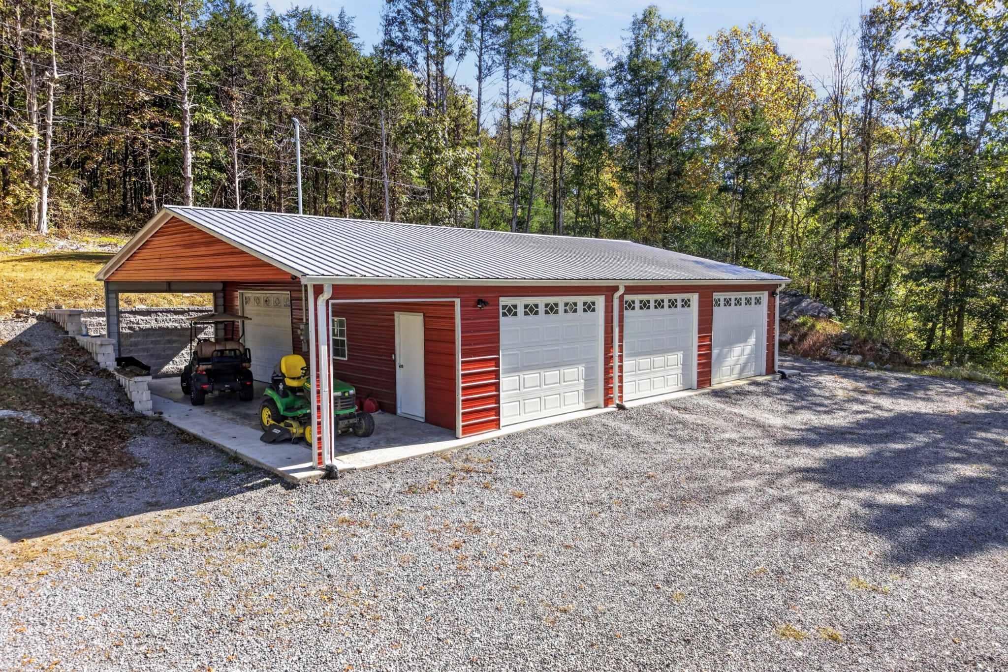
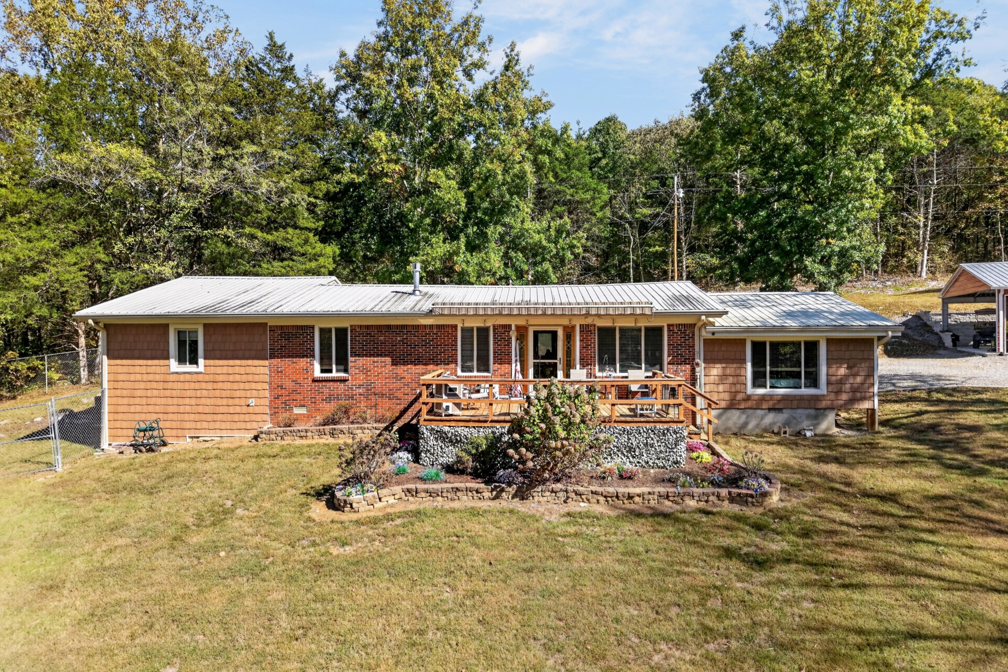
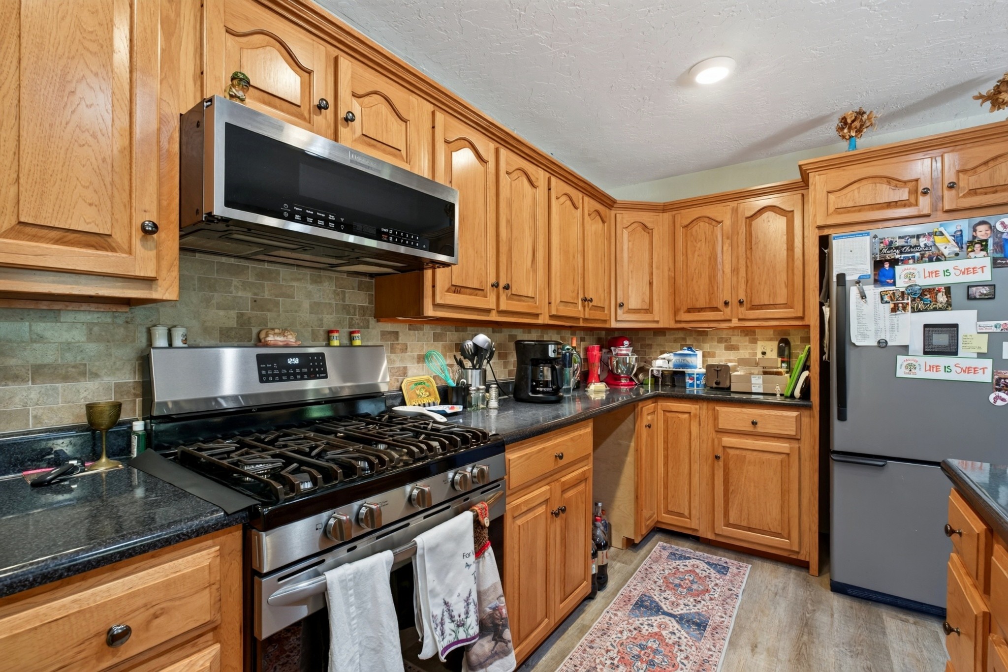
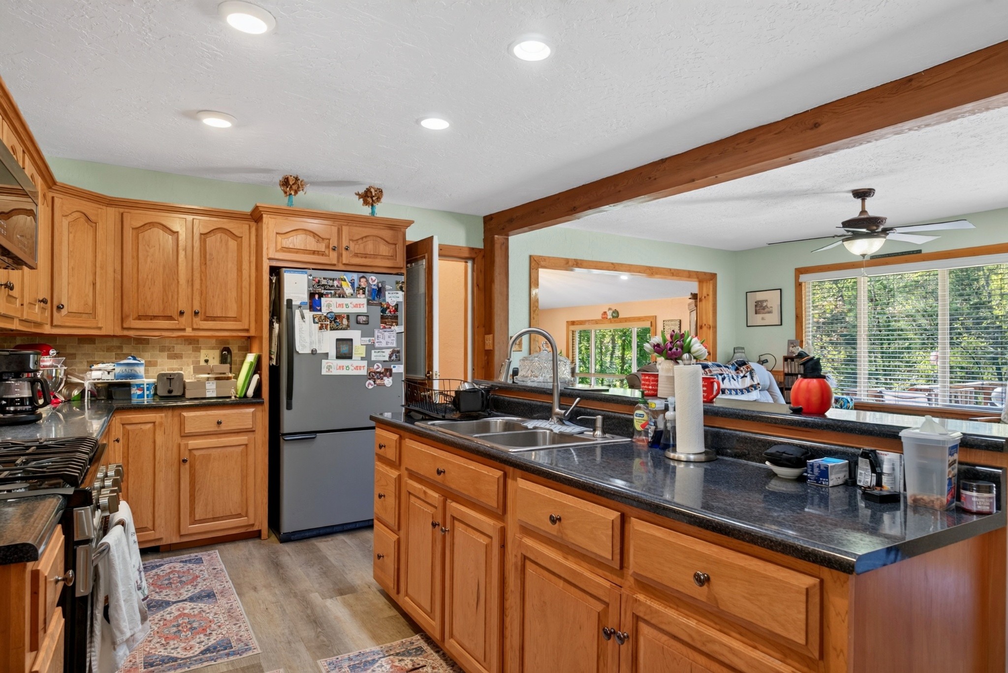
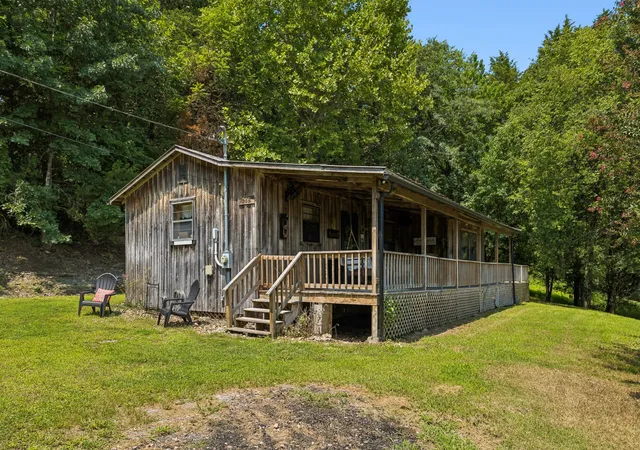
Ultimate privacy and unmatched versatility await at this 1,961 sq ft one-level homestead, perfectly situated on 5 unrestricted, park-like acres. The well-maintained residence features 3 spacious bedrooms, 2 full baths, a home office flex space, and updated Luxury Vinyl Plank (LVP) flooring flowing beneath an open-concept layout. At the heart of the home is an updated kitchen outfitted with custom maple cabinetry, sleek appliances, a new gas stove/oven, and a massive walk-in pantry with a built-in sink—an absolute paradise for bakers, caterers, or culinary enthusiasts. The kitchen opens seamlessly to the formal dining room and a warm living area anchored by a cozy fireplace, making indoor entertaining effortless. Step outside to discover an exceptional 50 feet long, under roof 40x36 detached 6-car garage and workshop. Equipped with concrete flooring, 4 bay doors, and its own dedicated 200-amp electrical panel, it is a mechanic’s or hobbyist’s ultimate sanctuary, supplemented by 2 additional storage buildings. Relax in absolute comfort on the front porch featuring a remote-controlled sunshade canopy or unwind on the back patio while watching the local deer drift through the trees. Maintained mechanicals will provide you ultimate peace of mind, including a 5-year-young metal roof and an installed French drain system around the home. With 5 private, unrestricted acres, there is abundant space to build a second residence to create a multi-generational family compound or utilize the land as a small hobby farm and private recreational retreat. Small wet weather creek on property. Conveniently located just 5 minutes to the quaint town of Gainesboro, 10 minutes to Granville, 10 minutes to boat ramps for fishing, and an easy 35 minutes to Cookeville. Call today to schedule your showing!
- Houzeo last checked: 2 minutes ago
- Listing updated: October 23, 2026 at 11:01 pm
- Listing Provided by: Vickie Loftis (931) 510-4143 DRE #291404 | American Way Real Estate (931) 526-9581
- Source: Nashville (RealTracs Mid) MLS-TN | MLS#: 3626316

Property Details
Status
Active
Type
Single Family Residence
No. of Stories
1
County
City
Neighborhood
--
Year Built
1979
HOA Fees
-
Finished Area
1,961 sqft
Lot Size
5 acres lot
Basement Area
- sqft
MLS Name
Nashville (RealTracs Mid) MLS
MLS Number
3626316
MLS Status
Active
Days on Market
5

Continue Your Journey in App
Find your dream home, receive real-time updates, and many more!
Continue Your Journey in App
Find your dream home, receive real-time updates, and many more!
Location
Facts & Features
Rooms
Bedrooms & bathrooms
Bedrooms: 3
Bathrooms: 2
Interior
Interior Features
Ceiling Fan(s), High Ceilings, Pantry, Walk In Closet(s), High Speed Internet
Cooling
Ceiling Fan(s), Central Air, Electric
Appliances
Gas Oven, Gas Range, Dryer, Microwave, Refrigerator, Stainless Steel Appliance(s), Washer
Exterior Features
Smart Camera(s)/recording
Heating
Central, Electric
Sewer
Septic Tank
Flooring
Carpet, Luxury Vinyl
Construction
Year Built
Year Built: 1979
Home type
Single Family Residence
Architectural Style
Ranch
Foundation Details
Block
Roof
Metal
Construction Materials
Frame, Brick, Vinyl Siding
Utilities & Energy
Fireplace Features
Gas, Living Room
Basement
Crawl Space
Parking Features
Garage Door Opener, Detached, Driveway
Security Features
Smoke Detector(s)
Laundry Features
Electric Dryer Hookup, Washer Hookup
Water Source
Private
Utilities
Electricity Available, Water Available, Cable Connected
Other Features
Lot Features
Cleared, Level, Private, Rolling Slope, Views, Wooded
Subdivision Name
None
Patio And Porch Features
Porch, Covered, Patio
Price History
| Date | Event | Price |
|---|---|---|
10/23/2026 Source: | Listed for Sale | $427,900 $218/sqft |

Nearby Homes



Find Homes by Property Features in Gainesboro, TN
Nearby New Homes For Sale

Based on information from Realtracs® through Oct 29, 2026, 08:46PM. Data courtesy of Realtracs® MLS as distributed by MLS GRID. Some IDX listings have been excluded from this website. All data is obtained from various sources and may not have been verified by the broker or MLS GRID. Supplied Open House Information is subject to change without notice. All information should be independently reviewed and verified for accuracy. Properties may or may not be listed by the office/agent presenting the information. IDX information is provided exclusively for consumers’ personal, noncommercial use. It may not be used for any purpose other than to identify prospective properties consumers may be interested in purchasing. The data is deemed reliable but is not guaranteed by MLS GRID. The use of the MLS GRID Data may be subject to an end-user license agreement prescribed by Realtracs® MLS. © 2026 RealTracs Solutions. All Rights Reserved. Angela Fowler Real Estate, LLC | 423.320.4620 | afowler@catt.com Mailing Address: 452 Kailors Cove Cir, Ringgold, GA 30736
 Advertising Broker: Angela Fowler | Angela Fowler Real Estate, LLC.
