- Overview
- Description
- Property Details
- Location
- Facts & Features
- Getting Around
- Nearby Homes

Street View
$1,499,000
Monthly Est:$7,461
 3 Beds
 3 Baths
2 full baths + 1 half bath
 3,544sqft
115 Whippoorwill Rd, North Castle, NY 10504
$1,499,000
$7,461/moEst:
Get Pre-Approved
Single Family Residence
Built in 1955
$-- HOA
3.16 acres lot
$423/sq.ft
Description
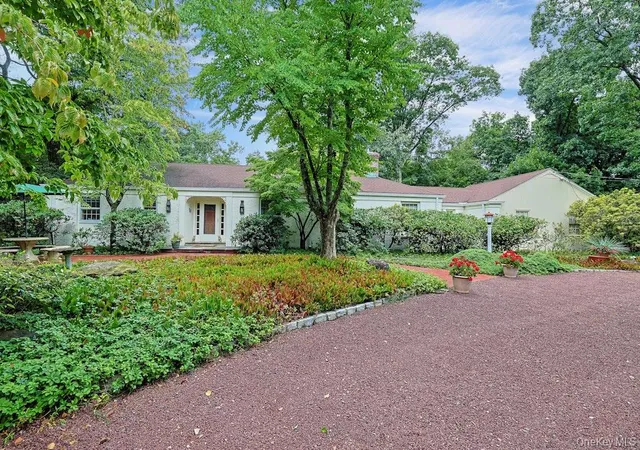
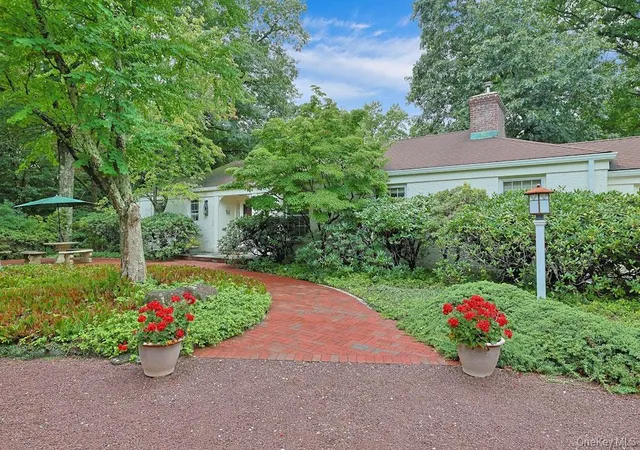
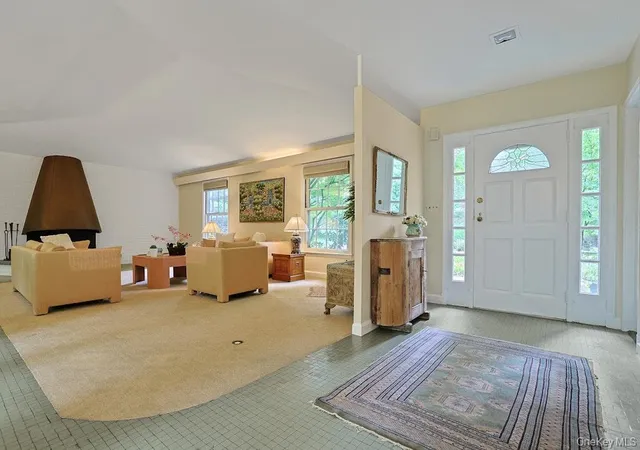
Beautifully nestled on 3.23 private acres of protected land, directly across from the 12th hole of Whippoorwill Country Club, this 1955 ranch presents an exceptional opportunity to renovate, expand, or build your dream home in the award-winning Byram Hills School District.
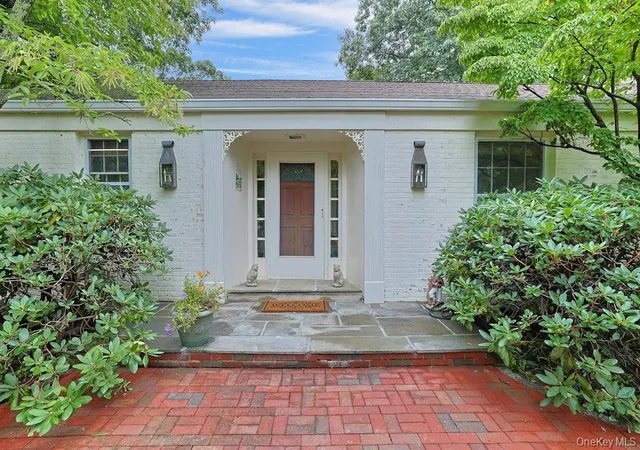
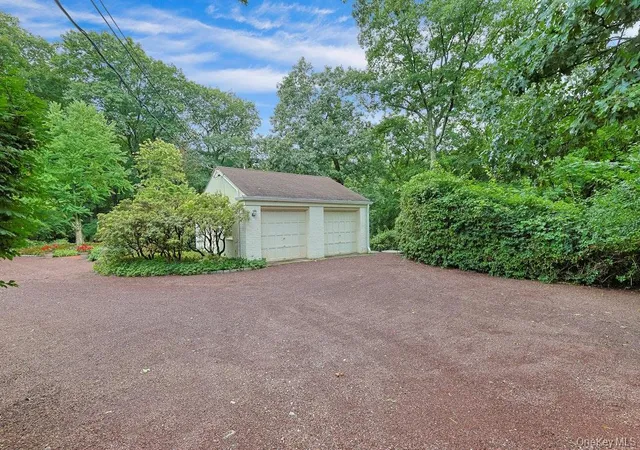
The three-bedroom home features an open floor plan, an expansive living room featuring a large fireplace with copper hood, a powder room, primary ensuite, dining room, office, sunroom, guest room/den, and two fireplaces. Enjoy spectacular views from most rooms and a walk-out lower level where you are met with a stone terrace, ideal for entertaining. Additional highlights include a two-car garage, circular driveway, mature landscaping, beautiful perennial gardens, and a private setting with great curb appeal.
- Houzeo last checked: 48 minutes ago
- Listing updated: October 4, 2026 at 5:09 pm
- Listing Provided by: Maura C. McSpedon (914) 760-8138 | William Raveis Real Estate (914) 273-3074
- Source: OneKey MLS-NY | MLS#: 1031846

Property Details
Status
Active
Type
Single Family Residence
No. of Stories
-
County
City
Neighborhood
--
Year Built
1955
HOA Fees
-
Finished Area
3,544 sqft
Lot Size
3.16 acres lot
Basement Area
- sqft
MLS Name
OneKey MLS
MLS Number
1031846
MLS Status
Active
Days on Market
9
Cumulative Days on Market
6

Continue Your Journey in App
Find your dream home, receive real-time updates, and many more!
Download App
Continue Your Journey in App
Find your dream home, receive real-time updates, and many more!
Location
Facts & Features
Rooms
Bedrooms & bathrooms
Bedrooms: 3
Bathrooms: 3
Interior
Sewer
Septic Tank
Cooling
Wall/window Unit(s)
Interior Features
First Floor Bedroom, First Floor Full Bath, Eat In Kitchen, Entrance Foyer, Open Floorplan, Primary Bathroom
Window Features
Casement
Flooring
Carpet, Ceramic Tile, Combination
Appliances
Dryer, Oven, Refrigerator, Washer
Heating
Baseboard, Oil
Construction
Year Built
Year Built: 1955
Home type
Single Family Residence
Construction Materials
Brick, Wood Siding
Architectural Style
Ranch
Utilities & Energy
Parking Features
Driveway, Garage
Fireplace Features
Basement, Living Room, Wood Burning
Laundry Features
In Basement
Basement
Finished, Full, Walk Out Access
Water Source
Well
Utilities
Cable Available, Electricity Available
Other Features
Patio And Porch Features
Patio, Terrace
Lot Features
Front Yard, Near Golf Course, Part Wooded, Private
Price History
| Date | Event | Price |
|---|---|---|
09/28/2026 Source: | Listed for Sale | $1,499,000 $423/sqft |

Nearby Homes



Find Homes by Property Features in North Castle, NY


Based on information from OneKey MLS, through Oct 08, 2026, 09:01AM. IDX information is provided exclusively for personal, non-commercial use, and may not be used for any purpose other than to identify prospective properties consumers may be interested in purchasing. Information is deemed reliable but not guaranteed. © 2026 OneKey® MLS. All rights reserved.
 Advertising Broker: Derek Greene | The Greene Realty Group