
- Overview
- Description
- Property Details
- Location
- HOA Management
- Facts & Features
- Getting Around
- Nearby Homes

Street View
$2,250,000
Monthly Est:$11,199
 2 Beds
 2 Baths
2 full baths
 1,291sqft
115 York St #12F, New York City, NY 11201
$2,250,000
Get Pre-Approved
Apartment
Built in 2021
$1,592/mo HOA
-- sqft lot
$1,743/sq.ft
Description
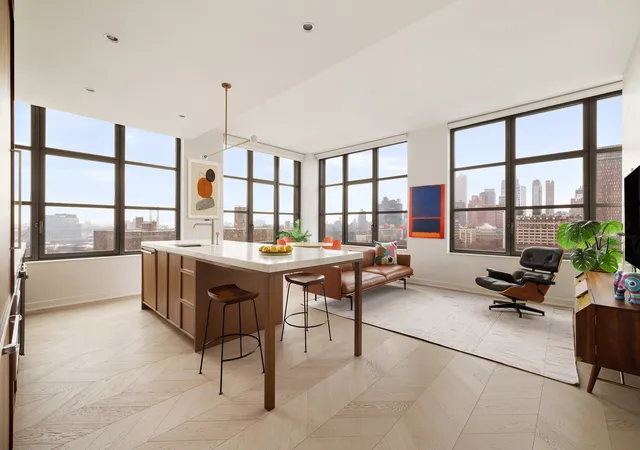
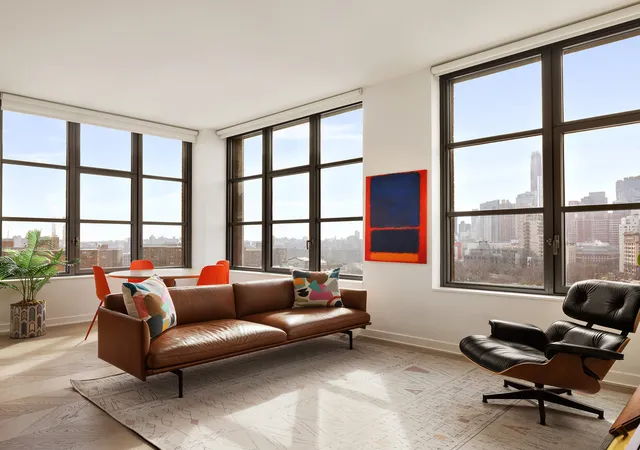
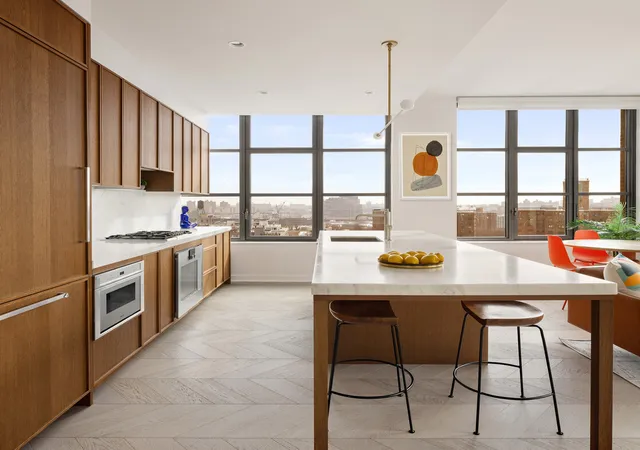
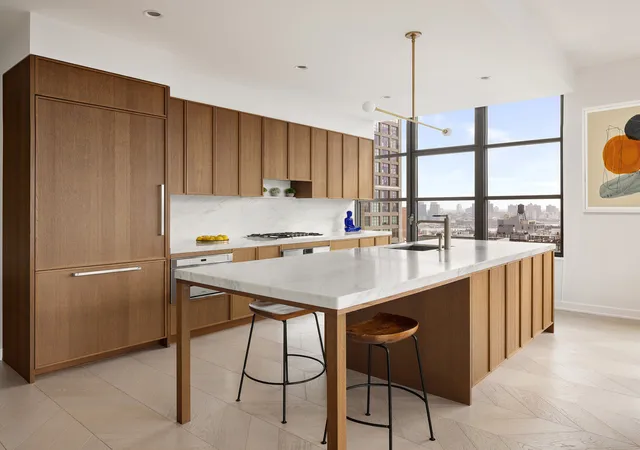
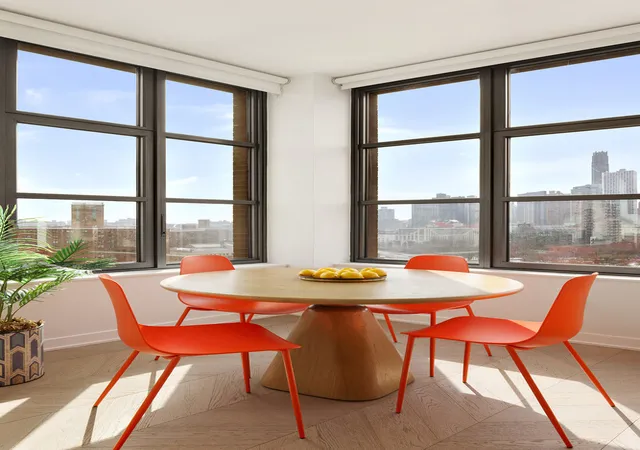
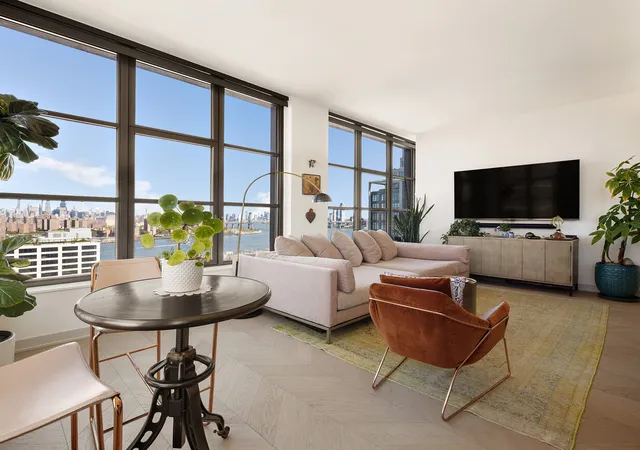
The F line at Front & York is a southeast corner two-bedroom spanning 1,291 square feet with open views of the Brooklyn Navy Yard and the downtown Brooklyn skyline. A gracious entry foyer, complete with a large coat closet and a generous gallery wall, leads into a spacious corner great room filled with natural light. The layout offers ample room for both living and dining, making it ideal for everyday comfort as well as entertaining. Extra-large industrial-style casement windows and soaring 10-foot ceilings fill the home with sunlight throughout the day. The open kitchen is designed for both everyday living and entertaining, featuring a premium Gaggenau a
The king-sized primary suite features views into Downtown Brooklyn and features a large walk-in closet as well as a luxurious, five-fixture en-suite bath outfitted with radiant heated marble floors, custom Waterworks fixtures, a large double vanity with drawer and medicine cabinet storage, and deep soaking tub and spacious rain shower. The 2nd bedroom faces East, with sunrise views over the Navy Yard and enough space for a king-sized bed if desired.
Additional highlights include wide-plank white oak hardwood flooring, a multi-zoned central HVAC system with NEST thermostats, a Washer/Dryer in Unit, and filtered water throughout.
Front & York Condominium was designed by Morris Adjmi Architects and pays homage to the industrial and historic character of DUMBO. Some of the hottest new restaurants in the city, boutiques and art galleries - anchored by the Brooklyn Bridge Park waterfront offer residents an unparalleled lifestyle. Transportation options are vast; you are mere feet away from the York Street F train station and only minutes from the High Street A,C and Clark Street 2,3 train stations.
Front & York commissioned Michael van Valkenburgh, the globally celebrated landscape designer behind Brooklyn Bridge Park, to create a private park for the building that spans over half an acre. LifeTime Fitness manages the in-building Healthclub and wellness center with three floors and over 77,000 square feet of space dedicated to health and wellness. The gym features a full-sized indoor basketball court, full-sized indoor lap pool, saunas, steam rooms, hot tubs, luxurious locker rooms, a plethora of classes led by world-class trainers, massage treatment rooms, LifeSpa and LifeCafé - with healthy food options and juices, as well as Life Time Kid's Academy - where you can drop off your little ones while you work out!
Additional building amenities include the following:
Wine Room
Chef's Table, with fully-equipped kitchen
DUMBO Bar & Billiards Lounge
Coffee Lounge with Fireplace
Co-Working Lounge
Party Lounge with fully-equipped kitchen
Children' Play Room
Teen Lounge and Screening Room
Game Room Arcade
Music Room
Outdoor Cinema Theater
Outdoor Fireplace Lounge
Outdoor Pool with Cabanas
Outdoor Grills and BBQ Deck
- Houzeo last checked: 15 minutes ago
- Listing updated: July 26, 2026 at 8:09 pm
- Listing Provided by: Danielle Nazinitsky (330) 936-7928 , Kathryn Johnson (804) 389-8451 | Decode Real Estate (929) 469-5800
- Source: Rebny MLS-NY | MLS#: RLS20076581

This condo is in:
Property Details
Status
Active
Type
Condominium
No. of Stories
21
County
City
Neighborhood
--
Year Built
2021
HOA Fees
$1592/mo
Finished Area
1,291 sqft
Lot Size
-- sqft lot
Basement Area
- sqft
MLS Name
Rebny MLS
MLS Number
RLS20076581
Days on Market
237

Continue Your Journey in App
Find your dream home, receive real-time updates, and many more!
Continue Your Journey in App
Find your dream home, receive real-time updates, and many more!
Location
HOA Management
N/A
HOA Fees
$1,592/ Monthly
Disclaimer: Amenities are based on third-party information and may vary; buyers must independently verify all amenities, as information is deemed reliable but not guaranteed.
Facts & Features
Rooms
Bedrooms & bathrooms
Bedrooms: 2
Bathrooms: 2
Interior
Interior Features
High Ceilings
Exterior Features
None
Cooling
Central Air
Construction
Year Built
Year Built: 2021
Home type
Apartment
Architectural Style
Walk Up
Utilities & Energy
Basement
Other
Pool Features
Building None
Laundry Features
Building Other, Washer Hookup, In Unit
Other Features
Subdivision Name
Dumbo
Patio And Porch Features
None
Price History
| Date | Event | Price |
|---|---|---|
06/17/2026 Source: | Price Decreased | $2,250,000 -2.17% $1,743/sqft |
05/04/2026 Source: | Price Decreased | $2,300,000 -3.16% $1,782/sqft |
04/09/2026 Source: | Price Decreased | $2,375,000 -4.81% $1,840/sqft |
03/11/2026 Source: | Price Increased | $2,495,000 +10.89% $1,933/sqft |
03/11/2026 Source: | Listed for Sale | $2,250,000 $1,743/sqft |

Nearby Homes








Find Homes by Property Features in New York City, NY


The real estate listing data marked with this icon comes from the IDX program of the RLS at REBNY Listing Service (RLS). Listing information for certain New York City properties provided courtesy of the Real Estate Board of New York's Residential Listing Service (the "RLS") through Nov 04, 2026, 11:45AM. Information deemed reliable but not guaranteed. Information is provided exclusively for consumers' personal, non-commercial use, and may not be used for any purpose other than the identification of potential properties for purchase. The information contained in this listing has not been verified by the RLS and should be verified by the consumer. The listing information provided here is for the consumer's personal, non-commercial use. Retransmission, redistribution or copying of this listing information is strictly prohibited except in connection with a consumer's consideration of the purchase and/or sale of an individual property. This listing information is not verified for authenticity or accuracy and is not guaranteed and may not reflect all real estate activity in the market. Buyer to verify all information. © 2026 The Real Estate Board of New York, Inc. All rights reserved.
 Advertising Broker: Derek Greene | The Greene Realty Group
