
- Overview
- Description
- Property Details
- Location
- HOA Management
- Facts & Features
- Getting Around
- Nearby Homes

Street View
$3,495,000
Monthly Est:$17,396
 2 Beds
 2 Baths
2 full baths
 1,294sqft
115 York St #PH20B, Brooklyn, NY 11201
$3,495,000
Get Pre-Approved
Apartment
Built in 2018
$1,722/mo HOA
-- sqft lot
$2,701/sq.ft
Description
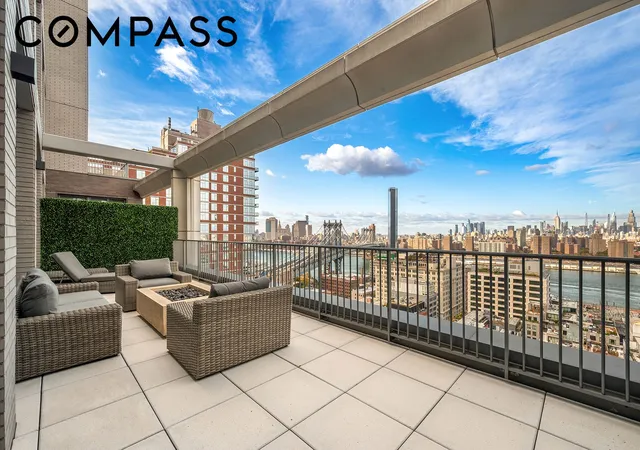
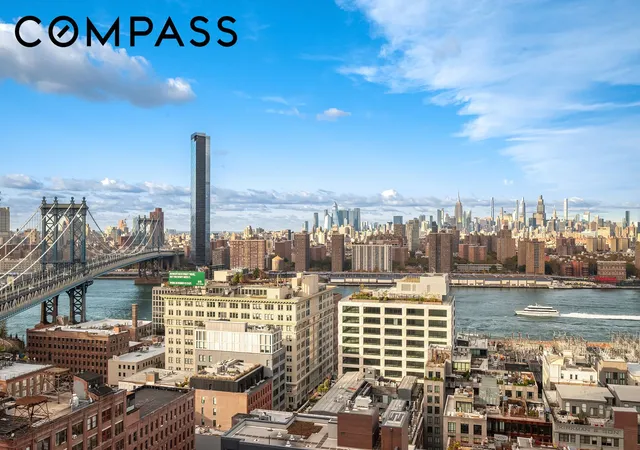
Perched high above DUMBO’s cobblestone streets, Penthouse 20B at Front & York is a rare opportunity to own one of Brooklyn’s most coveted residences—a refined blend of architectural sophistication, sweeping skyline views, and resort-style living. Spanning approximately 1,294 square feet, this two-bedroom, two-bath home with a 410 square foot expansive terrace, has been impeccably designed by Morris Adjmi to capture the essence of modern Brooklyn luxury while honoring the neighborhood’s industrial past.
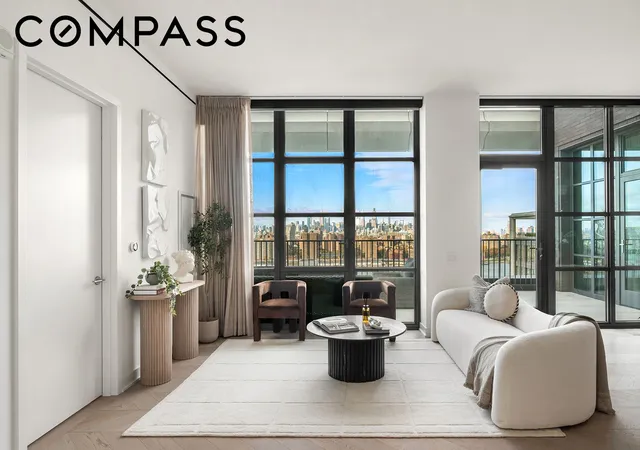
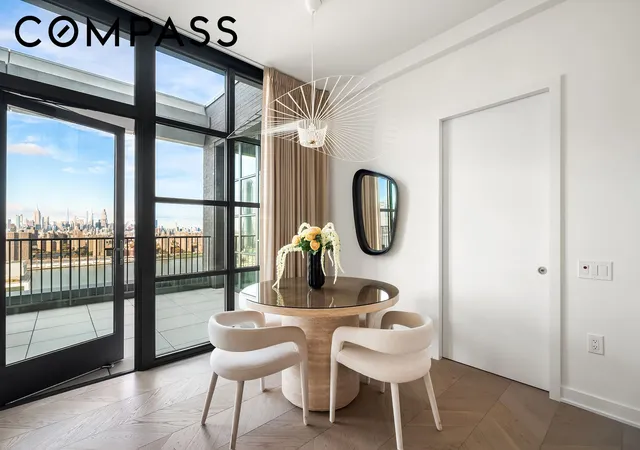
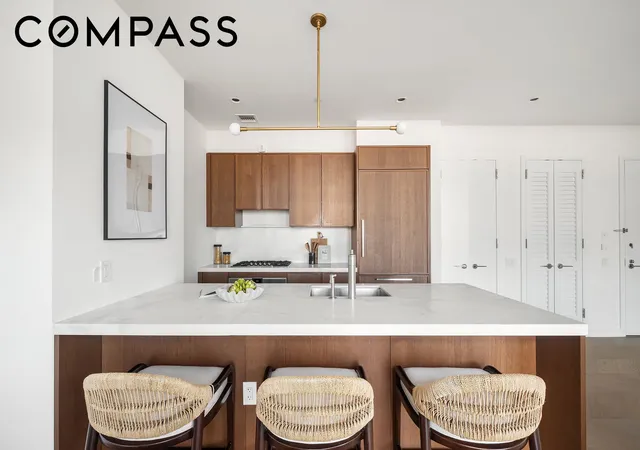
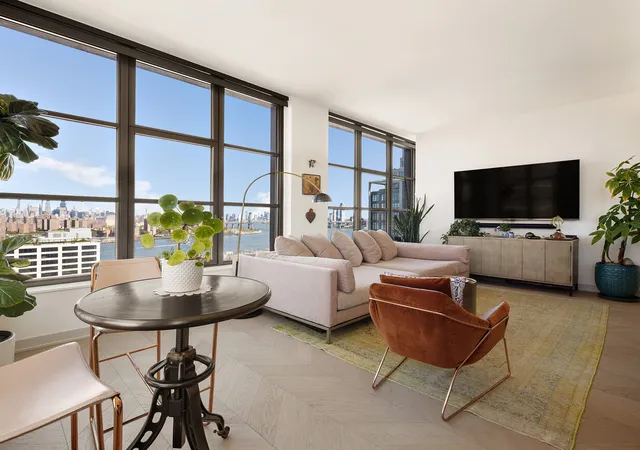
A grand entry leads into an expansive great room framed by floor-to-ceiling divided-light windows that flood the space with natural light and showcase panoramic vistas of the East River, Manhattan skyline, and Brooklyn Bridge. The open chef’s kitchen is both functional and elegant, featuring custom white-oak cabinetry in a tobacco finish, Calacatta Caldia marble countertops and backsplash, and a full suite of Gaggenau appliances. Chevron-pattern white-oak flooring and lofty ceilings add to the home’s warm yet elevated aesthetic, creating a seamless flow between living, dining, and entertaining spaces.
The serene primary suite offers a spacious walk-in closet and a spa-like en-suite bath clad in Bianco Bello marble, complete with radiant-heated Grey River marble floors, a freestanding soaking tub, separate glass-enclosed shower, and polished Waterworks fixtures. The secondary bedroom enjoys its own en-suite bath, providing privacy and comfort for guests or family. An additional powder room and in-unit washer/dryer complete this thoughtful layout.
Outdoor living takes center stage with a private terrace of approximately 410 square feet, fully equipped with a gas fireplace - perfect for dining al fresco or simply taking in the dramatic Manhattan views. Whether for morning coffee or sunset gatherings, this terrace extends the living experience into the open air, embodying the very best of indoor-outdoor Brooklyn living.
Front & York, designed by Morris Adjmi, is one of DUMBO’s most iconic full-service condominiums, offering an extraordinary suite of amenities that rival any five-star resort. Residents enjoy the “Level Eight” amenity collection, an elevated sanctuary nearly 100 feet in the sky that includes indoor-outdoor lounges, co-working spaces, children’s playroom, music and game rooms, outdoor cinema, BBQ terraces, and a wine-tasting room. A lush 25,000-square-foot park by landscape architect Michael van Valkenburgh provides a serene green escape in the heart of the development, while a 77,000-square-foot Life Time Fitness complex—complete with an indoor pool, basketball court, spa, sauna, and steam rooms—offers unparalleled health and wellness at your doorstep.
Located at 115 Jay Street, Front & York sits at the nexus of waterfront living and downtown convenience. Brooklyn Bridge Park, Empire Stores, Time Out Market, and a vibrant selection of dining and retail destinations are all moments away, as are the A/C and F subway lines and the East River Ferry.
Penthouse 20B at Front & York is more than a home—it is an experience in elevated urban living. With its meticulous design, breathtaking views, private outdoor space, and access to world-class amenities, it represents the pinnacle of contemporary luxury in DUMBO. Schedule your private showing today and experience penthouse living at its finest.
- Houzeo last checked: 10 minutes ago
- Listing updated: June 7, 2026 at 12:06 pm
- Listing Provided by: Leora aimee Hasas (310) 922-1858 | Compass (212) 913-9058
- Source: Rebny MLS-NY | MLS#: RLS20057573

This condo is in:
Property Details
Status
Active
Type
Condominium
No. of Stories
21
County
City
Neighborhood
Year Built
2018
HOA Fees
$1722/mo
Finished Area
1,294 sqft
Lot Size
-- sqft lot
Basement Area
- sqft
MLS Name
Rebny MLS
MLS Number
RLS20057573
Days on Market
368

Continue Your Journey in App
Find your dream home, receive real-time updates, and many more!
Continue Your Journey in App
Find your dream home, receive real-time updates, and many more!
Location
HOA Management
N/A
HOA Fees
$1,722/ Monthly
Disclaimer: Amenities are based on third-party information and may vary; buyers must independently verify all amenities, as information is deemed reliable but not guaranteed.
Facts & Features
Rooms
Bedrooms & bathrooms
Bedrooms: 2
Bathrooms: 2
Interior
Cooling
Central Air, Other
Window Features
Double Pane Windows
Exterior Features
Building Barbecue, Building Courtyard, Building Balcony, Private Outdoor Space Over60sqft
Interior Features
Chandelier, Double Vanity, High Ceilings, Soaking Tub, Walk In Closets
Heating
Central
Flooring
Hardwood
Appliances
Dryer, Washer
Utilities & Energy
Laundry Features
Common On Floor, In Unit, See Remarks
Other Features
Community Features
Clubhouse
Patio And Porch Features
Terrace, Wrap Around
Subdivision Name
Dumbo
Price History
| Date | Event | Price |
|---|---|---|
03/13/2026 Source: | Price Decreased | $3,495,000 -12.52% $2,701/sqft |
10/31/2025 Source: | Price Increased | $3,995,000 +3.77% $3,087/sqft |
10/31/2025 Source: | Price Increased | $3,850,000 +10.16% $2,975/sqft |
10/31/2025 Source: | Listed for Sale | $3,495,000 $2,701/sqft |

Nearby Homes








Find Homes by Property Features in New York, NY


The real estate listing data marked with this icon comes from the IDX program of the RLS at REBNY Listing Service (RLS). Listing information for certain New York City properties provided courtesy of the Real Estate Board of New York's Residential Listing Service (the "RLS") through Nov 04, 2026, 04:00AM. Information deemed reliable but not guaranteed. Information is provided exclusively for consumers' personal, non-commercial use, and may not be used for any purpose other than the identification of potential properties for purchase. The information contained in this listing has not been verified by the RLS and should be verified by the consumer. The listing information provided here is for the consumer's personal, non-commercial use. Retransmission, redistribution or copying of this listing information is strictly prohibited except in connection with a consumer's consideration of the purchase and/or sale of an individual property. This listing information is not verified for authenticity or accuracy and is not guaranteed and may not reflect all real estate activity in the market. Buyer to verify all information. © 2026 The Real Estate Board of New York, Inc. All rights reserved.
 Advertising Broker: Derek Greene | The Greene Realty Group
