- Overview
- Description
- Property Details
- Location
- HOA Management
- Facts & Features
- Getting Around
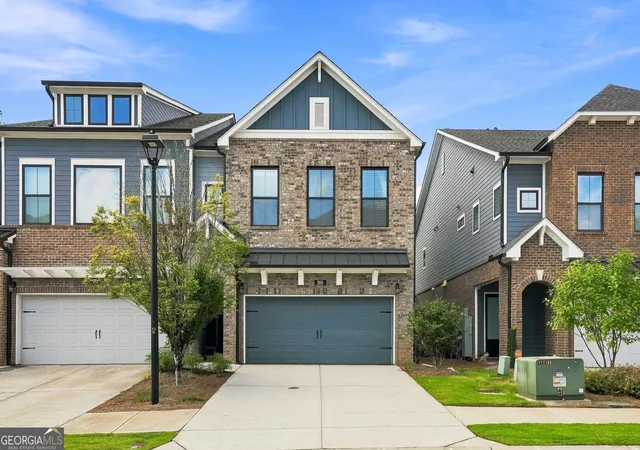
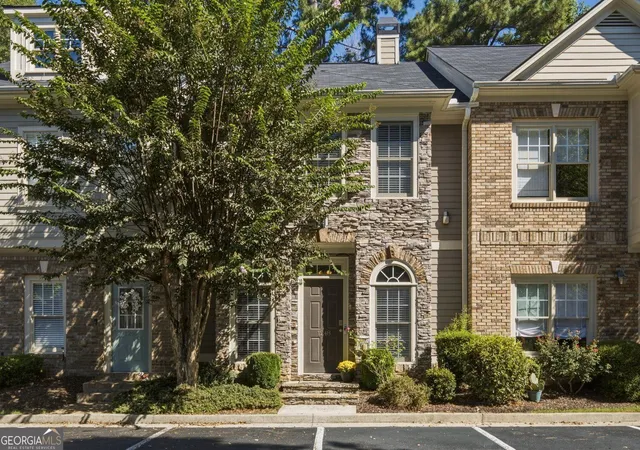
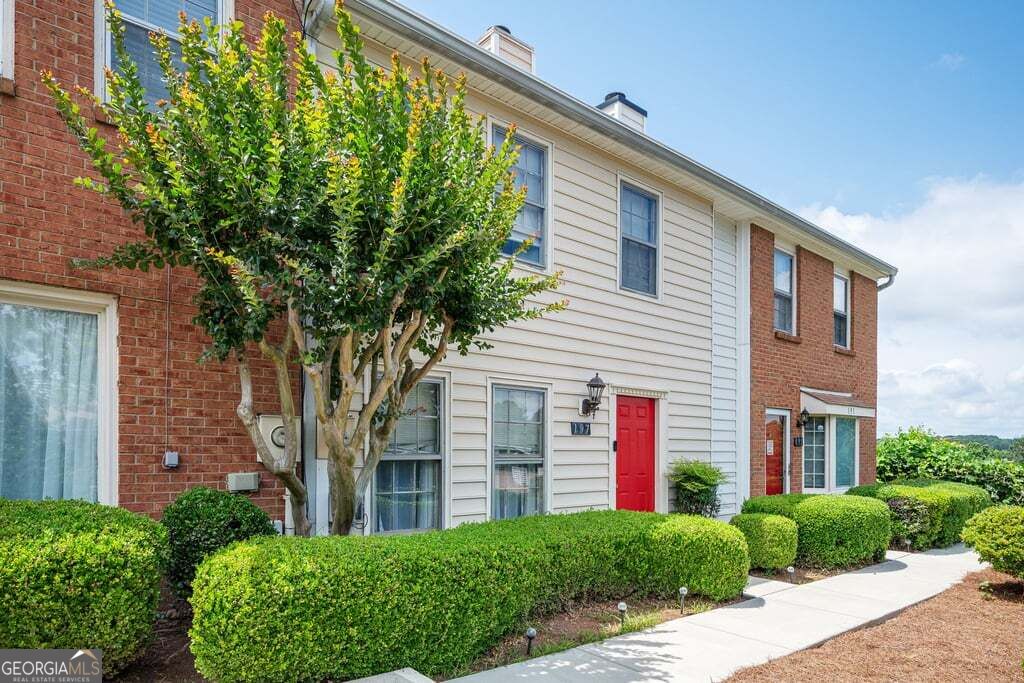
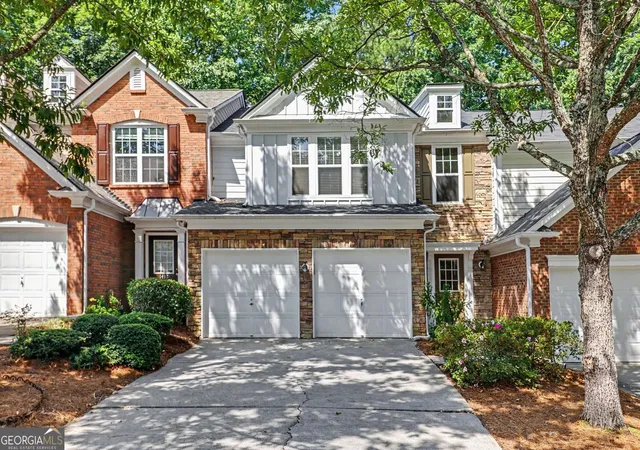
- Nearby Homes


$569,900
Monthly Est:$2,837
 3 Beds
 3 Baths
2 full baths + 1 half bath
 2,223sqft
1150 Harper Dr, Alpharetta, GA 30076
$569,900
$2,837/moEst:
Get Pre-Approved
Townhouse
Built in 2023
$-- HOA
1,568.16 sqft lot
$256/sq.ft
Description
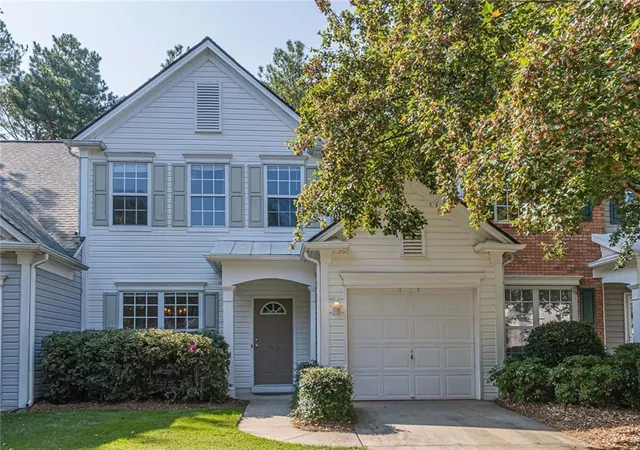
It's surprisingly hard to find a newer townhome with a real backyard, especially one that offers both privacy and genuinely usable outdoor space. Tucked toward the back of gated Ashbury, this 2-story home stands out with a fully fenced backyard with actual grass, mature greenery behind it, a covered patio that creates a great spot for grilling and entertaining, and a private covered deck off the primary suite above. It's a combination that gives you something many newer townhomes simply don't: outdoor space that actually feels like your own. Built just a few years ago by David Weekley Homes, the home opens to a bright, spacious main level with 10-foot ceilings, oversized windows, and an easy flow between the kitchen, dining area, and family room. The kitchen anchors the space with a large island, stainless steel appliances, gas cooking, stone countertops, and plenty of room to gather. From the main level, the backyard becomes a natural extension of the living space, with the covered patio providing shade for grilling, relaxing, or spending time outside. Upstairs, the primary suite is positioned at the rear of the home for added privacy and opens directly to its own covered deck overlooking the backyard. It's an inviting place for morning coffee or winding down at the end of the day. The suite also features a spa-inspired bath with a double vanity, freestanding soaking tub, frameless shower, and generous closet space. Two additional bedrooms and a full bath complete the upper level and provide flexibility for guests, family, or a home office. Thoughtful upgrades include automatic blinds, a custom security system, and a spacious 2-car garage with premium epoxy flooring, built-in shelving, and additional storage. Ashbury offers gated entry, a community pool and cabana, sidewalks, and a fenced dog park, all in a convenient North Fulton location. GA-400 is just minutes away, with Avalon, Downtown Roswell's Canton Street, North Point, shopping, dining, and everyday conveniences all within easy reach. If you've been looking for newer construction without giving up privacy, a real grassy backyard, or meaningful outdoor living space, this one deserves a closer look.
- Houzeo last checked: 4 hours ago
- Listing updated: October 9, 2026 at 12:54 am
- Listing Provided by: |
- Source: Georgia MLS-GA | MLS#: 10850004

Property Details
Status
Active
Type
Townhouse
No. of Stories
-
County
City
Neighborhood
--
Year Built
2023
HOA Fees
-
Finished Area
2,223 sqft
Lot Size
1,568.16 sqft lot
Basement Area
- sqft
MLS Name
Georgia MLS
MLS Number
10850004
MLS Status
Active
Days on Market
18
Cumulative Days on Market
17

Continue Your Journey in App
Find your dream home, receive real-time updates, and many more!
Download App
Continue Your Journey in App
Find your dream home, receive real-time updates, and many more!
Location
HOA Management
N/A
HOA Fees
$2,820/
Amenities
 Amenities and services may be covered by one or multiple associations and service providers.
 Pool
Pool
 Maintenance
 Reserve Fund
Disclaimer: Amenities are based on third-party information and may vary; buyers must independently verify all amenities, as information is deemed reliable but not guaranteed.
Facts & Features
Rooms
Bedrooms & bathrooms
Bedrooms: 3
Bathrooms: 3
Interior
Flooring
Carpet, Hardwood, Tile
Heating
Central
Interior Features
Double Vanity, High Ceilings, Split Bedroom Plan, Walk In Closet(s)
Window Features
Double Pane Windows
Appliances
Dishwasher, Disposal, Tankless Water Heater
Cooling
Ceiling Fan(s), Central Air
Sewer
Public Sewer
Construction
Year Built
Year Built: 2023
Home type
Townhouse
Foundation Details
Slab
Property Condition
Resale
Construction Materials
Brick
Roof
Composition
Architectural Style
Brick Front
Utilities & Energy
Security Features
Carbon Monoxide Detector(s), Smoke Detector(s)
Water Source
Public
Laundry Features
Upper Level
Utilities
Cable Available, Electricity Available, High Speed Internet, Natural Gas Available, Phone Available, Sewer Available, Underground Utilities, Water Available
Parking Features
Garage
Basement
None
Other Features
Subdivision Name
Ashbury
Community Features
Clubhouse, Gated, Pool, Sidewalks, Street Lights, Near Public Transport, Walk To Schools, Near Shopping
Patio And Porch Features
Patio, Screened
Lot Features
Level, Private
Price History
| Date | Event | Price |
|---|---|---|
09/21/2026 Source: | Listed for Sale | $569,900 -5.00% $256/sqft |
09/03/2026 Source: | Listing Removed | $599,900 $270/sqft |
06/18/2026 Source: | Listed for Sale | $599,900 $270/sqft |

Nearby Homes






Find Homes by Property Features in Alpharetta, GA


Information Deemed Reliable But Not Guaranteed. © 2026 Georgia Multiple Listing Service. All Rights Reserved.
 Advertising Broker: Fred McGill | Simple Showing, Inc