- Overview
- Description
- Property Details
- Location
- Facts & Features
- Getting Around
- Nearby Homes
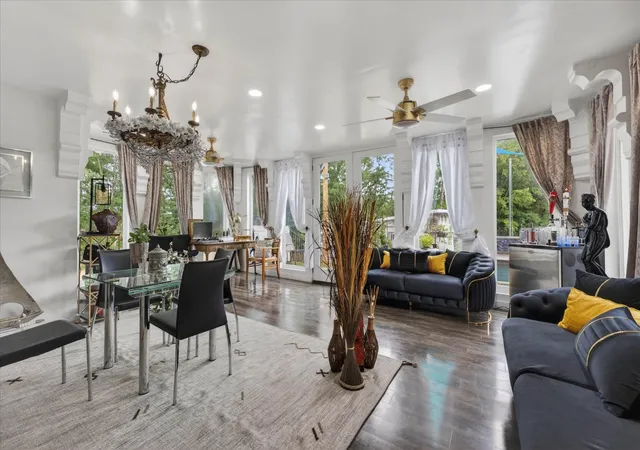

Street View
$1,100,000
Monthly Est:$5,475
 6 Beds
 7 Baths
5 full baths + 2 half baths
 5,800sqft
1150 Lafayette Rd, Clarksville, TN 37042
$1,100,000
$5,475/moEst:
Get Pre-Approved
Single Family Residence
Built in 2023
$-- HOA
1.18 acres lot
$190/sq.ft
Description
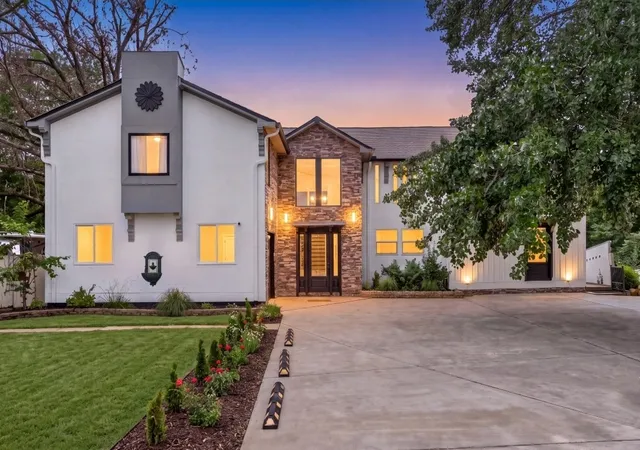
Tucked off the main road behind a double-door, cast-iron designer gate sits 1150 Lafayette Road in Clarksville, Tennessee. This is not your cookie-cutter subdivision home—it exudes pure luxury. Boasting 7 bedrooms and 7 bathrooms, this estate offers uncompromised space and scale.
The outdoor oasis features an in-ground pool complete with a dedicated stage for impromptu musical performances. Spanning well over an acre, the expansive lot has been meticulously leveled and includes a separate 1,100-square-foot guest house. With over an acre of space remaining in the back, the property offers a seamless canvas for future additions or custom development. A massive koi pond and a dedicated grilling area enveloped in lush tropical foliage bring a taste of vibrant, resort-style zest to this stunning property.
The full-circle driveway provides a grand sense of arrival, welcoming you home to a property you can open wide with pride. If the weather has you stressed, do not fret—the oversized attached garage comes fully equipped with a built-in workbench area for all the tinkering you could desire.
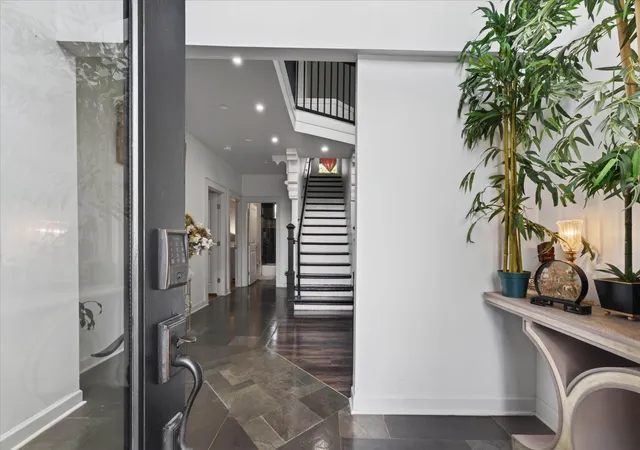
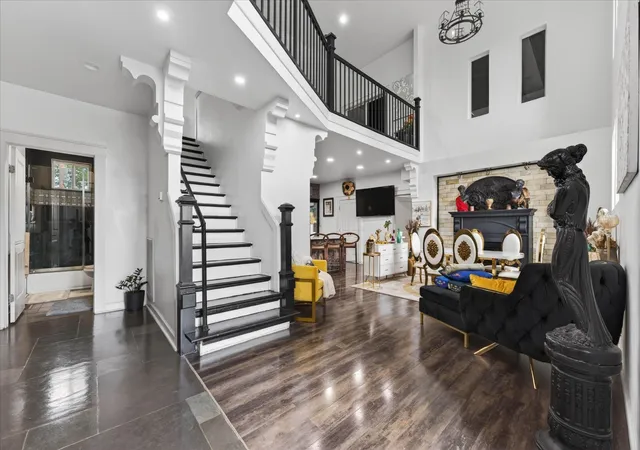
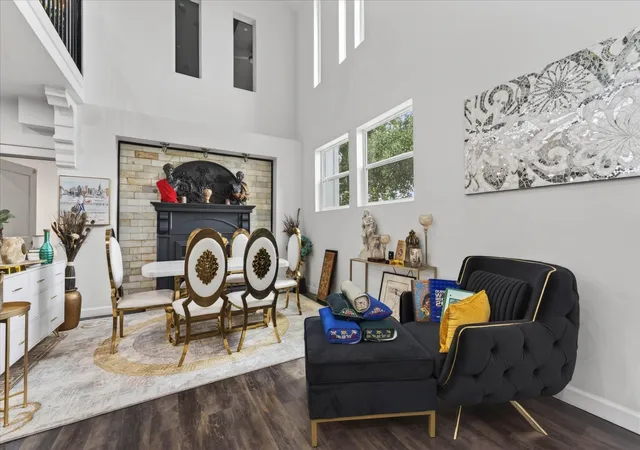
Inside, the home shifts to absolute sophistication. You will find rich mahogany fireplaces, a massive marble island, modern fixtures, and soft-close cabinetry crafted from imported high-end hardwoods that add to the home's distinct allure. Vaulted ceilings and an elegant catwalk overlooking multiple living spaces will leave you feeling like a movie star as you lounge in luxury.
This is a true turn-key, fabulous lifestyle opportunity: all designer European furniture conveys with the sale. Proof of funds required for tours. Buyer's agent to verify all information.
- Houzeo last checked: 12 minutes ago
- Listing updated: September 19, 2026 at 2:46 pm
- Listing Provided by: Jess Long, MBA (931) 644-6702 DRE #353785 | J. Byrd Land and Holdings (931) 644-6702
- Source: Nashville (RealTracs Mid) MLS-TN | MLS#: 3228363

Property Details
Status
Active
Type
Single Family Residence
No. of Stories
2
County
City
Neighborhood
--
Year Built
2023
HOA Fees
-
Finished Area
5,800 sqft
Lot Size
1.18 acres lot
Basement Area
- sqft
MLS Name
Nashville (RealTracs Mid) MLS
MLS Number
3228363
MLS Status
Active
Days on Market
118

Continue Your Journey in App
Find your dream home, receive real-time updates, and many more!
Download App
Continue Your Journey in App
Find your dream home, receive real-time updates, and many more!
Location
Facts & Features
Rooms
Bedrooms & bathrooms
Bedrooms: 6
Bathrooms: 7
Interior
Interior Features
Air Filter, Bookcases, Built In Features, Ceiling Fan(s), Entrance Foyer, Extra Closets, High Ceilings, Hot Tub, In Law Floorplan, Open Floorplan, Pantry, Smart Camera(s)/recording, Smart Thermostat, Walk In Closet(s), Wet Bar, High Speed Internet, Kitchen Island
Exterior Features
Gas Grill, Smart Camera(s)/recording, Smart Light(s), Smart Lock(s)
Cooling
Attic Fan, Ceiling Fan(s), Central Air, Electric, Other, Whole House Fan
Heating
Central, Wood
Sewer
Septic Tank
Flooring
Concrete, Wood, Laminate, Marble, Other, Tile
Appliances
Built In Electric Oven, Double Oven, Electric Oven, Oven, Built In Electric Range, Cooktop, Dishwasher, Disposal, Dryer, Energy Star Qualified Appliances, Ice Maker, Microwave, Refrigerator, Stainless Steel Appliance(s), Washer, Smart Appliance(s), Water Purifier
Construction
Year Built
Year Built: 2023
Home type
Single Family Residence
Construction Materials
Hardboard Siding, Ic Fs (insulated Concrete Forms), Other, Brick, Stone
Roof
Aluminum
Architectural Style
Contemporary
Utilities & Energy
Utilities
Electricity Available, Water Available
Pool Features
In Ground
Water Source
Public
Parking Features
Garage Door Opener, Garage Faces Front, Asphalt, Circular Driveway, Concrete, Driveway
Security Features
Fire Alarm, Security Gate, Security System, Smoke Detector(s)
Fireplace Features
Great Room, Wood Burning
Basement
Crawl Space
Laundry Features
Electric Dryer Hookup, Washer Hookup
Other Features
Lot Features
Level, Private
Patio And Porch Features
Deck, Covered, Patio, Porch
Subdivision Name
None
Price History
| Date | Event | Price |
|---|---|---|
06/12/2026 Source: | Listed for Sale | $1,100,000 $190/sqft |
06/02/2026 Source: | Coming Soon | $1,100,000 +25.00% $190/sqft |
01/01/2026 Source: | Off Market | $880,000 +3.53% $152/sqft |
07/25/2025 Source: | Listed for Sale | $850,000 -3.41% $147/sqft |
07/25/2025 Source: | Price Increased | $880,000 +3.53% $152/sqft |

Show more
Nearby Homes
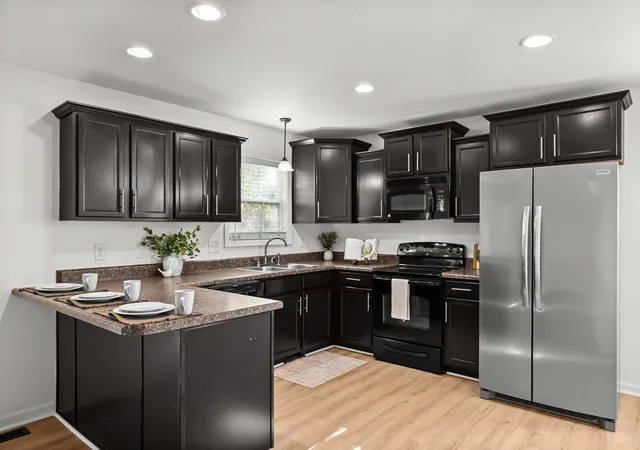
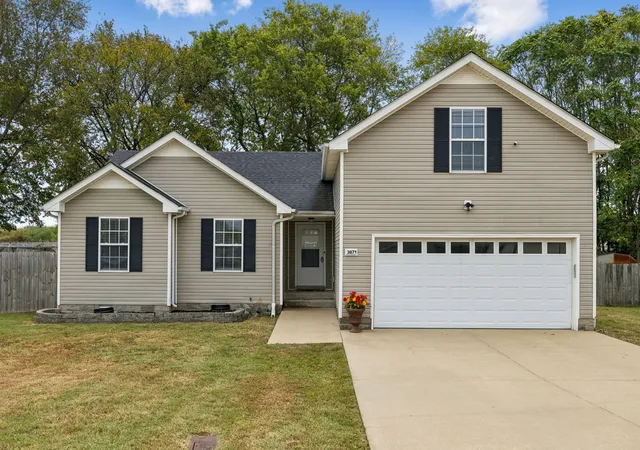
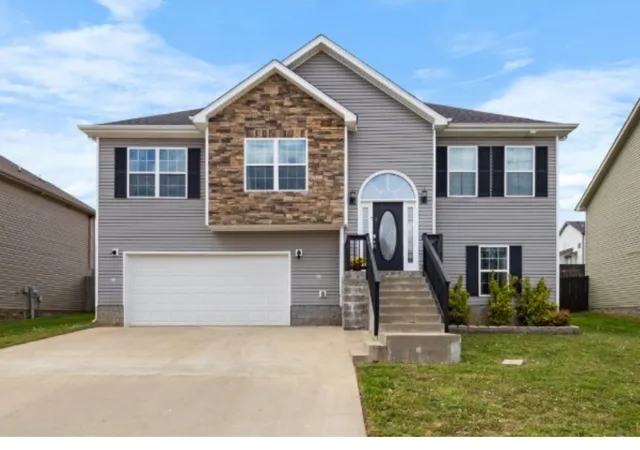
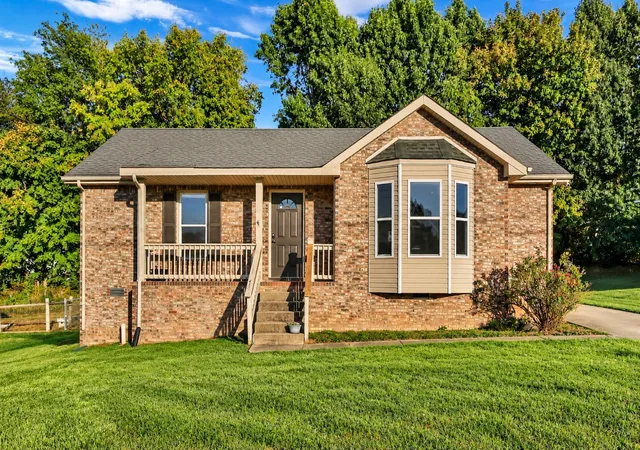
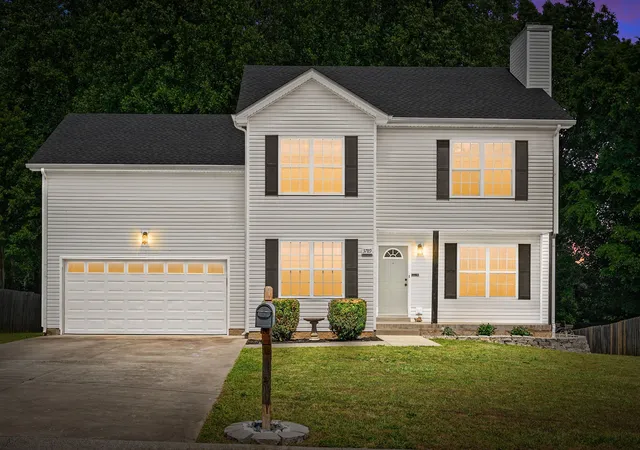
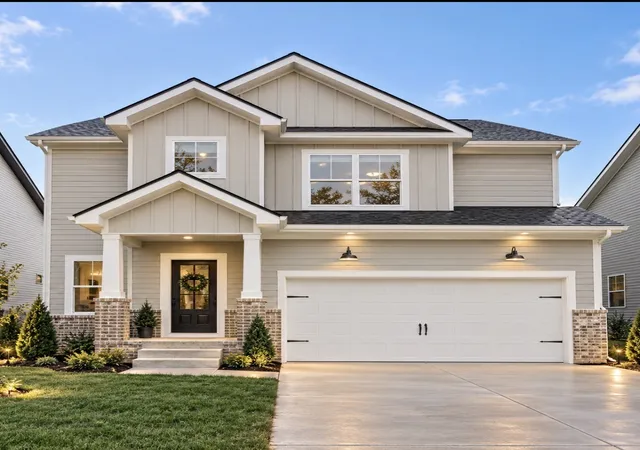
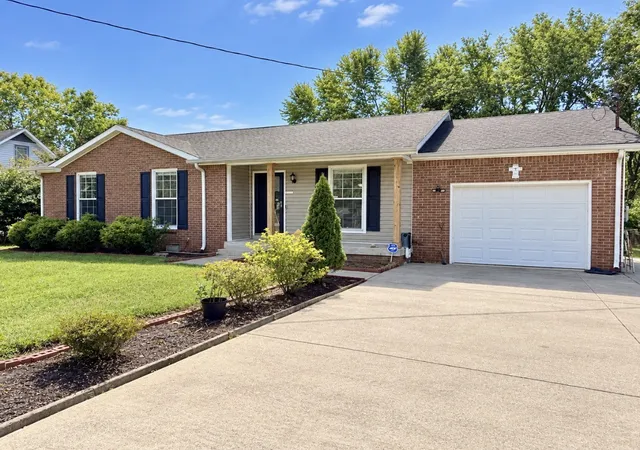
Find Homes by Property Features in Clarksville, TN
Nearby New Homes For Sale

Based on information from Realtracs® through Oct 09, 2026, 06:15AM. Data courtesy of Realtracs® MLS as distributed by MLS GRID. Some IDX listings have been excluded from this website. All data is obtained from various sources and may not have been verified by the broker or MLS GRID. Supplied Open House Information is subject to change without notice. All information should be independently reviewed and verified for accuracy. Properties may or may not be listed by the office/agent presenting the information. IDX information is provided exclusively for consumers’ personal, noncommercial use. It may not be used for any purpose other than to identify prospective properties consumers may be interested in purchasing. The data is deemed reliable but is not guaranteed by MLS GRID. The use of the MLS GRID Data may be subject to an end-user license agreement prescribed by Realtracs® MLS. © 2026 RealTracs Solutions. All Rights Reserved. Angela Fowler Real Estate, LLC | 423.320.4620 | afowler@catt.com Mailing Address: 452 Kailors Cove Cir, Ringgold, GA 30736
 Advertising Broker: Angela Fowler | Angela Fowler Real Estate, LLC.