- Overview
- Description
- Property Details
- Location
- HOA Management
- Facts & Features
- Getting Around
- Nearby Homes





$2,450,000
Monthly Est:$12,195
 5 Beds
 6 Baths
5 full baths + 1 half bath
 4,200sqft
1150 Lantana Cir, Georgetown, SC 29440
$2,450,000
$12,195/moEst:
Get Pre-Approved
Single Family Residence
Built in 2022
$316/mo HOA
34,412.4 sqft lot
$583/sq.ft
Description
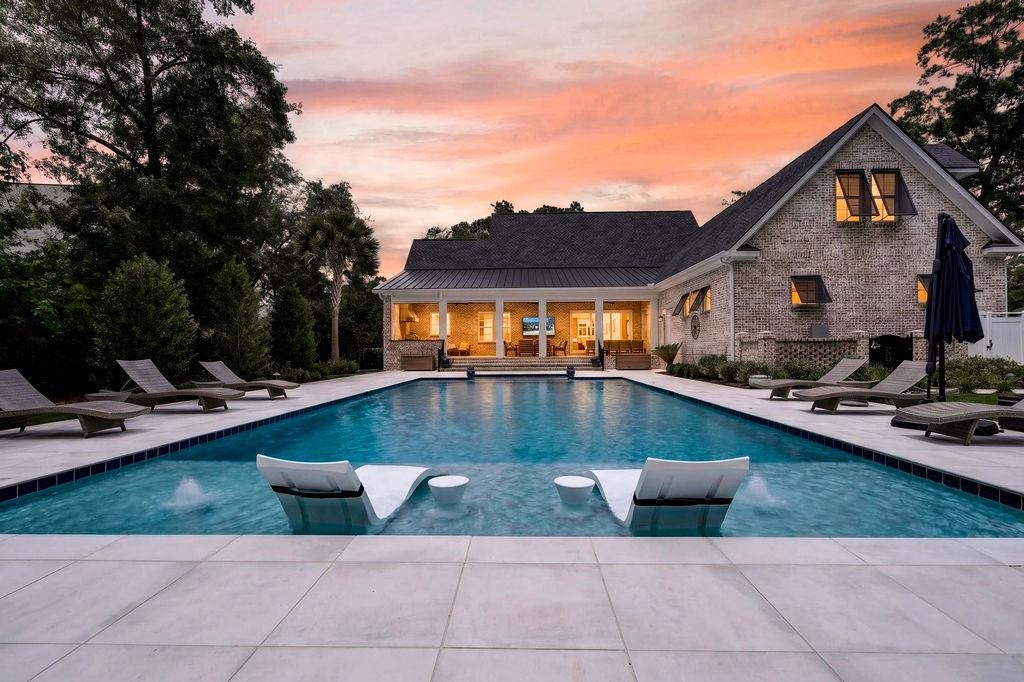
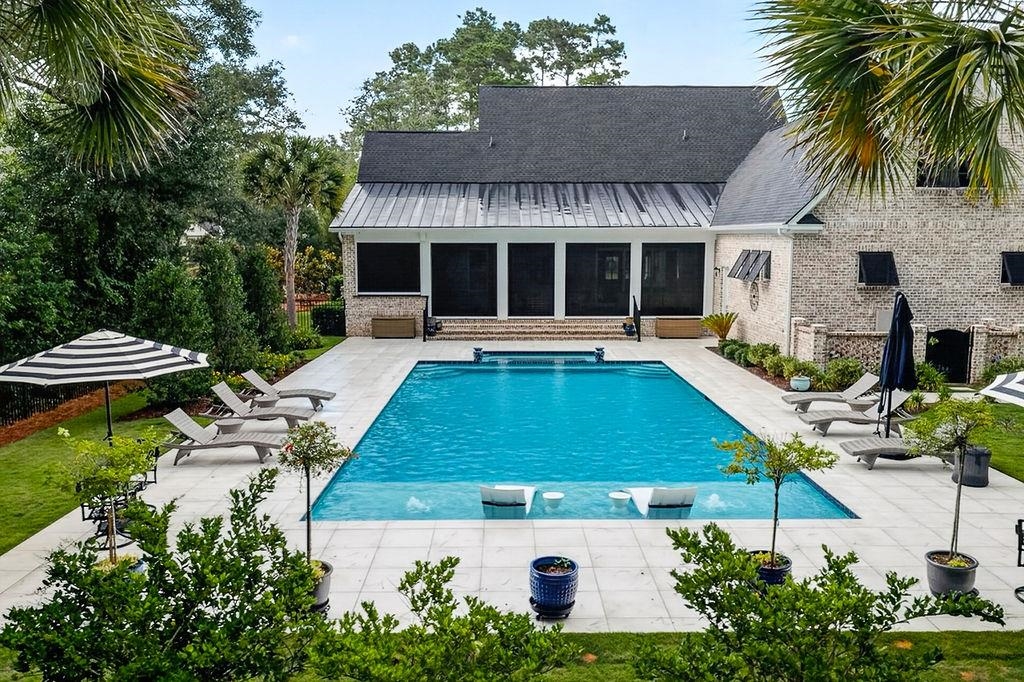
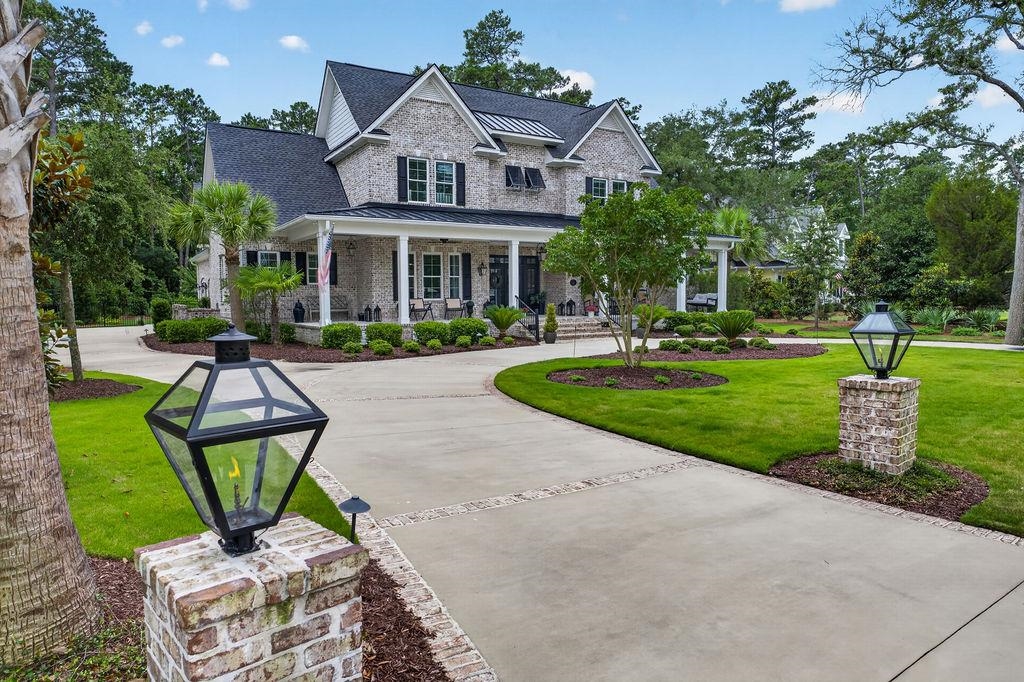
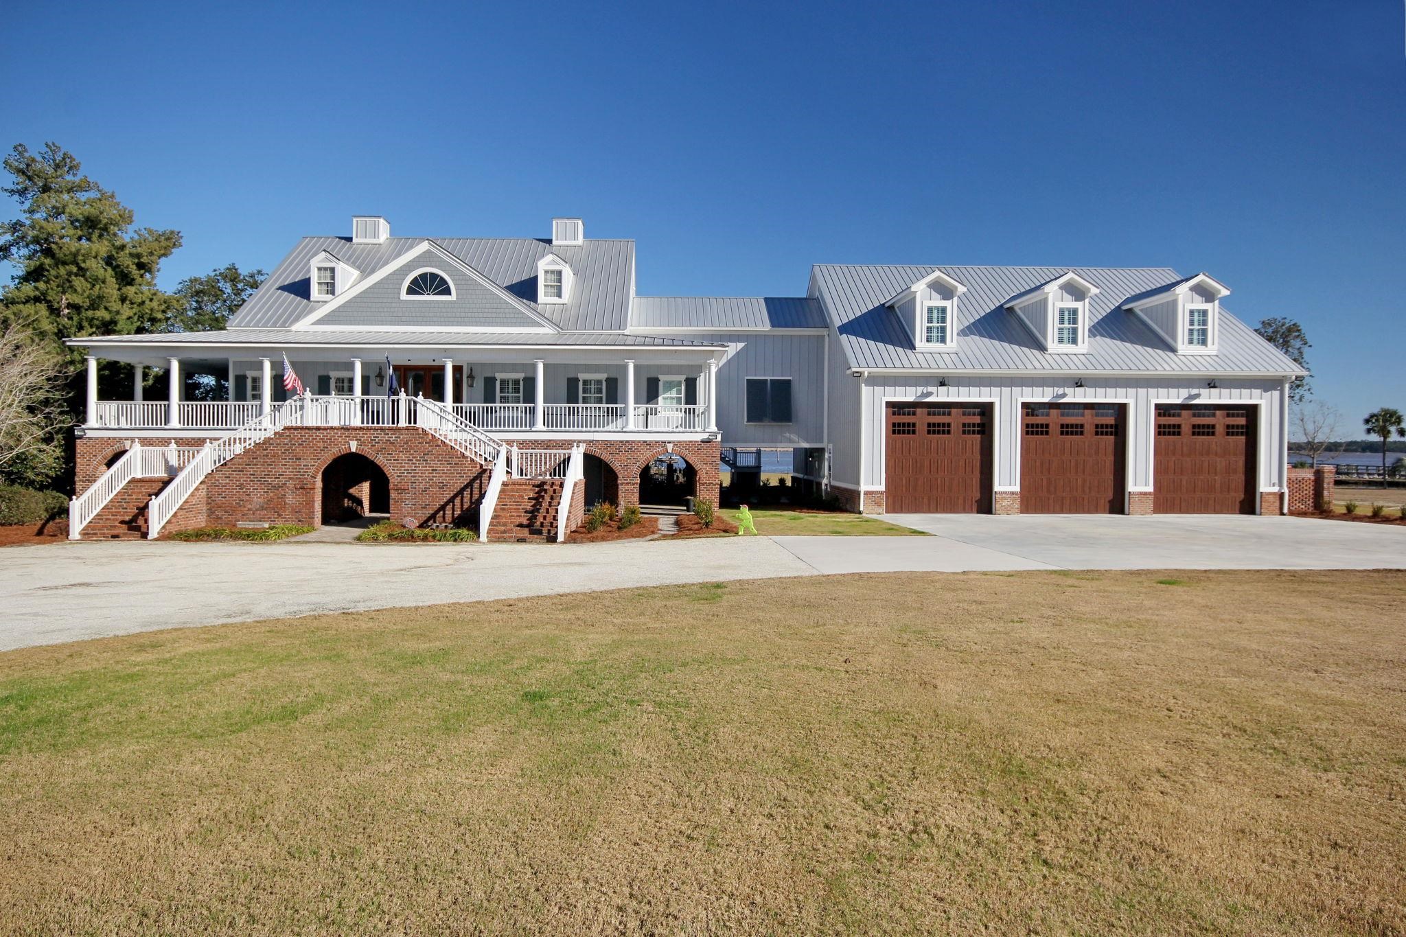
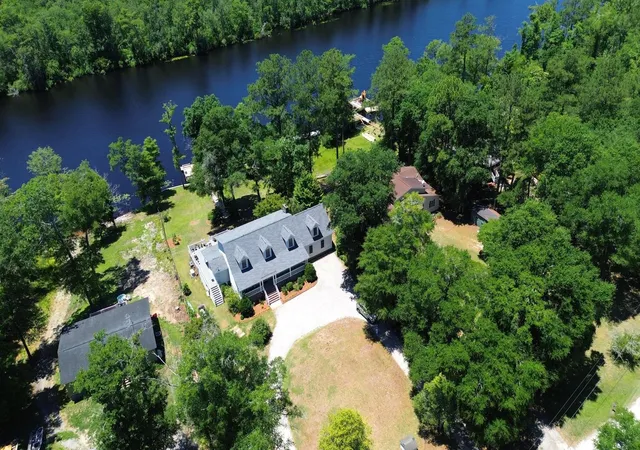
Built in 2022, 1150 Lantana Circle is a custom home in DeBordieu Colony designed for effortless everyday living and memorable time with family and friends. Its five bedrooms, five and a half baths, flexible gathering spaces, and exceptional outdoor amenities offer room for everyone to settle in. The kitchen makes an immediate impression with its brick backsplash, large island, two statement pendants, and a striking black and gold hood. Wolf, Sub-Zero, and Cove appliances complete the space. Nearby, a separate dry bar offers glass-front upper cabinets and additional storage below, while a generous butler’s pantry keeps the kitchen beautifully organized. The main floor also includes a dedicated office and a guest bedroom with its own en suite bath. Overlooking the pool, the first-floor primary suite features a brick accent wall in the bedroom and a spacious bath with a clawfoot tub and separate shower. Its substantial walk-in closet is outfitted with extensive cabinetry and storage. Hardwired motorized shades throughout the home and laundry rooms on both floors add everyday convenience. Upstairs, two guest bedrooms share a large Jack and Jill bath. A fifth bedroom, currently used as a bonus room, has its own bath. Beyond it, a second bonus area with built-in bunk beds and bookcases connects to another expansive living space. A large walk-in attic provides even more storage. Outside, motorized porch screens frame views of the private pool and spa. A full outdoor kitchen and built-in gas fire pit make the backyard a wonderful place to entertain, and a full bath accessible from the garage lets pool guests come and go without entering the main house. The three-car garage is equally well planned, with extensive cabinetry and motorized storage shelving. A whole-house Generator offers added peace of mind during power outages! Residents of DeBordieu Colony enjoy private beach access, a neighborhood pool, and beautiful paths for walking, biking, and golf carts amid the community’s coastal landscape. Golf, tennis, dining, and other amenities are offered through a DeBordieu Club membership, which can be purchased separately.
- Houzeo last checked: 12 minutes ago
- Listing updated: October 2, 2026 at 4:49 pm
- Listing Provided by: Calee Garcia (843) 602-0011 DRE #94787 | Keller Williams Pawleys Island (843) 443-9400
- Source: Coastal Carolinas Association of Realtors® MLS-SC | MLS#: 2624177

Property Details
Status
Active
Type
Single Family Residence
No. of Stories
-
County
City
Neighborhood
--
Year Built
2022
HOA Fees
$316/mo
Finished Area
4,200 sqft
Lot Size
34,412.4 sqft lot
Basement Area
- sqft
MLS Name
Coastal Carolinas Association of Realtors® MLS
MLS Number
2624177
MLS Status
Active
Days on Market
7

Continue Your Journey in App
Find your dream home, receive real-time updates, and many more!
Download App
Continue Your Journey in App
Find your dream home, receive real-time updates, and many more!
Location
HOA Management
N/A
HOA Fees
$316/ Monthly
Amenities
 Amenities and services may be covered by one or multiple associations and service providers.
 Club House
 Security Gate
 Tennis
 Security Guard
 Golf
Golf
 Beach
Beach
deck
LegalAccounting
PrivateMembership
PetRestrictions
CommonAreas
Disclaimer: Amenities are based on third-party information and may vary; buyers must independently verify all amenities, as information is deemed reliable but not guaranteed.
Facts & Features
Rooms
Bedrooms & bathrooms
Bedrooms: 5
Bathrooms: 6
PrimaryBedroom
Level: First
Interior
Flooring
Tile, Wood
Exterior Features
Built In Barbecue, Barbecue, Fence, Hot Tub Spa, Sprinkler Irrigation, Outdoor Kitchen, Pool, Porch, Patio
Cooling
Attic Fan, Central Air
Window Features
Storm Windows, Window Treatments
Heating
Central, Electric, Propane
Appliances
Dishwasher, Freezer, Disposal, Microwave, Range, Refrigerator, Range Hood, Dryer, Washer
Interior Features
Attic, Bathtub, Ceiling Fans, Dual Sinks, Fireplace, Hot Tub Spa, Linen Closet, Main Level Primary, Pull Down Attic Stairs, Permanent Attic Stairs, Separate Shower, Vanity, Walk In Closets, Window Treatments, Breakfast Bar, Bedroom On Main Level, Entrance Foyer, Kitchen Island, Stainless Steel Appliances, Solid Surface Counters, Workshop
Construction
Year Built
Year Built: 2022
Home type
Single Family Residence
Property Condition
Resale
Construction Materials
Brick
Architectural Style
Traditional
Foundation Details
Slab
Utilities & Energy
Laundry Features
Washer Hookup
Parking Features
Attached, Three Car Garage, Garage, Garage Door Opener
Security Features
Gated Community, Smoke Detectors, Security Service
Association Amenities
Beach Rights, Boat Dock, Clubhouse, Gated, Owner Allowed Golf Cart, Private Membership, Pet Restrictions, Security, Tennis Courts
Pool Features
Community, In Ground, Outdoor Pool, Private
Electric
Generator
Utilities
Cable Available, Electricity Available, Sewer Available, Water Available
Water Source
Public
Other Features
Disclosures
Covenants Restrictions Disclosure, Seller Disclosure
Subdivision Name
Debordieu Colony
Lot Features
Rectangular, Rectangular Lot
Patio And Porch Features
Rear Porch, Front Porch, Patio, Porch, Screened
Community Features
Beach, Clubhouse, Dock, Golf Carts Ok, Gated, Private Beach, Recreation Area, Tennis Courts, Long Term Rental Allowed, Pool, Short Term Rental Allowed
Price History
| Date | Event | Price |
|---|---|---|
10/01/2026 Source: | Listed for Sale | $2,450,000 $583/sqft |

Nearby Homes





Find Homes by Property Features in Georgetown, SC
Nearby New Homes For Sale


This representation is based in whole or in part on data supplied by the Coastal Carolinas Association of REALTORS® or its MLS through Oct 09, 2026, 11:45AM. Neither the Association nor its MLS guarantees or is in any way responsible for its accuracy. Data maintained by the Association or its MLS may not reflect all real estate activity in the market. All information provided is deemed reliable, but is not guaranteed to be accurate and should be independently verified. Information is provided exclusively for consumers' personal, non-commercial use, and may not be used for any purpose other than to identify prospective properties consumers may be interested in purchasing. © 2026 of the Coastal Carolinas Multiple Listing Service, Inc. All rights reserved.
 Advertising Broker: Nicholas Huscroft | Chosen Realty