- Overview
- Description
- Property Details
- Location
- HOA Management
- Facts & Features
- Getting Around
- Nearby Homes
 Hot
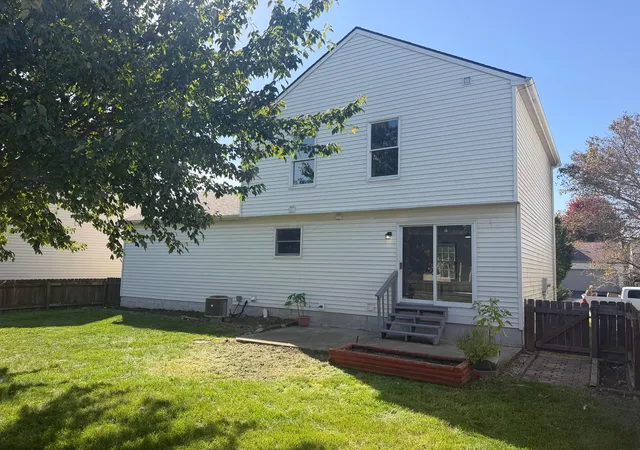

Street View
$320,000
Monthly Est:$1,593
 3 Beds
 3 Baths
2 full baths + 1 half bath
 1,350sqft
1150 Moneca St, Blacklick, OH 43004
$320,000
$1,593/moEst:
Get Pre-Approved
Single Family Residence
Built in 2000
$14.17/mo HOA
6,534 sqft lot
$237/sq.ft
Description
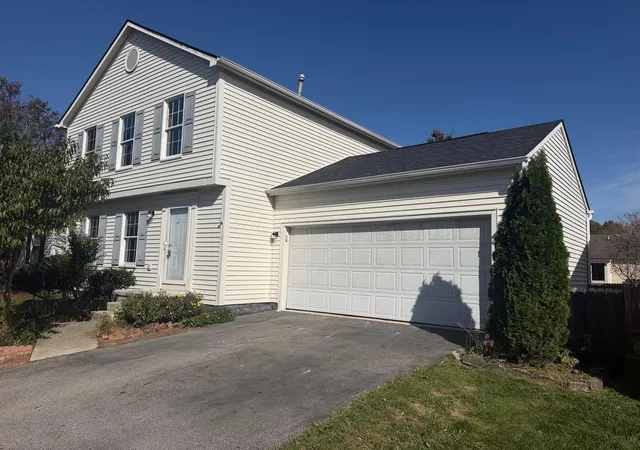
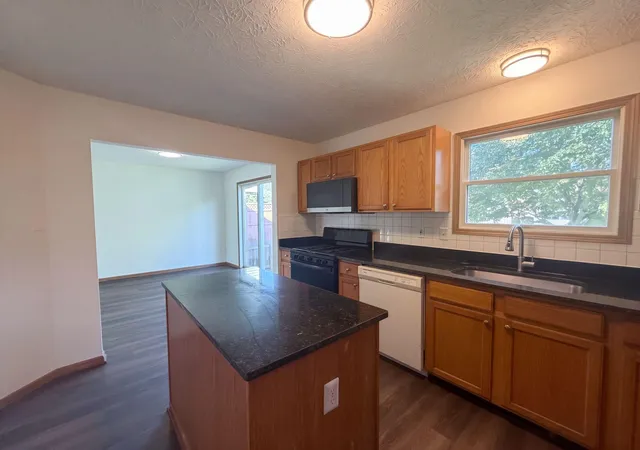
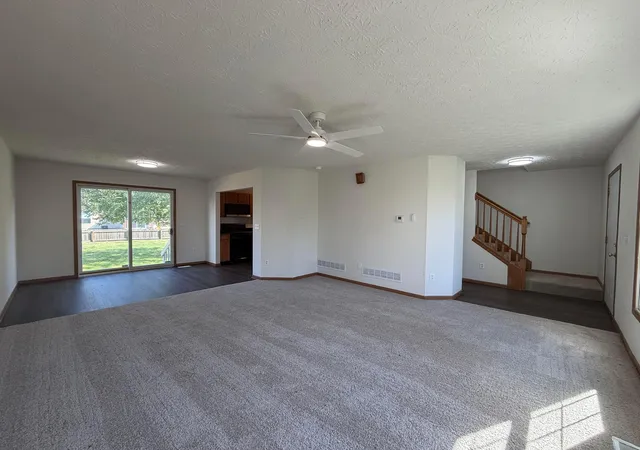
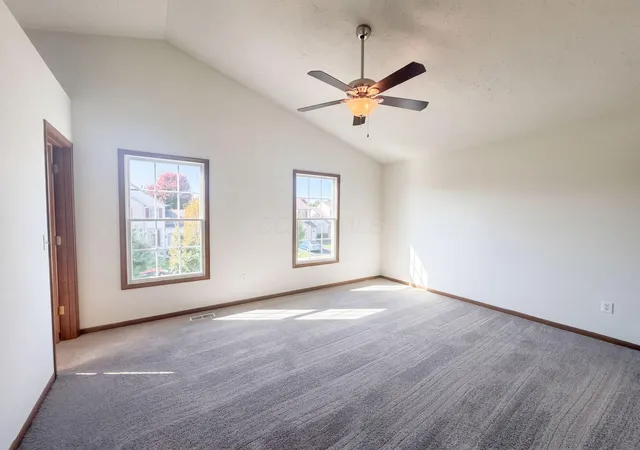
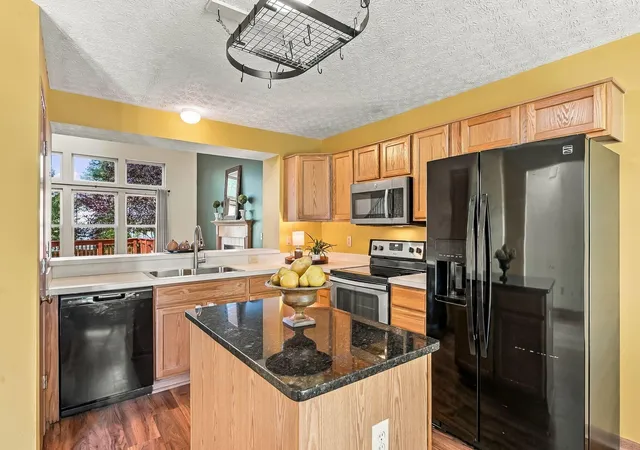
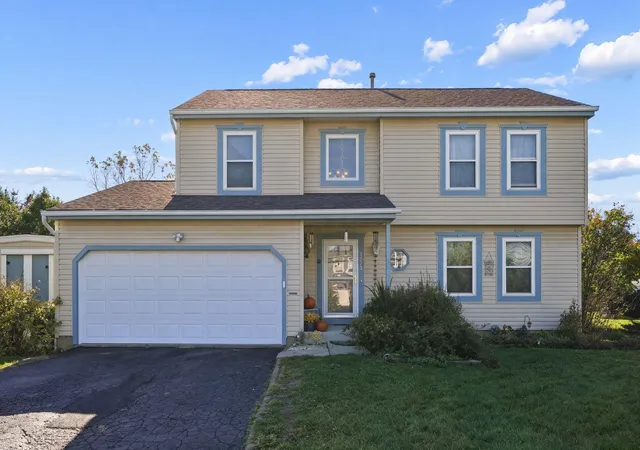
1150 Moneca St is a two-story Blacklick home with three bedrooms, two full bathrooms, a half bathroom and 1,348 square feet of living area. The kitchen pairs white cabinets with a center island and a sink beneath a window. It opens to the dining and living areas, with sliding doors leading to the backyard. All three bedrooms are upstairs. The primary bedroom has two front windows, a walk-in closet and its own bathroom with a shower. The unfinished basement has separate utility zones below the main living spaces. The attached two-car garage is reached from the main level. Included 100-Day Home Warranty with buyer activation
- Houzeo last checked: 12 hours ago
- Listing updated: November 2, 2026 at 2:00 pm
- Listing Provided by: Daniel J Beirne (480) 462-5392 , Darius L Toney | Opendoor Brokerage LLC (480) 462-5392
- Source: Columbus and Central Ohio Regional MLS-OH | MLS#: 226038926

Property Details
Status
Active
Type
Single Family Residence
No. of Stories
-
County
City
Neighborhood
--
Year Built
2000
HOA Fees
$14.17/mo
Finished Area
1,350 sqft
Lot Size
6,534 sqft lot
Basement Area
- sqft
MLS Name
Columbus and Central Ohio Regional MLS
MLS Number
226038926
MLS Status
Active
Days on Market
1

Continue Your Journey in App
Find your dream home, receive real-time updates, and many more!
Continue Your Journey in App
Find your dream home, receive real-time updates, and many more!
Location
HOA Management
N/A
HOA Fees
$170/ Annually
Disclaimer: Amenities are based on third-party information and may vary; buyers must independently verify all amenities, as information is deemed reliable but not guaranteed.
Facts & Features
Rooms
Bedrooms & bathrooms
Bedrooms: 3
Bathrooms: 3
Interior
Sewer
Public Sewer
Cooling
Central Air
Flooring
Laminate, Carpet
Construction
Year Built
Year Built: 2000
Home type
Single Family Residence
Foundation Details
Block
Utilities & Energy
Water Source
Public
Parking Features
Attached Garage
Other Features
Subdivision Name
Waggoner Chase Sec 02 Pt 01
Price History
| Date | Event | Price |
|---|---|---|
10/13/2026 Source: | Off Market | $320,000 $237/sqft |
10/13/2026 Source: | Listed for Sale | $320,000 +77.78% $237/sqft |
10/20/2017 Source: | Price Decreased | $180,000 -2.44% $133/sqft |
09/07/2017 Source: | Sold | $184,500 $137/sqft |

Nearby Homes



Find Homes by Property Features in Blacklick, OH
Nearby New Homes For Sale

Based on information from the Columbus Association of REALTORS (alternatively, from Multiple Listing Service of the Columbus Association of Realtors, Inc.) through Nov 02, 2026, 02:15PM. Information is provided exclusively for consumers’ personal, non-commercial use. It may not be used for any purpose other than to identify prospective properties that consumers may be interested in purchasing. The data is deemed reliable but is not guaranteed accurate by the MLS. No guarantee, warranty or representation of any kind is made regarding the completeness or accuracy of property information; such should be independently verified. Columbus Association of REALTORS expressly disclaims any liability in connection therewith. This website may not include listings or property addresses of sellers who have directed their listing brokers to withhold their listing or their property address from display on the Internet. © 2026 Copyright Columbus Association of REALTORS. All rights reserved.
 Advertising Broker: Nicholas Huscroft | Chosen Realty
