Realty Solution
Powered by 
- 16
- Overview
- Description
- Property Details
- Location
- Facts & Features
- Getting Around
- Nearby Homes
 No HOA
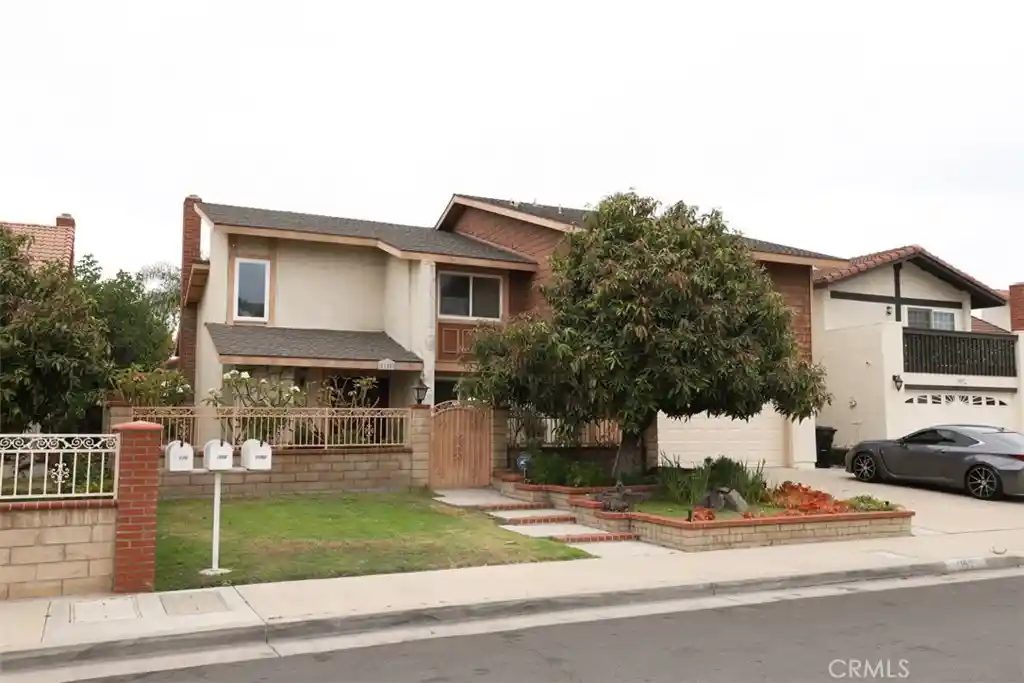


Street View
Listed by: Len Beckman (714) 267-1413 DRE #00989193 | Millennium 3 Real Estate (714) 267-1413
$1,488,888
Monthly Est:$7,411
 4 Beds
 3 Baths
2 full baths + 1 half bath
 2,706sqft
1150 N Brantford St, Anaheim, CA 92805
$1,488,888
$7,411/moEst:
Get Pre-Approved
Single Family Residence
Built in 1977
$-- HOA
6,094 sqft lot
$550/sq.ft
Description
STILL available Amazing home and one of the largest homes in the tract! Owner is serious about the price because this is an exceptional home
One incredible 10+ home for a great family! Currently 4 or 5 bedrooms; the 4th bedroom is huge, 12 feet 8 inches by 20 feet and could be two (or kept as an open bonus room). Want a bedroom down? Some in the tract have easily converted a 12foot by 10ft dining room into a guest bedroom with plenty of room off the huge family room for a banquet table. Bath adjoins and room for shower to give you a downstairs master as other neighbors have. LOTS of possibilities
Amazing remodel using beautiful hardwood flooring upstairs<> luxury stone and other quality materials. The chef's delight kitchen is centered well with granite countertops and graced with morning sun<> Large dining room can easily hold a baker's dozen; the downstairs family room is open & spacious and the front room is elegantly appointed for your special guests. Huge upstairs master includes a walk-in closet, second closet and step up platform for any size bed and furniture. The baths have been upgraded with custom tile; plantation shutters adorn the windows; the AC is new. Attached 2 car garage has plenty of room for your needs. Low maintenance front and back: The backyard hardscape includes a California great room style overhang. You can't miss the gated private front courtyard for gracious living with numerous possibilities. Excellent inside tract street. Please do not disturb the owners. Call listing agent for details. Great location: kids can walk to elementary school, park and junior high. Easy access to freeways for shops, Disneyland, Knotts and more. owners will respond to offers only over a million. Serious about price while owners decide on areas they want to relocate to. TY just broke the 1500 day mark for a great home
- Houzeo last checked: 12 hours ago
- Listing updated: October 9, 2026 at 1:27 pm
- Source: California Regional MLS-CA | MLS#: PW22145424

Property Details
Status
Active
Type
Single Family Residence
No. of Stories
2
County
City
Neighborhood
--
Year Built
1977
HOA Fees
-
Finished Area
2,706 sqft
Lot Size
6,094 sqft lot
Basement Area
- sqft
MLS Name
California Regional MLS
MLS Number
PW22145424
MLS Status
Active
Days on Market
976
Cumulative Days on Market
1498

Continue Your Journey in App
Find your dream home, receive real-time updates, and many more!
Continue Your Journey in App
Find your dream home, receive real-time updates, and many more!
Location
Facts & Features
Rooms
Bedrooms & bathrooms
Bedrooms: 4
Bathrooms: 3
Interior
Heating
Forced Air
Sewer
Public Sewer
Cooling
Central Air
Appliances
Six Burner Stove, Gas Range
Interior Features
Cathedral Ceilings, Open Floorplan, Stone Counters, Walk In Closets
Flooring
See Remarks, Stone, Wood
Construction
Year Built
Year Built: 1977
Home type
Single Family Residence
Construction Materials
Copper Plumbing
Roof
Asbestos Shingle
Utilities & Energy
Laundry Features
Laundry Room
Pool Features
None
Fireplace Features
Living Room
Water Source
Public
Other Features
Lot Features
Level, Near Park, Rectangular Lot
Community Features
Sidewalks, Urban, Park
Patio And Porch Features
Covered, Deck, Patio, Stone, See Remarks
Price History
| Date | Event | Price |
|---|---|---|
08/30/2026 Source: | Price Change | $1,488,877 $550/sqft |
08/28/2026 Source: | Price Decreased | $1,488,878 -0.73% $550/sqft |
11/10/2025 Source: | Off Market | $1,499,877 $554/sqft |
11/10/2025 Source: | Listed for Sale | $1,499,877 +0.74% $554/sqft |
03/02/2024 Source: | Price Decreased | $1,488,888 -0.73% $550/sqft |

Show more
Nearby Homes
Find Homes by Property Features in Anaheim, CA


Based on information from California Regional Multiple Listing Service, Inc. as of Nov 02, 2026, 02:15PM and /or other sources. All data, including all measurements and calculations of area, is obtained from various sources and has not been, and will not be, verified by broker or MLS. All information should be independently reviewed and verified for accuracy. Properties may or may not be listed by the office/agent presenting the information. Information being provided is for consumers’ personal, non-commercial use and may not be used for any purpose other than to identify prospective properties consumers may be interested in purchasing. This website may not include listings or property addresses of sellers who have directed their listing brokers to withhold their listing or their property address from display on the Internet. © 2026 California Regional Multiple Listing Service. All Rights Reserved.
 Advertising Broker: William Johnson DRE #01463271 | William Johnson Brokerage
