- Overview
- Description
- Property Details
- Location
- Facts & Features
- Getting Around
- Nearby Homes
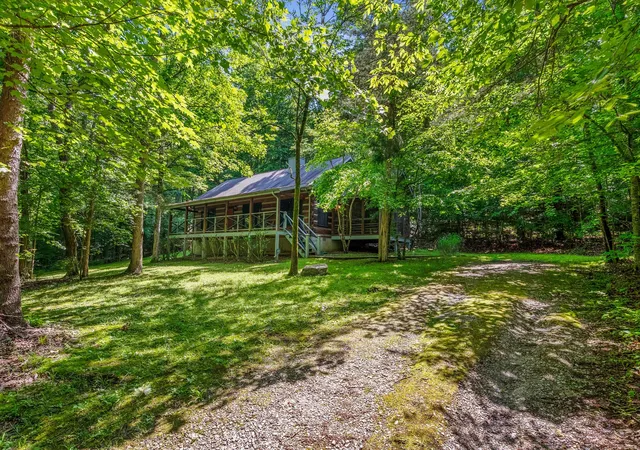

Street View
$399,900
Monthly Est:$1,990
 1 Bed
1 Bed 1 Bath
1 full bath
 1,100sqft
1150 Treanor Springs Rd, Kingston Springs, TN 37082
$399,900
$1,990/moEst:
Get Pre-Approved
Single Family Residence
Built in 1992
$-- HOA
1.74 acres lot
$364/sq.ft
Description
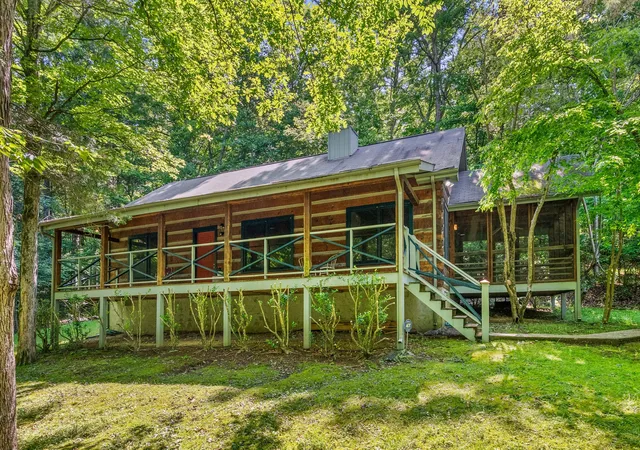
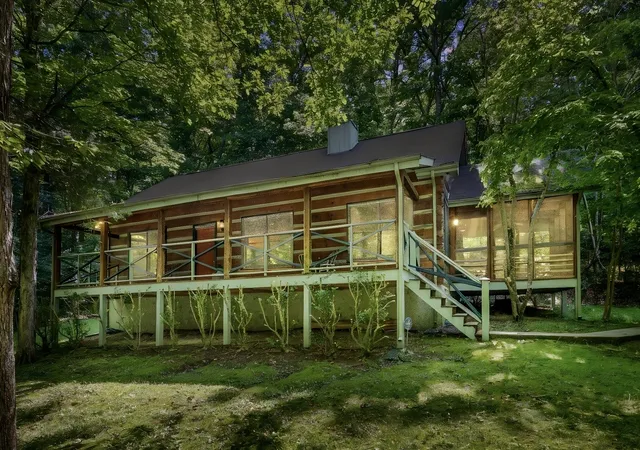
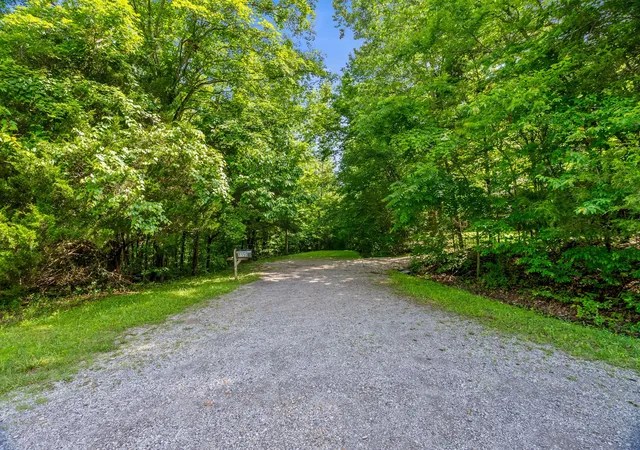
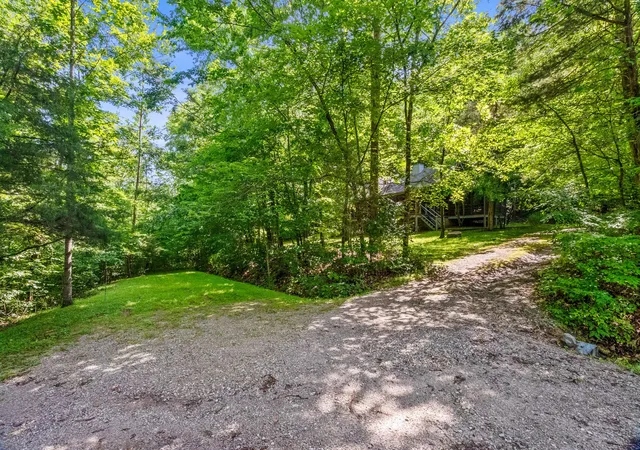
There’s something special about a place where the trees are tall, the surroundings are quiet, and life seems to slow down. Tucked away in the beautiful community of Kingston Springs, this charming 1-bedroom, 1-bath cabin sits on approximately 1.74 private, wooded acres and is within walking distance to creek access. From the moment you arrive, the peaceful setting invites you to stay awhile. Imagine waking up to the sound of birds, stepping onto the expansive covered front porch with a cup of coffee, and enjoying the quiet of the morning beneath the mature trees. In the evenings, the screened-in side porch becomes the perfect place to unwind, listen to nature, and leave the noise of everyday life behind. Inside, the cabin has been freshly painted throughout in Origami White, giving the home a fresh, welcoming feel while leaving plenty of room for you to bring your own style and vision. It’s cozy, functional, and full of potential. Maybe you’ll update it over time, create a warm weekend retreat, or transform it into the perfect little home away from home. All kitchen appliances remain, and a fireplace flue is already in place, giving you another opportunity to add warmth and character down the road. But perhaps the best part is what waits just outside. With 1.74+/- wooded acres, there’s room to breathe, explore, relax, and create. Imagine a firepit tucked among the trees, a garden, outdoor gatherings with friends, or simply a quiet chair beneath the canopy where you can read a book and listen to the creek. And while it feels like a world away, you're still just minutes from I-40 and an easy drive to Nashville, giving you the best of both worlds — peaceful country living with convenient access to the city. Whether you’ve been dreaming of a weekend escape, a vacation home, an investment property, a short-term rental, or a cozy place to call home, this little cabin is ready for its next chapter. Your Tennessee escape is waiting. Property is being sold as-is.
- Houzeo last checked: 6 hours ago
- Listing updated: September 21, 2026 at 5:01 am
- Listing Provided by: Molly Posey (615) 306-4973 DRE #374423, Ashley Grayson (615) 691-2650 DRE #368635 | simpliHOM (855) 856-9466
- Source: Nashville (RealTracs Mid) MLS-TN | MLS#: 3596462

Property Details
Status
Active
Type
Single Family Residence
No. of Stories
1
County
City
Neighborhood
--
Year Built
1992
HOA Fees
-
Finished Area
1,100 sqft
Lot Size
1.74 acres lot
Basement Area
- sqft
MLS Name
Nashville (RealTracs Mid) MLS
MLS Number
3596462
MLS Status
Active
Days on Market
18

Continue Your Journey in App
Find your dream home, receive real-time updates, and many more!
Download App
Continue Your Journey in App
Find your dream home, receive real-time updates, and many more!
Location
Facts & Features
Rooms
Bedrooms & bathrooms
Bedroom: 1
Bathroom: 1
Interior
Flooring
Carpet, Laminate
Heating
Electric, Propane
Cooling
Ceiling Fan(s), Central Air
Appliances
Gas Oven, Gas Range, Refrigerator
Sewer
Septic Tank
Construction
Year Built
Year Built: 1992
Home type
Single Family Residence
Foundation Details
Block
Roof
Shingle
Construction Materials
Log
Utilities & Energy
Utilities
Electricity Available, Water Available
Water Source
Public
Basement
Exterior Entry
Laundry Features
Electric Dryer Hookup, Washer Hookup
Other Features
Subdivision Name
Interstate West Ranchettes
Lot Features
Rolling Slope, Wooded
Patio And Porch Features
Deck, Covered, Porch, Screened
Price History
| Date | Event | Price |
|---|---|---|
09/21/2026 Source: | Listed for Sale | $399,900 $364/sqft |
09/20/2026 Source: | Coming Soon | $399,900 -15.81% $364/sqft |
07/01/2026 Source: | Pending | $475,000 +5.79% $432/sqft |
07/01/2026 Source: | Off Market | $449,000 -5.47% $408/sqft |
07/01/2026 Source: | Listed for Sale | $475,000 +5.79% $432/sqft |

Show more
Nearby Homes
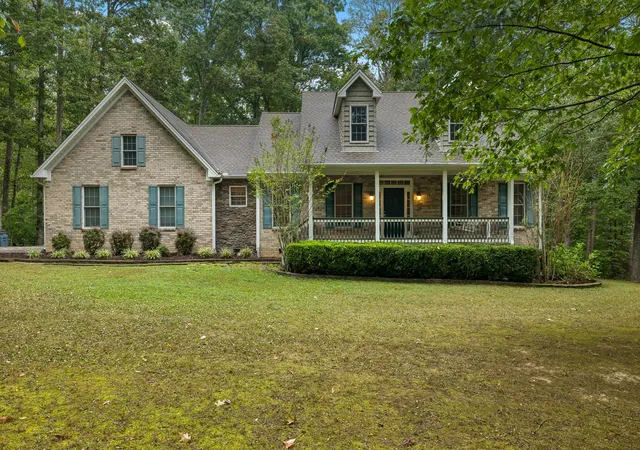
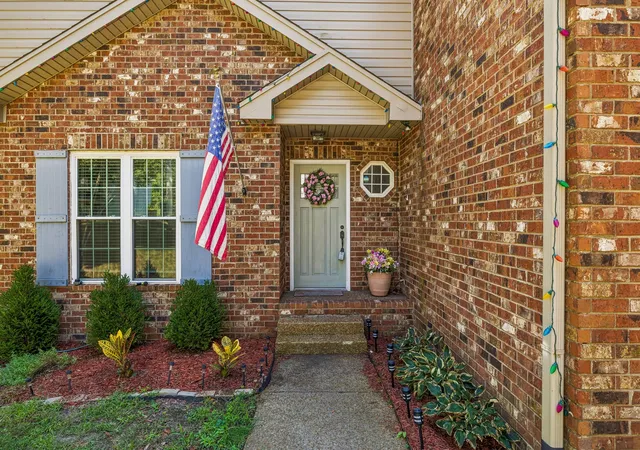
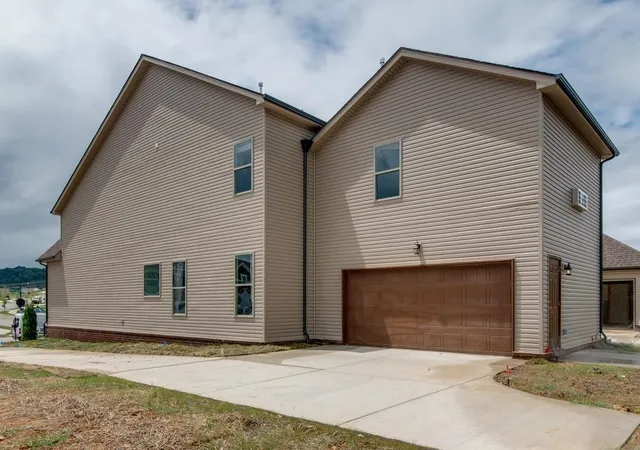
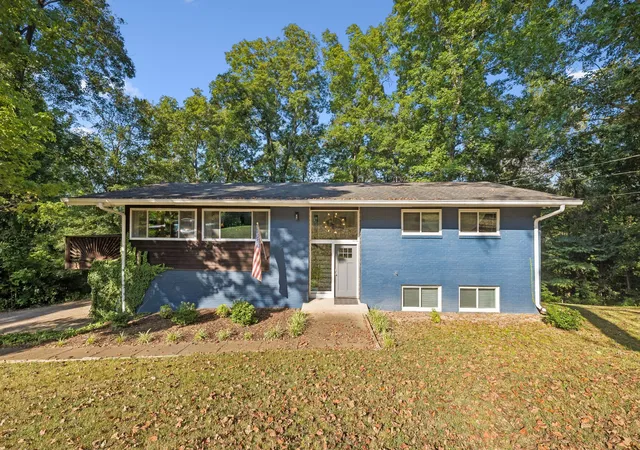
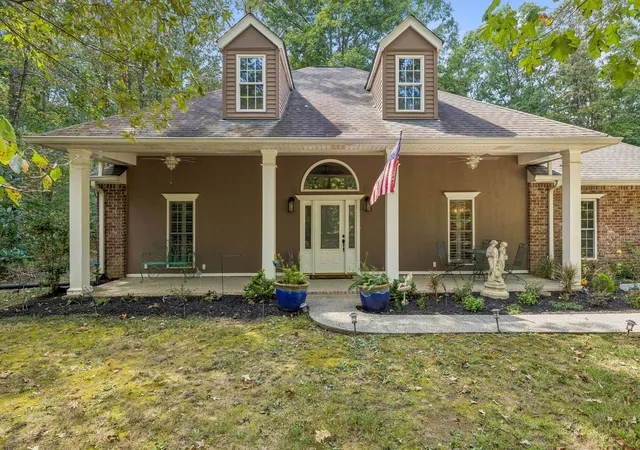
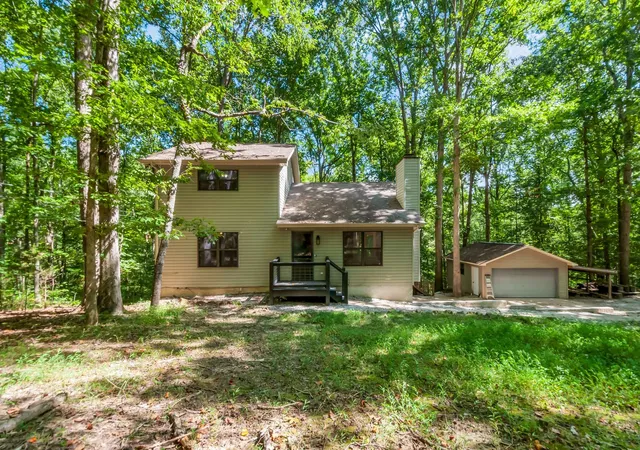
Find Homes by Property Features in Kingston Springs, TN
Nearby New Homes For Sale

Based on information from Realtracs® through Oct 09, 2026, 02:31PM. Data courtesy of Realtracs® MLS as distributed by MLS GRID. Some IDX listings have been excluded from this website. All data is obtained from various sources and may not have been verified by the broker or MLS GRID. Supplied Open House Information is subject to change without notice. All information should be independently reviewed and verified for accuracy. Properties may or may not be listed by the office/agent presenting the information. IDX information is provided exclusively for consumers’ personal, noncommercial use. It may not be used for any purpose other than to identify prospective properties consumers may be interested in purchasing. The data is deemed reliable but is not guaranteed by MLS GRID. The use of the MLS GRID Data may be subject to an end-user license agreement prescribed by Realtracs® MLS. © 2026 RealTracs Solutions. All Rights Reserved. Angela Fowler Real Estate, LLC | 423.320.4620 | afowler@catt.com Mailing Address: 452 Kailors Cove Cir, Ringgold, GA 30736
 Advertising Broker: Angela Fowler | Angela Fowler Real Estate, LLC.