- Overview
- Description
- Property Details
- Location
- Facts & Features
- Getting Around
- Nearby Homes
 New Construction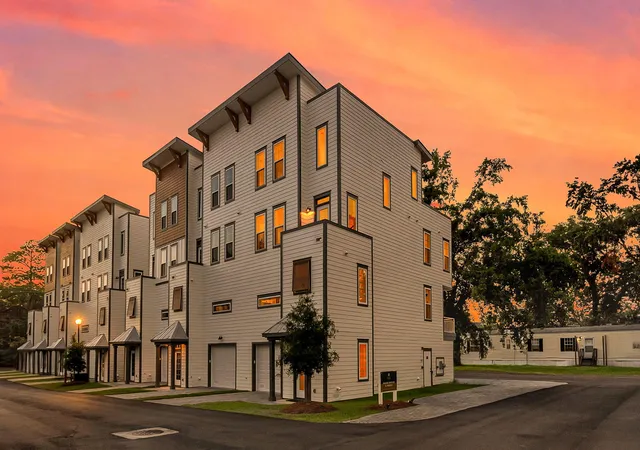
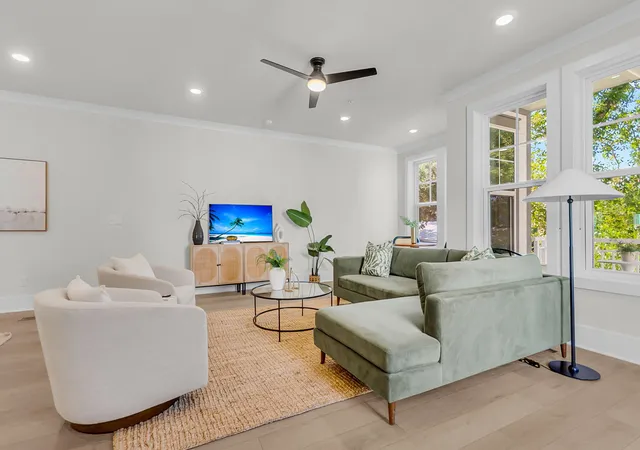

Street View
$594,900
Monthly Est:$2,961
 4 Beds
 5 Baths
4 full baths + 1 half bath
 2,645sqft
1150 Valdosta St #Unit 402, North Charleston, SC 29405
$594,900
$2,961/moEst:
Get Pre-Approved
Townhouse
Built in 2026
$-- HOA
-- sqft lot
$225/sq.ft
Description
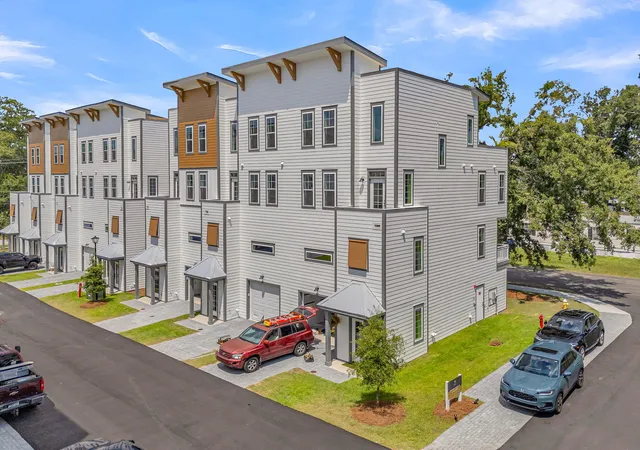
Tucked within the private 28-home Walk at Park Circle community, this impressive four-story residence offers a rare sense of seclusion while remaining moments from the energy of one of North Charleston's most sought-after destinations. Set back from the main roads and surrounded by private community streets, the setting feels distinctly removed from the surrounding activity--creating a more peaceful, residential atmosphere without sacrificing walkability or convenience. Designed with an emphasis on space, privacy, and modern livability, the spacious four-level layout provides exceptional flexibility for entertaining, working from home, hosting guests, and creating private retreats throughout. The ground level features an oversized two-car garage with additional flex space ideal for ahome gym, workshop, or customized storage.
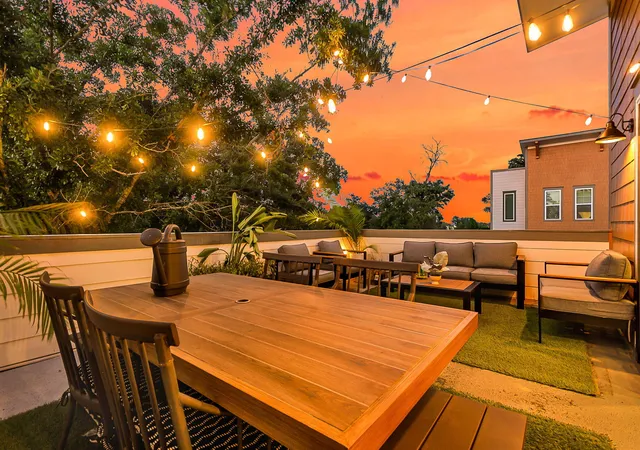
The defining feature awaits at the top: a private rooftop sky terrace with captivating marsh views. Elevated above the neighborhood, this exceptional outdoor living space offers an entirely different perspective of Park Circle--a secluded setting for morning coffee, sunset cocktails, intimate dinners, or evenings spent entertaining beneath the Charleston sky.
Privacy and comfort extend throughout the home's construction. Enhanced wall insulation incorporates double-layered DensGlass, complemented by a substantial party wall designed to minimize sound transfer between residences. Double-pane windows further reduce exterior noise, creating a quieter interior retreat.
Just beyond the community, Park Circle's restaurants, breweries, parks, marsh-front boardwalks, and East Montague Avenue are within easy reach, along with the area's renowned 55,000-square-foot inclusive playground. The result is an enviable balance: the privacy of a tucked-away community paired with the vibrant, walkable lifestyle that makes Park Circle so desirable.
With exterior building maintenance and insurance included in the $370 monthly HOA, ownership is refreshingly low-maintenance. Exceptional square footage, private surroundings, thoughtful sound-conscious construction, and a spectacular rooftop terrace come together to offer an elevated approach to Park Circle living.
Furnished floor plans also offered!
- Houzeo last checked: 10 hours ago
- Listing updated: September 11, 2026 at 6:12 pm
- Listing Provided by: Caleb Pearson (843) 619-1504 , Jd Macnair (843) 267-8855 | EXP Realty LLC
- Source: CHS Regional MLS | MLS#: 26024267

Property Details
Status
Active Under Contract
Type
Townhouse
No. of Stories
4
County
City
Neighborhood
--
Year Built
2026
HOA Fees
-
Finished Area
2,645 sqft
Lot Size
-- sqft lot
Basement Area
- sqft
MLS Name
CHS Regional MLS
MLS Number
26024267
MLS Status
Active Contingent
Days on Market
44

Continue Your Journey in App
Find your dream home, receive real-time updates, and many more!
Download App
Continue Your Journey in App
Find your dream home, receive real-time updates, and many more!
Location
Facts & Features
Rooms
Bedrooms & bathrooms
Bedrooms: 4
Bathrooms: 5
Interior
Flooring
Luxury Vinyl
Sewer
Public Sewer
Exterior Features
Balcony, Other
Interior Features
Ceiling Smooth, High Ceilings, Garden Tub/shower, Kitchen Island, Walk In Closet(s), Ceiling Fan(s), Bonus, Eat In Kitchen, Family, Living/dining Combo, Loft
Heating
Electric, Heat Pump
Construction
Year Built
Year Built: 2026
Home type
Townhouse
Foundation Details
Slab
Roof
Architectural, Fiberglass
Construction Materials
Cement Siding
Utilities & Energy
Parking Features
2 Car Garage, Attached, Garage Door Opener
Water Source
Public
Security Features
Fire Sprinkler System
Utilities
At&t, Charleston Water Service, Dominion Energy
Other Features
Subdivision Name
Walk At Park Circle
Patio And Porch Features
Patio
Price History
| Date | Event | Price |
|---|---|---|
09/11/2026 Source: | Contingent (Active Under Contract) | $594,900 $225/sqft |

Getting Around 1150 Valdosta St
Bike Score®

Somewhat Bikeable
40/100
Walk Score®

Car-Dependent
36/100
Transit Score®

Some Transit
31/100
Data provided by Redfin
Nearby Homes


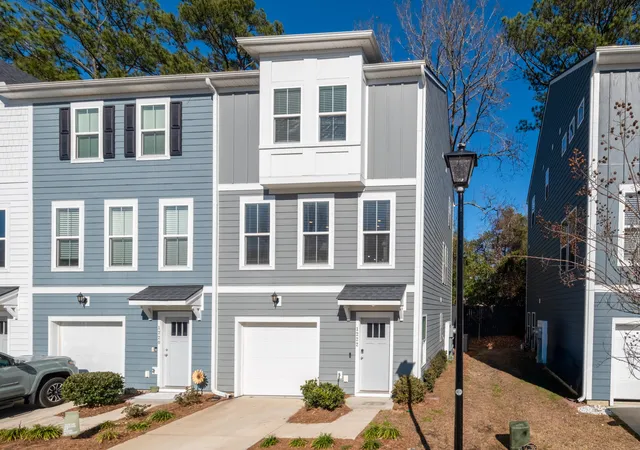

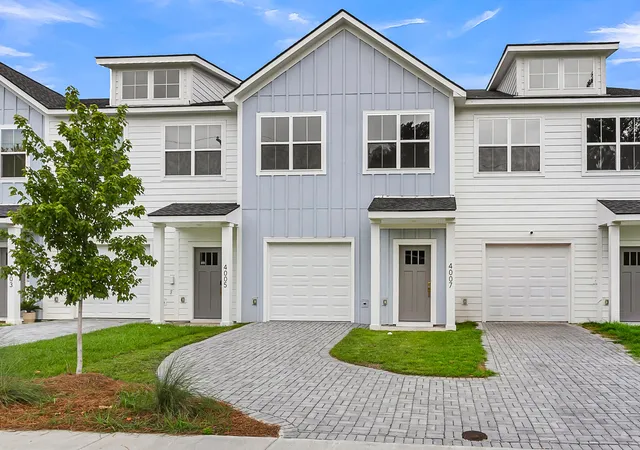
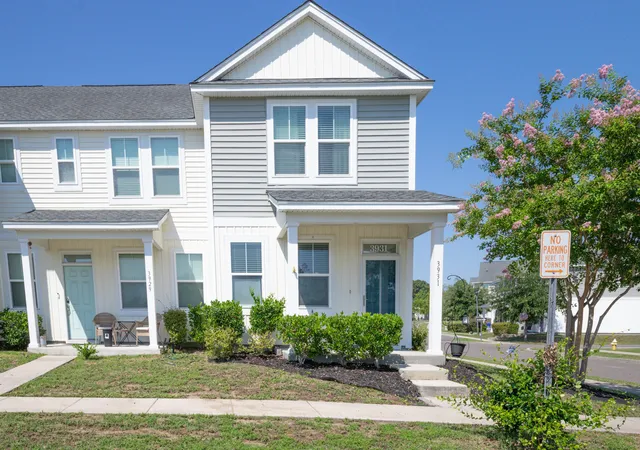
Find Homes by Property Features in North Charleston, SC
Nearby New Homes For Sale

This representation is based in whole or in part on information supplied by the Charleston Trident Association of REALTORS® or its Multiple Listing Service through Oct 09, 2026, 02:30PM. Information is provided exclusively for personal, non-commercial use, and may not be used for any purpose other than to identify prospective properties consumers may be interested in purchasing.This website may not include listings or property addresses of sellers who have directed their listing brokers to withhold their listing or their property address from display on the Internet. All information deemed reliable but not guaranteed. Charleston Trident Multiple Listing Service, Inc. makes no representation or warranty regarding the accuracy of the data. ©2026 Charleston Trident MLS CTMLS. All rights reserved.
 Advertising Broker: Nicholas Huscroft | Chosen Realty