- Overview
- Description
- Property Details
- Location
- Facts & Features
- Getting Around
- Nearby Homes

Street View
$3,250,000
Monthly Est:$16,176
 5 Beds
 8 Baths
6 full baths + 2 half baths
 7,283sqft
11501 Skipwith Ln, Potomac, MD 20854
$3,250,000
$16,176/moEst:
Get Pre-Approved
Single Family Residence
Built in 1977
$-- HOA
2.02 acres lot
$446/sq.ft
Description
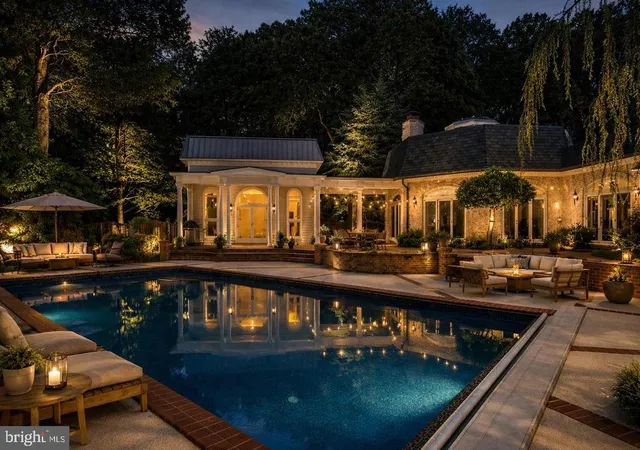
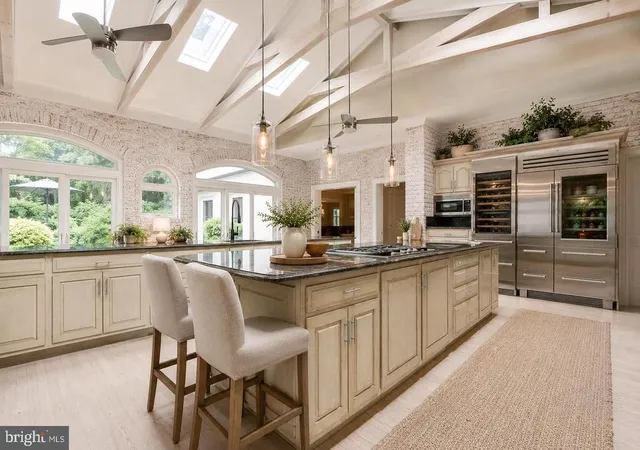
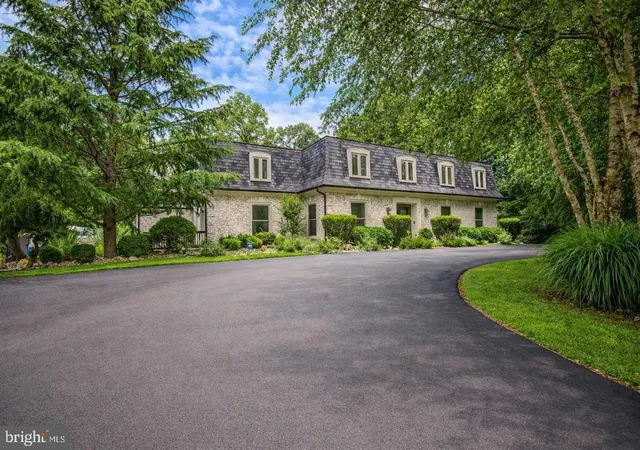
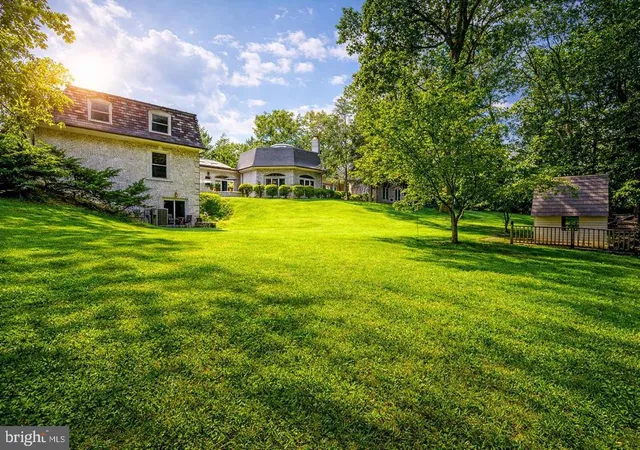
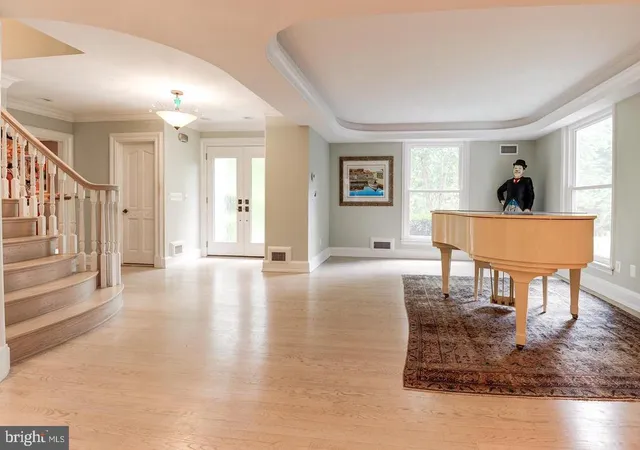
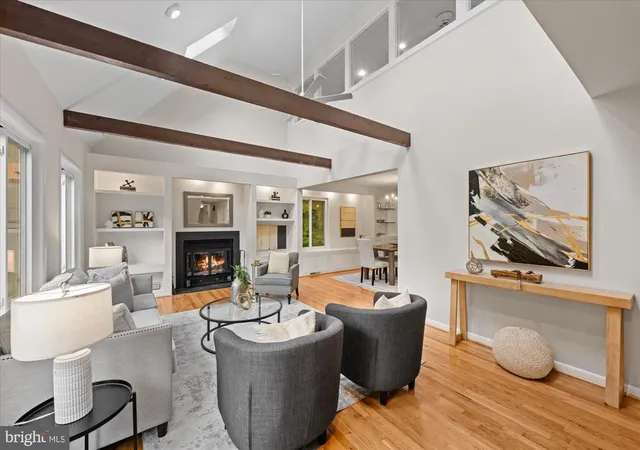
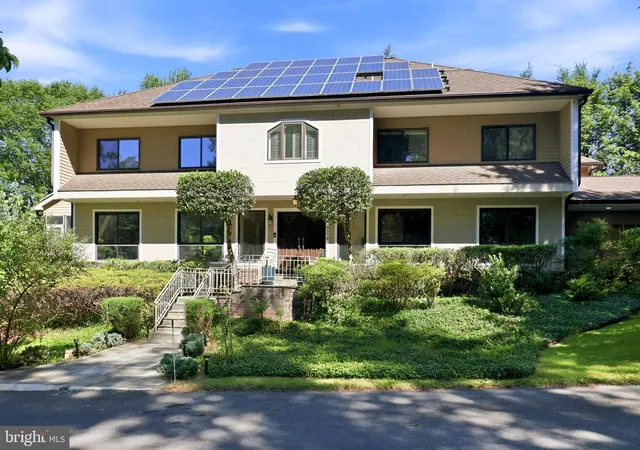
*** Architectural Distinction and Luxurious Living in Potomac Falls! Welcome to an extraordinary opportunity to own a one-of-a-kind residence nestled in a serene cul-de-sac-like setting in prestigious Potomac Falls. Location, Privacy. Set on a quiet, cul-de-sac-like enclave, this exceptional residence offers a rare combination of privacy, scale, and proximity to the region’s most desirable destinations. Originally expanded and redesigned by Robert G. Melby, the home reflects a thoughtful balance of timeless architecture and modern livability. A circular driveway creates a striking arrival experience, leading into interiors defined by soaring ceilings, expansive glass, and seamless indoor-outdoor connection. Natural light fills the home, framing views of professionally landscaped grounds and a resort-style pool. The kitchen is purpose-built for both daily living and large-scale entertaining, featuring dual islands, professional-grade Sub-Zero refrigeration, an integrated wine storage system, and extensive custom cabinetry. Labradorite blue granite countertops add a distinctive, high-end finish. The lower level includes a dedicated home theater with custom finishes, offering a private, cinema-quality experience. Outdoor living is equally well-considered. A columned breezeway connects to a two-level pool house with three full baths—ideal for guests, extended stays, or private retreat space. Despite its secluded setting, the property remains highly connected—just minutes from Bethesda, Tysons Corner, McLean, Georgetown and Capital Beltway —delivering both convenience and discretion. This is a rare offering for buyers seeking architectural character, functional luxury, and a prime location.
- Houzeo last checked: 8 minutes ago
- Listing updated: November 13, 2026 at 1:21 pm
- Listing Provided by: Ashton A Vessali (301) 502-7123 | Compass (703) 310-6111
- Source: Bright MLS-NJ | MLS#: MDMC2263902

Property Details
Status
Active
Type
Single Family Residence
No. of Stories
-
County
City
Neighborhood
--
Year Built
1977
HOA Fees
-
Finished Area
7,283 sqft
Lot Size
2.02 acres lot
Basement Area
- sqft
MLS Name
Bright MLS
MLS Number
MDMC2263902
MLS Status
ACTIVE-BRIGHT
Days on Market
1

Continue Your Journey in App
Find your dream home, receive real-time updates, and many more!
Continue Your Journey in App
Find your dream home, receive real-time updates, and many more!
Location
Facts & Features
Rooms
Bedrooms & bathrooms
Bedrooms: 5
Bathrooms: 8
Interior
Interior Features
2nd Kitchen, Additional Stairway, Attic/house Fan, Attic, Bathroom Jetted Tub, Bathroom Soaking Tub, Bathroom Walk In Shower, Carpet, Ceiling Fan(s), Central Vacuum, Double/dual Staircase, Exposed Beams, Family Room Off Kitchen, Floor Plan Open, Kitchen Eat In, Kitchen Galley, Kitchen Gourmet, Kitchen Island, Kitchen Table Space, Recessed Lighting, Skylight(s), Sound System, Crown Moldings, Curved Staircase, Dining Area, Entry Level Bedroom, Wood Floors, Whirl Pool/hot Tub
Window Features
Double Pane Windows, Sliding, Skylights, Screens
Appliances
Built In Microwave, Cooktop Down Draft, Dishwasher, Disposal, Dryer Electric, Dryer Front Loading, Exhaust Fan, Icemaker, Extra Refrigerator/freezer, Oven Double, Oven Wall, Oven/range Electric, Stove, Washer
Cooling
Central A/c, Heat Pump(s)
Flooring
Solid Hardwood, Marble, Carpet, Ceramic Tile, Concrete
Heating
Central, Forced Air, Heat Pump(s)
Sewer
Septic = # Of Br
Exterior Features
Exterior Lighting, Flood Lights, Hot Tub
Construction
Year Built
Year Built: 1977
Home type
Single Family Residence
Foundation Details
Concrete Perimeter
Roof
Slate, Copper, Rubber
Construction Materials
Brick
Property Condition
Excellent, Very Good
Architectural Style
Colonial, Contemporary
Utilities & Energy
Water Source
Public
Parking Features
Asphalt Driveway, Circular Driveway
Basement
Fully Finished, Walkout Level
Fireplace Features
Stone, Brick, Wood
Pool Features
Concrete, Gunite, In Ground
Association Amenities
None
Other Features
Subdivision Name
Potomac Falls
Patio And Porch Features
Breezeway, Deck, Patio, Terrace
Price History
| Date | Event | Price |
|---|---|---|
11/13/2026 Source: | Price Increased | $3,250,000 +23536.36% $446/sqft |
11/11/2026 Source: | Price Decreased | $13,750 -99.61% $2/sqft |
11/09/2026 Source: | Price Increased | $3,495,000 +16.52% $480/sqft |
10/07/2026 Source: | Price Increased | $2,999,500 +21479.14% $412/sqft |
10/01/2026 Source: | Price Decreased | $13,900 -99.50% $2/sqft |

Show more
Nearby Homes
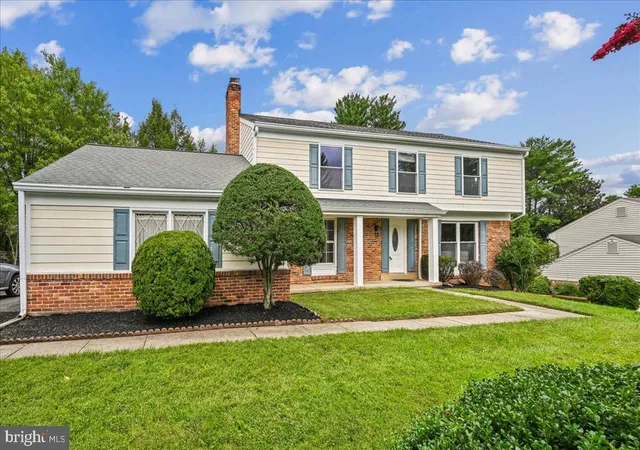
Find Homes by Property Features in Potomac, MD


Based on information from Bright MLS through Nov 15, 2026, 08:00AM. Listing information is from various brokers who participate in the Bright MLS IDX program and not all listings may be visible on the site. The property information being provided on or through the website is for the personal, non-commercial use of consumers and such information may not be used for any purpose other than to identify prospective properties consumers may be interested in purchasing. Some properties which appear for sale on the website may no longer be available because they are for instance, under contract, sold or are no longer being offered for sale. Property information displayed is deemed reliable but is not guaranteed. IDX information is provided exclusively for personal, non-commercial use, and may not be used for any purpose other than to identify prospective properties consumers may be interested in purchasing. Information is deemed reliable but not guaranteed. © 2026 Bright MLS, Inc. All Rights Reserved. Click here for more information
 Advertising Broker: Joe Hawkins | Hawkins Real Estate Services
