Realty Solution
Powered by 
- 25
- Overview
- Description
- Property Details
- Location
- HOA Management
- Facts & Features
- Getting Around
- Nearby Homes



Listed by: Dennis Delisle (408) 422-3612 DRE #01788193 | EQ1 (408) 912-7670
$3,798,888
Monthly Est:$18,908
 4 Beds
 3 Baths
3 full baths
 2,334sqft
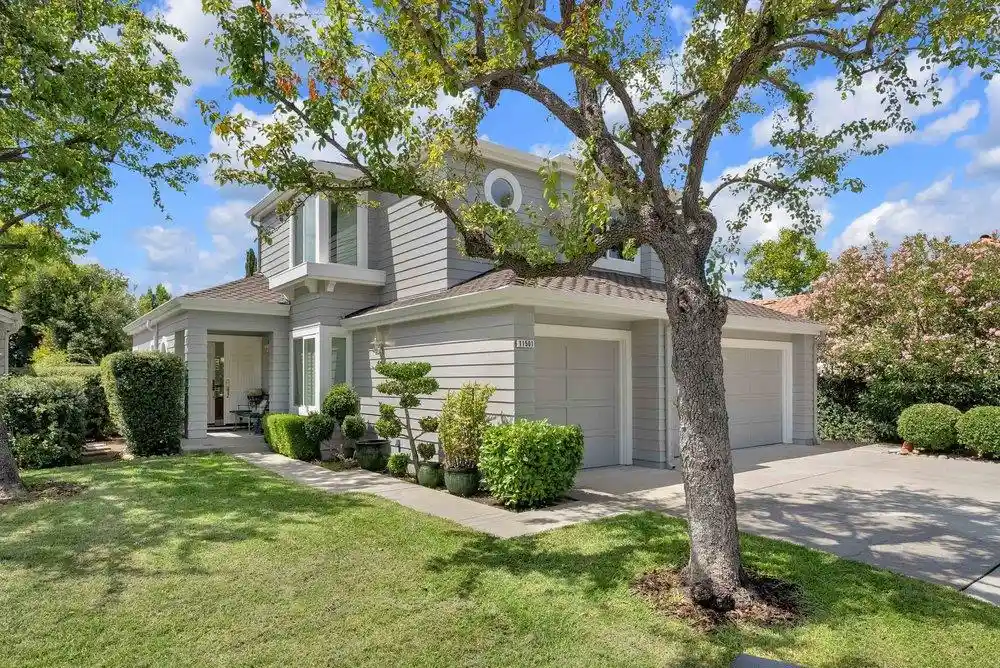
11501 Sunrise Spring Ct, Cupertino, CA 95014
$3,798,888
$18,908/moEst:
Get Pre-Approved
Single Family Residence
Built in 1988
$340/mo HOA
6,600 sqft lot
$1,628/sq.ft
Description
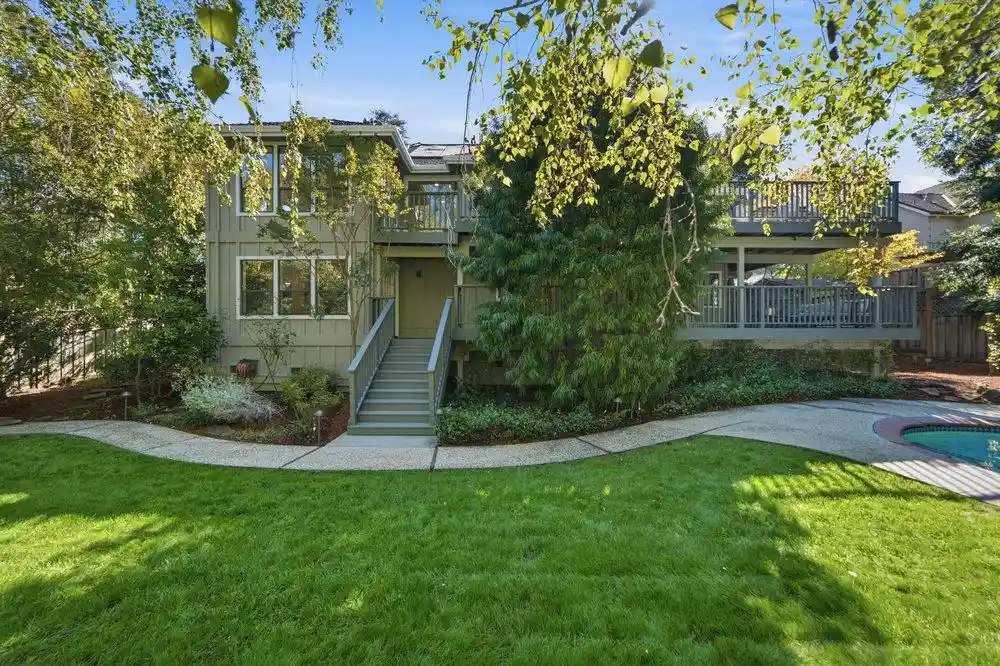
Seven Springs: ~100 acres of single-family homes, tree-lined streets and landscaped walking paths against the Cupertino hills. Offered for the first time, this east-facing 4-bed, 3-bath home sits at the end of a cul-de-sac with only 3 houses, looking onto the HOA landscaped greenbelt on an oversized 6,600 sq ft lot with a wide driveway and guest parking. 3 bedrooms and 2 baths upstairs; bedroom/den and full bath on the ground floor. Prepared for 2026 sale: exterior and several interior rooms repainted, new carpet on stairs, landing, primary suite and living/dining area, roof serviced by HomeGuard with 1-year leak-free certification, living-room and both round windows replaced by Milgard, new Navien tankless water heater, furnace and AC serviced. Laminate floors in living, dining and family room, kitchen and 3 bedrooms. 1 bay of the 3-car garage is a finished flex room with storage, convertible to parking. Landscaped backyard with tall shrubs and aggregate patio. Residents enjoy a clubhouse, adult pool/spa, family and toddler pools, tennis courts and play areas. Cupertino schools: Lincoln or Blue Hills Elementary, Kennedy Middle, Monta Vista High; buyer to verify. Home, roof and termite reports on file. Minutes to De Anza College, shopping, parks, Apple and major tech campuses.
- Houzeo last checked: 53 minutes ago
- Listing updated: November 4, 2026 at 3:51 am
- Source: California Regional MLS-CA | MLS#: ML82061902

Property Details
Status
Active
Type
Single Family Residence
No. of Stories
2
County
City
Neighborhood
Year Built
1988
HOA Fees
$340/mo
Finished Area
2,334 sqft
Lot Size
6,600 sqft lot
Basement Area
- sqft
MLS Name
California Regional MLS
MLS Number
ML82061902
MLS Status
Active
Days on Market
47

Continue Your Journey in App
Find your dream home, receive real-time updates, and many more!
Continue Your Journey in App
Find your dream home, receive real-time updates, and many more!
Location
HOA Management
Community Management
HOA Fees
$340/ Monthly
Amenities
 Amenities and services may be covered by one or multiple associations and service providers.
 Spa
 Club House
 Pool
 Tennis
Disclaimer: Amenities are based on third-party information and may vary; buyers must independently verify all amenities, as information is deemed reliable but not guaranteed.
Facts & Features
Rooms
Bedrooms & bathrooms
Bedrooms: 4
Bathrooms: 3
Interior
Flooring
Carpet, Laminate, Tile
Interior Features
Breakfast Area
Cooling
Central Air
Appliances
Dishwasher, Disposal
Sewer
Public Sewer
Construction
Year Built
Year Built: 1988
Home type
Single Family Residence
Foundation Details
Slab
Roof
Composition
Utilities & Energy
Pool Features
Association
Association Amenities
Clubhouse, Pool, Spa Hot Tub, Tennis Courts
Fireplace Features
Gas Starter
Parking Features
Guest
Water Source
Public
Price History
| Date | Event | Price |
|---|---|---|
10/29/2026 Source: | Price Decreased | $3,798,888 -7.32% $1,628/sqft |
09/18/2026 Source: | Listed for Sale | $4,098,888 $1,756/sqft |

Nearby Homes


Find Homes by Property Features in Cupertino, CA


Based on information from California Regional Multiple Listing Service, Inc. as of Nov 05, 2026, 12:45PM and /or other sources. All data, including all measurements and calculations of area, is obtained from various sources and has not been, and will not be, verified by broker or MLS. All information should be independently reviewed and verified for accuracy. Properties may or may not be listed by the office/agent presenting the information. Information being provided is for consumers’ personal, non-commercial use and may not be used for any purpose other than to identify prospective properties consumers may be interested in purchasing. This website may not include listings or property addresses of sellers who have directed their listing brokers to withhold their listing or their property address from display on the Internet. © 2026 California Regional Multiple Listing Service. All Rights Reserved.
 Advertising Broker: William Johnson DRE #01463271 | William Johnson Brokerage
