- Overview
- Description
- Property Details
- Location
- HOA Management
- Facts & Features
- Getting Around
- Nearby Homes

 New Construction

Street View
$614,900
Monthly Est:$3,061
 4 Beds
 4 Baths
3 full baths + 1 half bath
 2,773sqft
11506 Herons Hvn Dr #72, Soddy Daisy, TN 37379
$614,900
$3,061/moEst:
Get Pre-Approved
Single Family Residence
Built in 2026
$83.33/mo HOA
0.55 acre lot
$222/sq.ft
Description
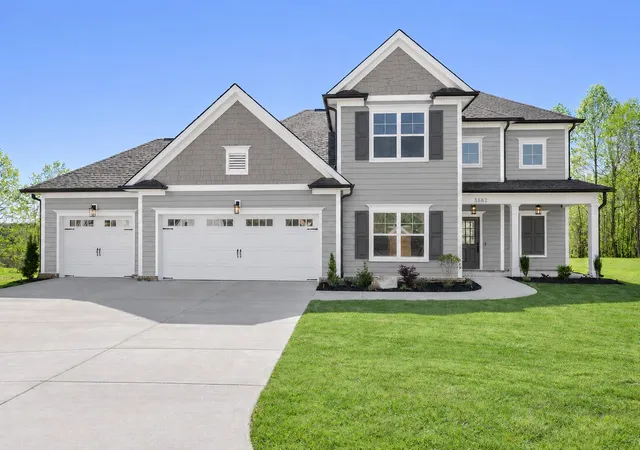
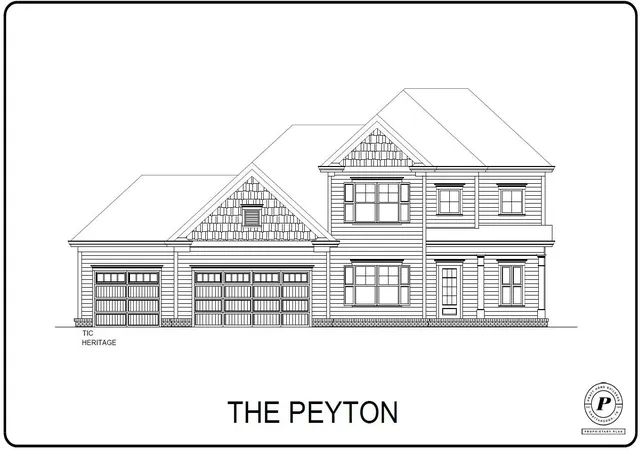
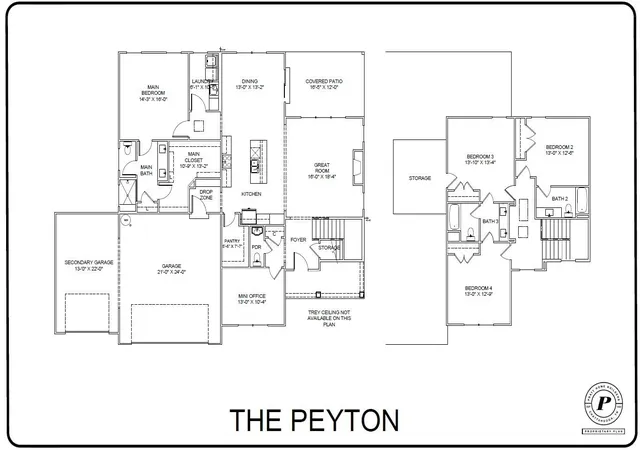
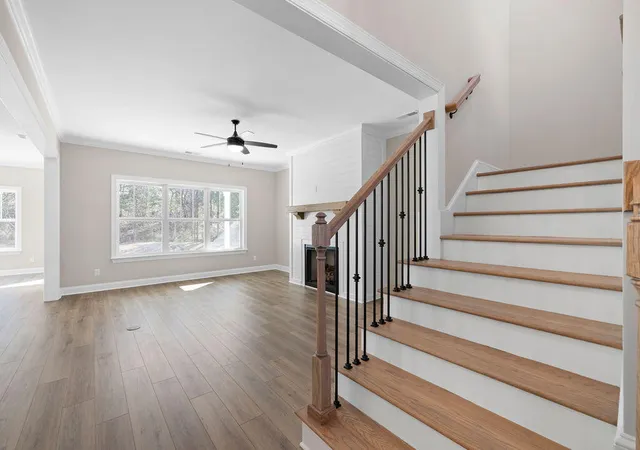
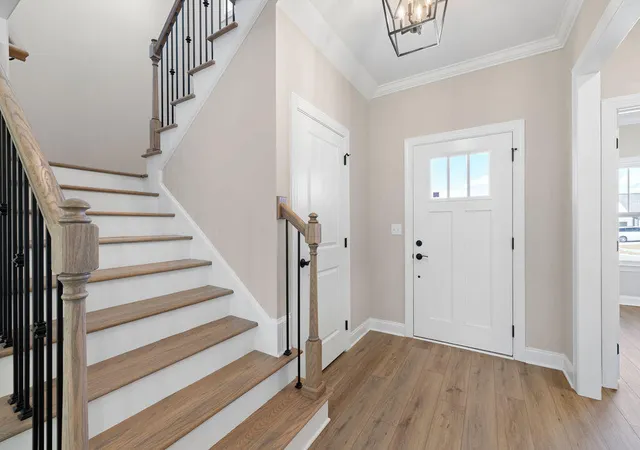
Welcome to The Inlet in Soddy Daisy!! The latest community by Pratt Home Builders that features the peace and serenity of the beautful East-Tennessee landscape with a short drive to downtown Chattanooga or the shopping and amenities of Hixson. This home is situated on a little over half an acre, and the home boasts a THREE CAR GARAGE. The Peyton floorplan is a favorite, step inside and see why!! Enter the front door off a spacious front porch to find a foyer with convenient coat closet, leading to a study/office area and powder room. Walk down the hall to experience the open layout of the great room, kitchen, and dining area that makes it the perfect space for movie nights, family gatherings, and entertaining guests. The kitchen features Granite counter-tops, elegant tile backsplash, under cabinet lighting, soft close drawers, wall oven, gas range and stainlees steel exhaust hood. Conveniently located down the hall and around the corner, the private main bedroom features an expansive en-suite and walk-in closet that you'll absolutely adore. The large laundry room featuring a sink, cabinet and granite countertop is just steps away. The main level also features a large walk-in pantry and drop zone with good looking and practical storage cubbies. Start your day enjoying a cup of coffee on the spacious covered patio off the dining room or invite your neighbors over to grill out! The upstairs boasts THREE additional large bedrooms with two full bathrooms. Come tour this beautiful home and community today! Location, large homesite and dynamic neighborhood make this a must see home.
- Houzeo last checked: 5 minutes ago
- Listing updated: November 6, 2026 at 4:04 pm
- Listing Provided by: Kirk Ruoff (615) 423-9259 DRE #TN328454, Bill Panebianco (423) 827-3361 DRE #336974 | Pratt Homes, LLC (423) 757-7687
- Source: Greater Chattanooga AOR MLS-AL | MLS#: 1545854

Property Details
Status
Active
Type
Single Family Residence
No. of Stories
-
County
City
Neighborhood
--
Year Built
2026
HOA Fees
$83.33/mo
Finished Area
2,773 sqft
Lot Size
0.55 acre lot
Basement Area
- sqft
MLS Name
Greater Chattanooga AOR MLS
MLS Number
1545854
MLS Status
Active
Days on Market
3

Continue Your Journey in App
Find your dream home, receive real-time updates, and many more!
Continue Your Journey in App
Find your dream home, receive real-time updates, and many more!
Location
HOA Management
N/A
HOA Fees
$1,000/ Annually
Amenities
 Amenities and services may be covered by one or multiple associations and service providers.
 Pool
 Basket Ball
 Park Playground
 Sports Court
Stream Year Round
Cabana
Pond Year Round
Disclaimer: Amenities are based on third-party information and may vary; buyers must independently verify all amenities, as information is deemed reliable but not guaranteed.
Facts & Features
Rooms
Bedrooms & bathrooms
Bedrooms: 4
Bathrooms: 4
Interior
Sewer
Septic Tank
Heating
Central, Natural Gas
Window Features
Double Pane Windows, Insulated Windows, Low Emissivity Windows, Screens, Vinyl Frames
Interior Features
Ceiling Fan(s), Connected Shared Bathroom, Crown Molding, Double Vanity, En Suite, Granite Counters, High Ceilings, High Speed Internet, Kitchen Island, Low Flow Plumbing Fixtures, Open Floorplan, Pantry, Primary Downstairs, Recessed Lighting, Tub/shower Combo, Walk In Closet(s)
Appliances
Wall Oven, Water Heater, Vented Exhaust Fan, Stainless Steel Appliance(s), Range Hood, Oven, Microwave, Gas Water Heater, Gas Range, Gas Cooktop, Exhaust Fan, Electric Oven, Disposal, Dishwasher, Built In Gas Range
Flooring
Carpet, Ceramic Tile, Luxury Vinyl, Plank, Tile
Exterior Features
None
Cooling
Ceiling Fan(s), Central Air, Electric, Multi Units
Construction
Year Built
Year Built: 2026
Home type
Single Family Residence
Foundation Details
Slab
Property Condition
Under Construction
Construction Materials
Brick, Fiber Cement, Hardi Plank Type
Roof
Asphalt, Shingle
Utilities & Energy
Water Source
Public
Fireplace Features
Gas Log, Great Room, Ventless
Laundry Features
Electric Dryer Hookup, Inside, Laundry Room, Lower Level, Sink, Washer Hookup
Parking Features
Concrete, Driveway, Garage, Garage Door Opener, Garage Faces Front, Kitchen Level, Paved
Basement
None
Pool Features
Association, Cabana, Community
Association Amenities
Basketball Court, Cabana, Game Court Exterior, Playground, Pond Year Round, Pool, Sport Court, Stream Year Round
Security Features
Carbon Monoxide Detector(s), Smoke Detector(s)
Utilities
Electricity Connected, Natural Gas Connected, Sewer Not Available, Water Connected, Underground Utilities
Other Features
Subdivision Name
The Inlet
Patio And Porch Features
Front Porch, Patio, Porch Covered, Rear Porch
Community Features
Curbs, Playground, Pool, Pond
Lot Features
Back Yard, Few Trees, Front Yard, Gentle Sloping, Irregular Lot, Private
Price History
| Date | Event | Price |
|---|---|---|
11/06/2026 Source: | Listed for Sale | $614,900 $222/sqft |

Nearby Homes











Find Homes by Property Features in Soddy Daisy, TN
Nearby New Homes For Sale


Based on information from the Greater Chattanooga REALTORS® (or, alternatively, from the MLS of Chattanooga, Inc.) through Nov 09, 2026, 09:30AM. IDX information is provided exclusively for consumers' personal, non-commercial use; it may not be used for any purpose other than to identify prospective properties consumers may be interested in purchasing, and the data is deemed reliable but is not guaranteed accurate by the MLS. © 2026 the Greater Chattanooga REALTORS®. All Rights Reserved. Angela Fowler | Angela Fowler Real Estate, LLC. | (423) 320-4620 | afowler@catt.com Mailing Address: 452 Kailors Cove Cir Ringgold, GA 30736
 Advertising Broker: Angela Fowler | Angela Fowler Real Estate, LLC.
