- Overview
- Description
- Property Details
- Location
- HOA Management
- Facts & Features
- Getting Around
- Nearby Homes

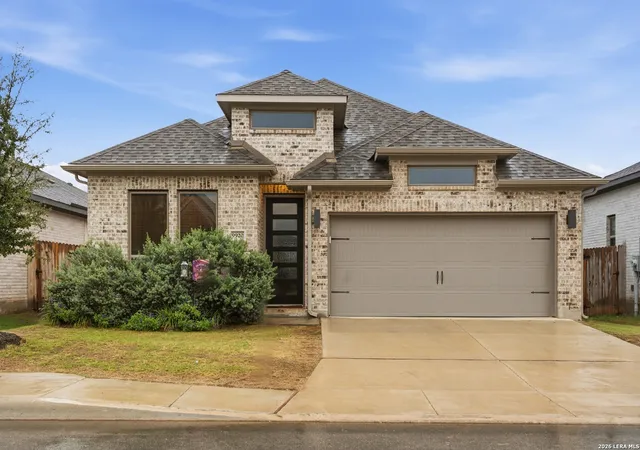
Street View
$464,440
Monthly Est:$2,312
 4 Beds
 3 Baths
3 full baths
 2,240sqft
11507 Buffalo Bill, San Antonio, TX 78254
$464,440
$2,312/moEst:
Get Pre-Approved
Single Family Residence
Built in 2025
$-- HOA
6,098.4 sqft lot
$207/sq.ft
Description
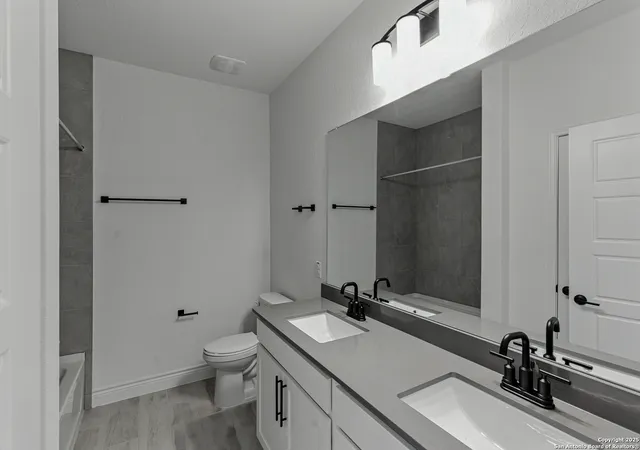
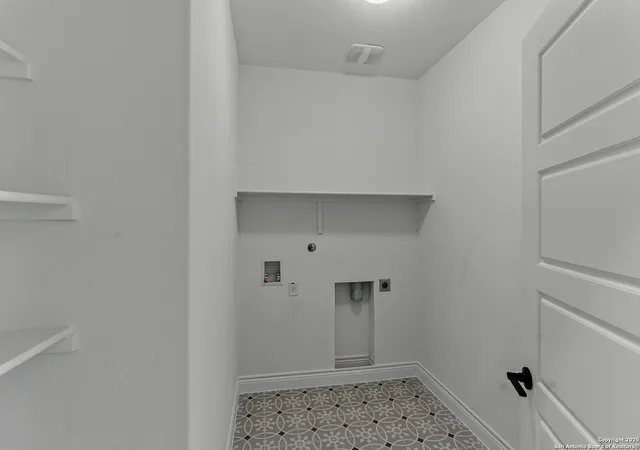
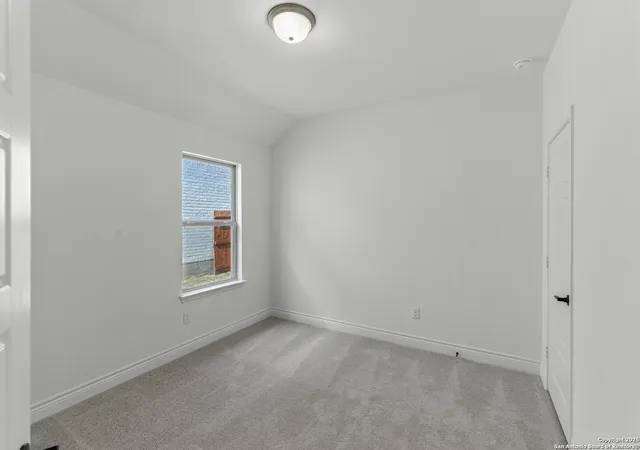
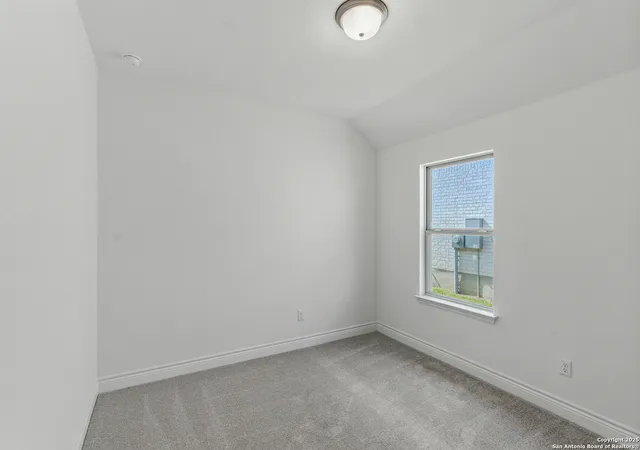
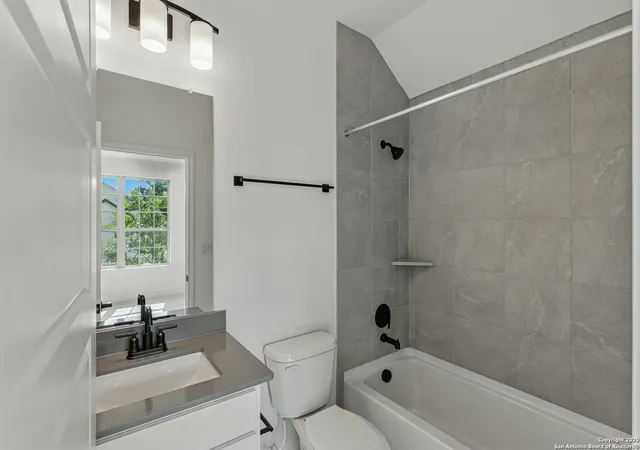
Available December 2025! This is a 4 bedroom, 2nd pantry, and spacious secondary bedrooms, the Sheldon provides the space and functionality of a two-story plan without the stairs. Kitchen Granite Countertop Color Silestone - Helix Cabinet Color/Size 42" Barrett Linen - Island Barrett Harper Tile Color/Size Luxury Vinyl Plank Other Kitchen Backsplash Catch Grey Bevel Hexigon Owner's Bath Countertop Color Quartz Lyra Flooring Color Noblexa Lugo 12X24 Shower Tile Color Starlina Grey 12X24 Key Points 8' Front door Brick and Stone exterior Luxury Walk In Shower Second oversized walk in Pantry Open Concept Structural Options Bay Window at Master Suite Covered Patio Additional Information Full Sod and Irrigation Pre-plumb for water softener
- Houzeo last checked: 12 hours ago
- Listing updated: March 25, 2026 at 2:08 pm
- Listing Provided by: Clay Woodard | Move Up America (888) 924-9949
- Source: LERA MLS-TX | MLS#: 1922926

Property Details
Status
Pending
Type
Single Family Residence
No. of Stories
-
County
City
Neighborhood
--
Year Built
2025
HOA Fees
-
Finished Area
2,240 sqft
Lot Size
6,098.4 sqft lot
Basement Area
- sqft
MLS Name
LERA MLS
MLS Number
1922926
MLS Status
PND
Days on Market
354

Continue Your Journey in App
Find your dream home, receive real-time updates, and many more!
Continue Your Journey in App
Find your dream home, receive real-time updates, and many more!
Location
HOA Management
LIFETIME
HOA Fees
$495/
Amenities
 Amenities and services may be covered by one or multiple associations and service providers.
 Park Playground
 Pool
 Club House
 Sports Court
Disclaimer: Amenities are based on third-party information and may vary; buyers must independently verify all amenities, as information is deemed reliable but not guaranteed.
Facts & Features
Rooms
Bedrooms & bathrooms
Bedrooms: 4
Bathrooms: 3
Interior
Window Features
None
Utilities & Energy
Fireplace Features
Na
Association Amenities
Pool, Clbhs, Park, Court
Other Features
Subdivision Name
Davis Ranch
Price History
| Date | Event | Price |
|---|---|---|
03/25/2026 Source: | Pending | $464,440 $207/sqft |
03/05/2026 Source: | Price Decreased | $464,440 -1.48% $207/sqft |
02/17/2026 Source: | Price Increased | $471,440 +0.23% $210/sqft |
02/03/2026 Source: | Price Increased | $470,340 +0.21% $210/sqft |
01/28/2026 Source: | Price Decreased | $469,340 -1.26% $210/sqft |

Show more
Nearby Homes









Find Homes by Property Features in San Antonio, TX

Based on information from the San Antonio Board of REALTORS® MLS through Nov 02, 2026, 02:15PM. Information is provided exclusively for consumers’ personal, non-commercial use, and it may not be used for any purpose other than to identify prospective properties consumers may be interested in purchasing. The data is deemed reliable but is not guaranteed. © 2026 San Antonio Board of REALTORS - All Rights Reserved.
 Advertising Broker: David Montalvo | CapTex Realty
