- Overview
- Description
- Property Details
- Location
- HOA Management
- Facts & Features
- Getting Around
- Nearby Homes



$740,000
Monthly Est:$3,683
 2 Beds
 3 Baths
2 full baths + 1 half bath
 2,447sqft
11508 Southerland Dr, Denton, TX 76207
$740,000
$3,683/moEst:
Get Pre-Approved
Single Family Residence
Built in 2011
$3,976/mo HOA
0.22 acre lot
$302/sq.ft
Description
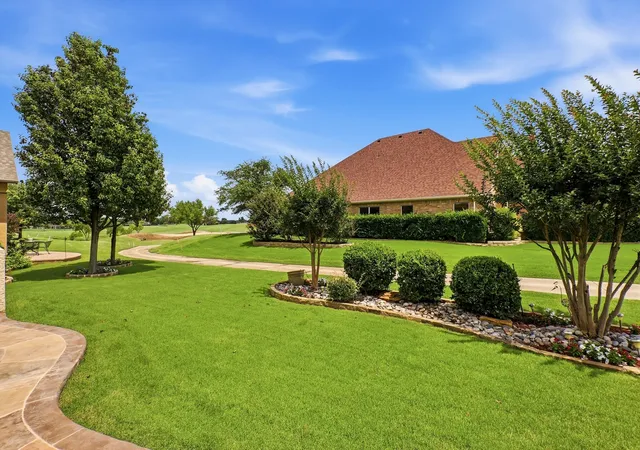
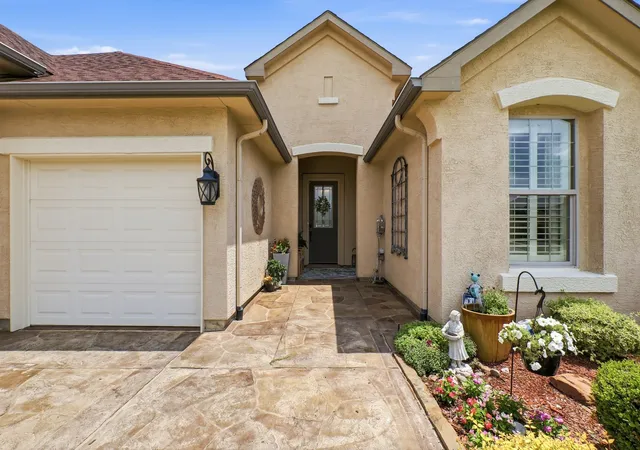
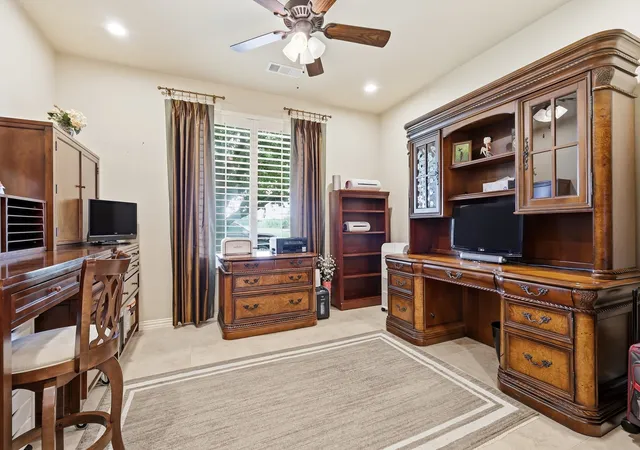
** Seller offering $5,000 in seller concessions** This beautifully designed home blends sophistication, comfort, and resort-style living in one of North Texas’ premier active adult communities, Robson Ranch. It is ideally positioned with views of the 1st tee box. From the moment you arrive, you’ll appreciate the home’s elegant curb appeal, thoughtfully designed extended primary bedroom floor plan, and upscale finishes throughout. The NEW gourmet kitchen serves as the heart of the home, featuring premium finishes, quartz countertops, generous workspace, and seamless flow into the main living and dining areas.
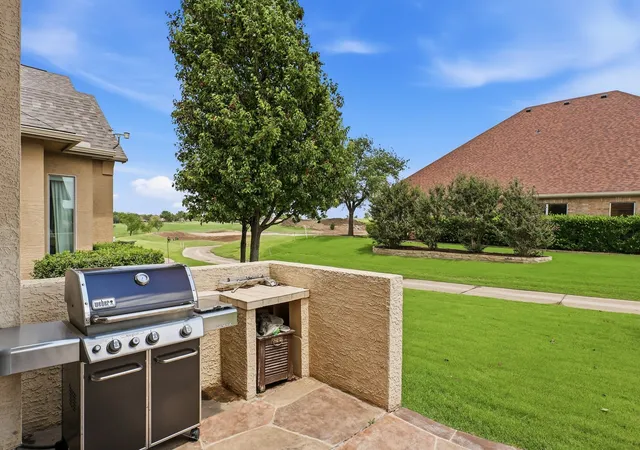
The private primary suite offers a serene retreat with spa-inspired comfort, while additional guest accommodations and flexible living spaces provide versatility for visitors, hobbies, or a home office. Outdoors, enjoy scenic golf course views, the perfect backdrop for relaxing mornings or evening entertaining. Additional highlights include a spacious 3-car garage with a 4-foot extension, exceptional storage and functionality for vehicles, golf carts, hobbies, or workshop space, plus a lift from the garage to the attic for added convenience and easy access to storage.
Residents of Robson Ranch enjoy access to world-class amenities including golf, fitness facilities, pickleball, tennis, dining, walking trails, social clubs, and an active lifestyle designed for luxury 55+ living.
The home has a brand new HVAC system installed July 2026 and a new roof installed September 2026. Motivated sellers, bring all offers, downsizing
- Houzeo last checked: 12 hours ago
- Listing updated: October 2, 2026 at 3:34 pm
- Listing Provided by: Julie Acker | Real Broker, LLC (855) 450-0442
- Source: NTREIS MLS-TX | MLS#: 21274836

Property Details
Status
Active
Type
Single Family Residence
No. of Stories
1
County
City
Neighborhood
Year Built
2011
HOA Fees
$3976/mo
Finished Area
2,447 sqft
Lot Size
0.22 acre lot
Basement Area
- sqft
MLS Name
NTREIS MLS
MLS Number
21274836
MLS Status
Active
Cumulative Days on Market
123

Continue Your Journey in App
Find your dream home, receive real-time updates, and many more!
Download App
Continue Your Journey in App
Find your dream home, receive real-time updates, and many more!
Location
HOA Management
Robson Ranch
HOA Fees
$3,976/ SemiAnnually
Amenities
 Amenities and services may be covered by one or multiple associations and service providers.
 Security Guard
 Maintenance
 AllFacilities
Disclaimer: Amenities are based on third-party information and may vary; buyers must independently verify all amenities, as information is deemed reliable but not guaranteed.
Facts & Features
Rooms
Bedrooms & bathrooms
Bedrooms: 2
Bathrooms: 3
FullBath
Level: First
Area: 45.00 Square Feet
Dimensions: 5 x 9
PrimaryBathroom
Level: First
Area: 126.00 Square Feet
Dimensions: 14 x 9
UtilityRoom
Level: First
Area: 70.00 Square Feet
Dimensions: 7 x 10
LivingRoom
Level: First
Area: 504.00 Square Feet
Dimensions: 18 x 28
Kitchen
Level: First
Area: 121.00 Square Feet
Dimensions: 11 x 11
Office
Level: First
Area: 156.00 Square Feet
Dimensions: 12 x 13
Bedroom
Level: First
Area: 224.00 Square Feet
Dimensions: 14 x 16
PrimaryBedroom
Level: First
Area: 238.00 Square Feet
Dimensions: 14 x 17
Interior
Appliances
Built In Gas Range, Dishwasher, Disposal, Microwave
Sewer
Public Sewer
Flooring
Carpet, Tile
Cooling
Central Air, Ceiling Fans, Electric, Gas
Heating
Central
Interior Features
Chandelier, Dry Bar, Granite Counters, Open Floorplan, Walk In Closets
Construction
Year Built
Year Built: 2011
Home type
Single Family Residence
Property Condition
Resale
Foundation Details
Slab
Roof
Composition
Architectural Style
Traditional, Detached
Construction Materials
Stucco
Utilities & Energy
Utilities
Sewer Available, Water Available
Security Features
Fire Alarm, Security Gate, Gated Community, Gated With Guard
Fireplace Features
Outside
Water Source
Public
Parking Features
Door Multi, Door Single, Epoxy Flooring, Garage, Golf Cart Garage, Storage
Laundry Features
Washer Hookup, Laundry In Utility Room
Pool Features
Fenced, None, Community
Other Features
Patio And Porch Features
Covered
Lot Features
Corner Lot, On Golf Course, Subdivision
Subdivision Name
Robson Ranch 7 Ph 1
Vegetation
Grassed
Community Features
Clubhouse, Fitness Center, Golf, Lake, Pool, Restaurant, Sidewalks, Tennis Courts, Trails Paths, Gated
Price History
| Date | Event | Price |
|---|---|---|
09/08/2026 Source: | Price Decreased | $740,000 -1.33% $302/sqft |
08/10/2026 Source: | Price Decreased | $750,000 -2.60% $306/sqft |
07/13/2026 Source: | Price Decreased | $770,000 -0.52% $315/sqft |
06/15/2026 Source: | Price Decreased | $774,000 -1.28% $316/sqft |
06/01/2026 Source: | Price Increased | $784,000 +1.82% $320/sqft |

Show more
Nearby Homes


Find Homes by Property Features in Denton, TX
Nearby New Homes For Sale

Based on information from the North Texas Real Estate Information Systems, Inc., through Oct 09, 2026, 02:30PM. Information is provided exclusively for consumers’ personal, non-commercial use. It may not be used for any purpose other than to identify prospective properties consumers may be interested in purchasing. Data is deemed reliable but is not guaranteed accurate. This website may not include listings or property addresses of sellers who have directed their listing brokers to withhold their listing or their property address from display on the Internet. ©2026 North Texas Real Estate Information Systems, Inc. All Rights Reserved.
 Advertising Broker: Michelle Brecker | Pathway To Home Realty