- 0
- 6
- Overview
- Description
- Property Details
- Location
- Facts & Features
- Getting Around
- Nearby Homes
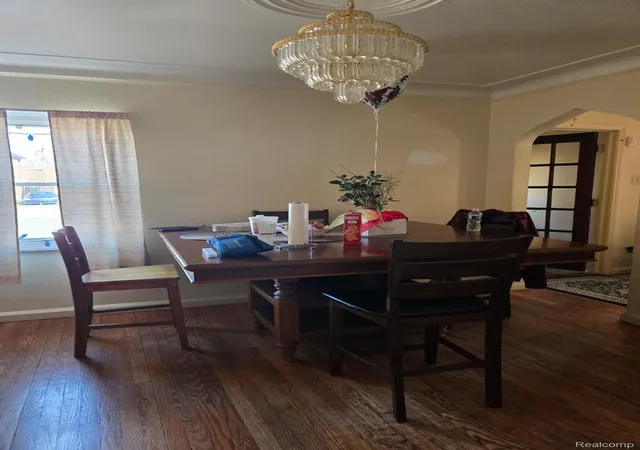

Street View
$85,000
Monthly Est:$423
 3 Beds
 2 Baths
1 full bath + 1 half bath
 1,100sqft
11510 Nashville St, Detroit, MI 48205
$85,000
$423/moEst:
Get Pre-Approved
Single Family Residence
Built in 1940
$-- HOA
0.12 acre lot
$77/sq.ft
Description
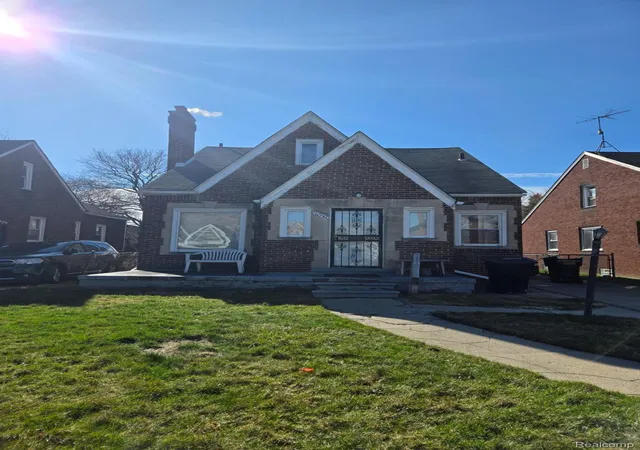
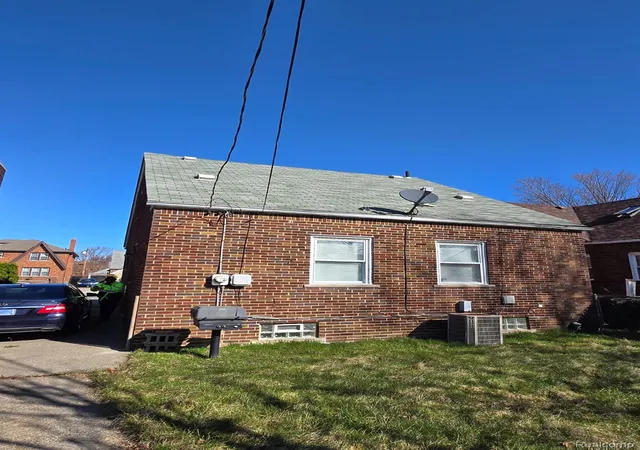
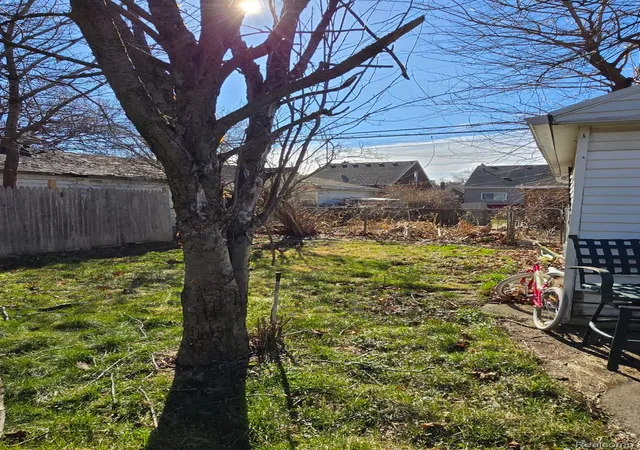
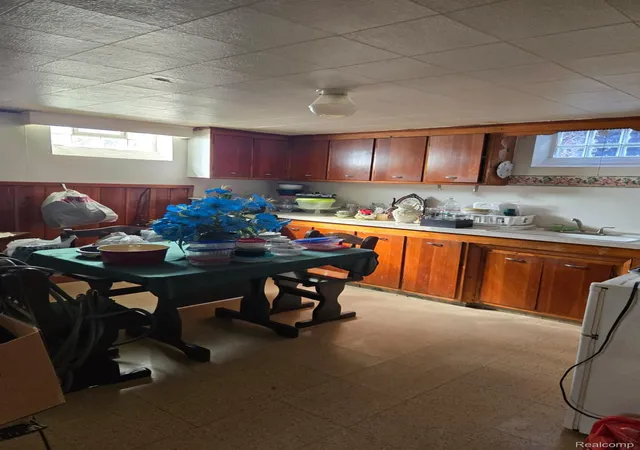
Beautiful 3-bedroom, 1.5-bathroom rental unit with a great long-term tenant bringing in $1000 a month in rental income. The home is located on a nice, quiet and, well-maintained street. The kitchen is spacious with an open floor plan with the dining area. Beautiful hardwood flooring stretches through the home. This home has a few unique door frames that were hand crafter by the builders. There is also a secondary kitchen in the basement that is fully functioning There is a nice fenced in back-yard with a 1 car garage. We need 48 hours to notify the tenant of a walkthrough and can set up that showing following an accepted offer. This home is being well maintained by this t...
Continue Reading- Houzeo last checked: 13 minutes ago
- Listing updated: September 10, 2026 at 4:32 pm
- Listing Provided by: Bashar G Nijem (248) 229-7503 | Realtyflo Inc (313) 466-7253
- Source: Realcomp MLS-MI | MLS#: 20261046050

- Originating MLS: Realcomp II Ltd
Property Details
Status
Active
Type
Single Family Residence
No. of Stories
-
County
City
Neighborhood
Year Built
1940
HOA Fees
-
Finished Area
1,100 sqft
Lot Size
0.12 acre lot
Basement Area
- sqft
MLS Name
Realcomp MLS
MLS Number
20261046050
MLS Status
Active
Days on Market
100
Cumulative Days on Market
84

Continue Your Journey in App
Find your dream home, receive real-time updates, and many more!
Download App
Continue Your Journey in App
Find your dream home, receive real-time updates, and many more!
Location
Facts & Features
Rooms
Bedrooms & bathrooms
Bedrooms: 3
Bathrooms: 2
Interior
Sewer
Public Sewer
Heating
Forced Air, Natural Gas
Construction
Year Built
Year Built: 1940
Home type
Single Family Residence
Foundation Details
Basement, Block
Architectural Style
Bungalow
Construction Materials
Brick
Utilities & Energy
Parking Features
Oneand Half Car Garage, Detached
Pool Features
None
Water Source
Public
Basement
Unfinished
Other Features
Disclosures
Taxes Not Homestead Exempt
Subdivision Name
Drennan & Seldons Lasalle College Park
Price History
| Date | Event | Price |
|---|---|---|
06/18/2026 Source: | Listed for Sale | $90,000 +5.88% $82/sqft |
06/18/2026 Source: | Price Increased | $85,000 +828.96% $77/sqft |
07/01/2025 Source: | Sold | $9,150 $8/sqft |


Nearby Homes
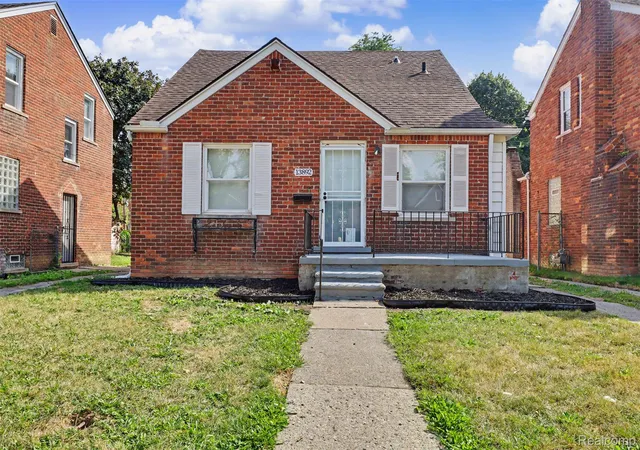

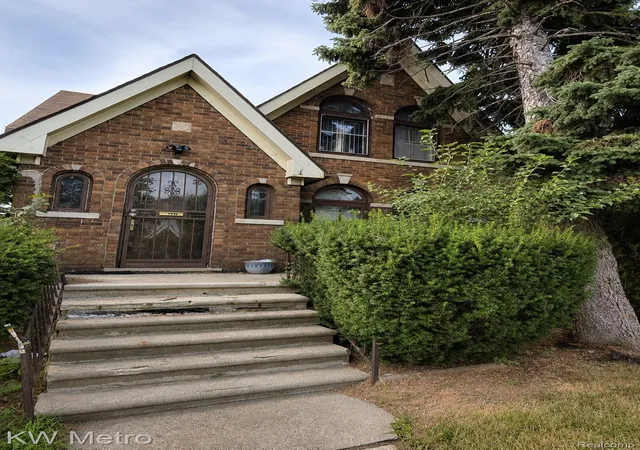
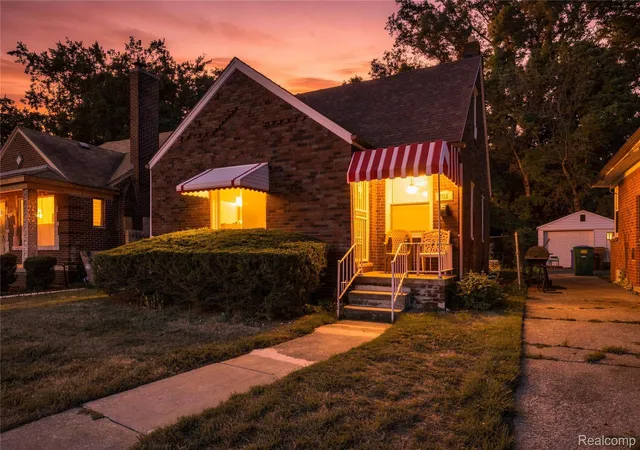
Find Homes by Property Features in Detroit, MI


Based on information from the Board/Association of REALTORS® (alternatively, from the Realcomp II Ltd. MLS) through Sep 27, 2026, 12:30PM. All information provided is deemed reliable, but is not guaranteed to be accurate and should be independently verified. IDX provided courtesy of Realcomp II Ltd. via Andover Real Estate & Houzeo, Copyright 2026 Realcomp II Ltd. Shareholders Any use of search facilities of data on the site, other than by a consumer looking to purchase real estate, is prohibited. IDX information is provided exclusively for consumers' personal, noncommercial use and may not be used for any purpose other than to identify prospective properties consumers may be interested in purchasing. The accuracy of all information, regardless of source, is not guaranteed or warranted. All information should be independently verified. Listing Information presented by local MLS brokerage: Andover Real Estate, local REALTOR®- Scott Rubin - (248)206-3666 . Any use of search facilities of data on the site, other than by a consumer looking to purchase real estate, is prohibited. © 2024 Realcomp II Ltd. MLS. All Rights Reserved.
 Advertising Broker: Andover Real Estate | Andover Real Estate


