
- Overview
- Description
- Property Details
- Location
- Facts & Features
- Getting Around
- Nearby Homes
 Price Drop: $10K (11/19)
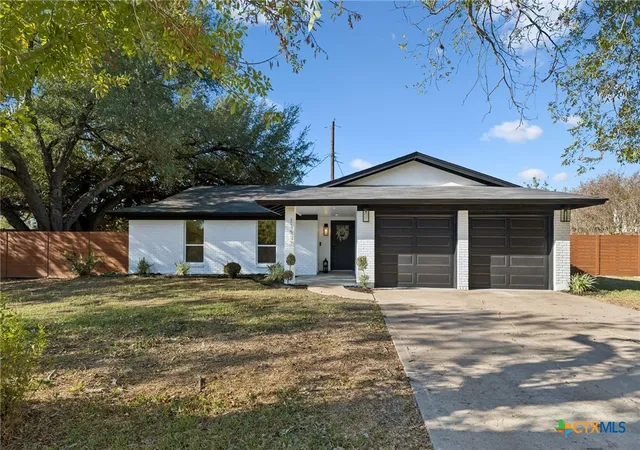
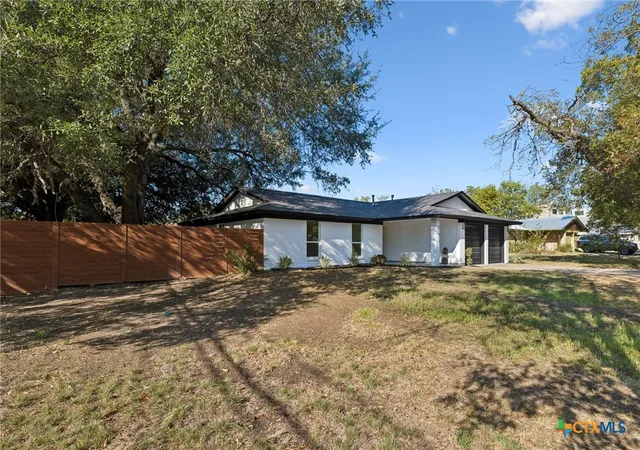
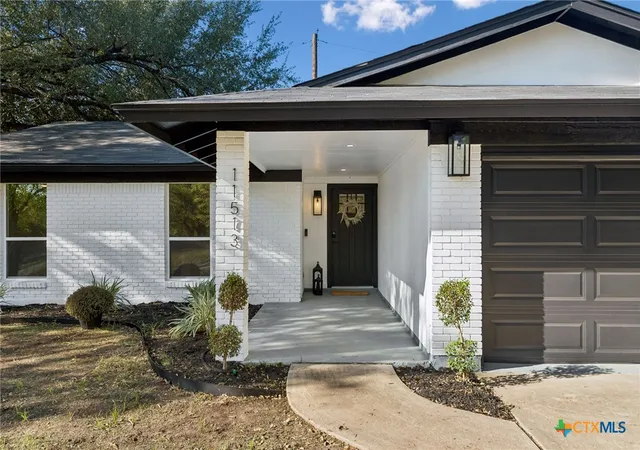
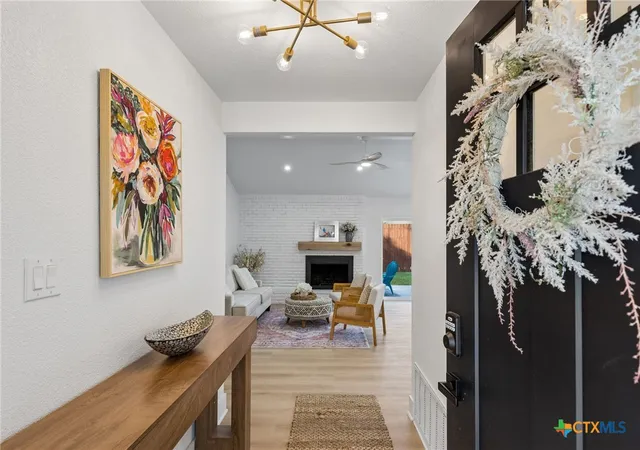
$450,000
Monthly Est:$2,240
 3 Beds

2 full baths
 1,540sqft
11513 June Dr, Austin, TX 78753
$450,000
$2,240/moEst:
Single Family Residence
Built in 1975
$-- HOA
12,867.62 sqft lot
$292/sq.ft
Description
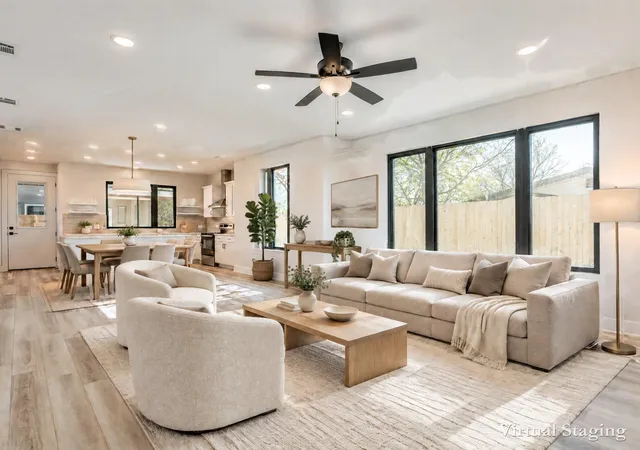
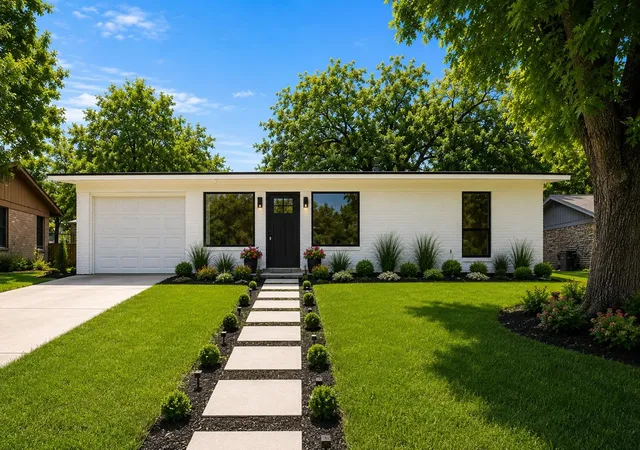
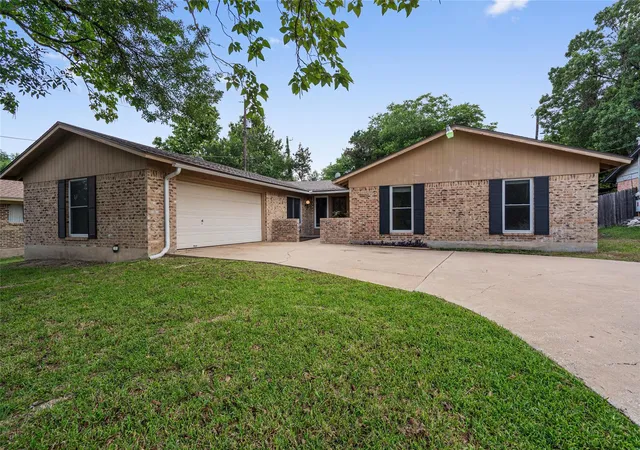
$5,000 TOWARD BUYER’S CLOSING COSTS! Welcome to this beautifully remodeled 3-bedroom, 2-bathroom home, thoughtfully designed with modern style and functionality. The open-concept kitchen features elegant quartz countertops and beautiful European-style cabinetry, creating a welcoming space for cooking and entertaining. The primary bathroom offers a stylish double vanity. Situated on a desirable corner lot, this home also features a beautiful swimming pool, perfect for relaxing and enjoying outdoor living.Conveniently located near IH-35, approximately 15–20 minutes from Downtown Austin and The University of Texas at Austin, with easy access to shopping, dining, and everyday amenities. Don't miss the opportunity to make this beautifully updated home your own!
- Houzeo last checked: 8 minutes ago
- Listing updated: November 19, 2026 at 6:50 am
- Listing Provided by: Leonides Estrada (512) 850-0100 DRE #0679008 | Realty Texas LLC (800) 660-1022
- Source: Central Texas MLS-TX | MLS#:

Property Details
Status
Active
Type
Single Family Residence
No. of Stories
1
County
City
Neighborhood
--
Year Built
1975
HOA Fees
-
Finished Area
1,540 sqft
Lot Size
12,867.62 sqft lot
Basement Area
- sqft
MLS Name
Central Texas MLS
MLS Number
625137
MLS Status
Active
Days on Market
60
Cumulative Days on Market
38
Continue Your Journey in App
Find your dream home, receive real-time updates, and many more!
Location
Facts & Features
Rooms
Bedrooms & bathrooms
Bedrooms: 3
Bathrooms: 2
Kitchen
Level: Main
Bathroom
Level: Main
Bedroom3
Level: Main
Bedroom2
Level: Main
PrimaryBathroom
Level: Main
PrimaryBedroom
Level: Main
Interior
Exterior Features
Covered Patio, Porch
Interior Features
Ceiling Fans, Double Vanity, Entrance Foyer, Kitchen Dining Combo, Open Floorplan, Quartz Counters, Recessed Lighting, See Remarks, Shower Only, Solid Surface Counters, Separate Shower, Vaulted Ceilings, Kitchen Island, Kitchen Family Room Combo, Pantry, Walk In Pantry
Sewer
Public Sewer
Cooling
Central Air, One Unit
Window Features
Double Pane Windows
Heating
Central
Appliances
Dishwasher, Disposal, Gas Range, Microwave, Water Heater, Some Gas Appliances, Range
Flooring
Tile, Vinyl
Construction
Year Built
Year Built: 1975
Home type
Single Family Residence
Foundation Details
Slab
Architectural Style
Traditional
Roof
Composition, Shingle
Property Condition
Resale
Construction Materials
Masonry
Utilities & Energy
Fireplace Features
Living Room
Security Features
Smoke Detectors
Laundry Features
Inside, Laundry Closet
Utilities
Electricity Available, Natural Gas Available, Phone Available, Water Available
Water Source
Public
Pool Features
In Ground, Outdoor Pool, Private
Other Features
Subdivision Name
Four Seasons Fall Sec
Patio And Porch Features
Covered, Patio, Porch
Community Features
None
Price History
| Date | Event | Price |
|---|---|---|
11/19/2026 Source: | Listed for Sale | $450,000 $292/sqft |
10/29/2026 Source: | Listing Removed | $450,000 $292/sqft |
10/13/2026 Source: | Off Market | $450,000 -2.17% $292/sqft |
10/09/2026 Source: | Price Decreased | $459,999 -3.16% $299/sqft |
10/05/2026 Source: | Price Decreased | $475,000 -4.81% $308/sqft |


Show more
Find Homes by Property Features in Austin, TX
Nearby New Homes For Sale
Nearby Pre-Owned Homes For Sale

Based on information from the association of REALTORS® (alternatively, from the Central Texas MLS) through Nov 20, 2026, 08:15PM. IDX information is provided exclusively for personal, non-commercial use, and may not be used for any purpose other than to identify prospective properties consumers may be interested in purchasing. Information is deemed reliable but not guaranteed. © 2026 Central Texas MLS, All Rights Reserved.
 Advertising Broker: Michelle Brecker | Pathway To Home Realty