- Overview
- Description
- Property Details
- Location
- HOA Management
- Facts & Features
- Getting Around
- Nearby Homes


Street View
$489,900
Monthly Est:$2,438
 5 Beds
 3 Baths
3 full baths
 2,530sqft
11513 NW 102nd Street, Yukon, OK 73099
$489,900
$2,438/moEst:
Get Pre-Approved
Single Family Residence
Built in 2026
$-- HOA
9,605 sqft lot
$194/sq.ft
Description
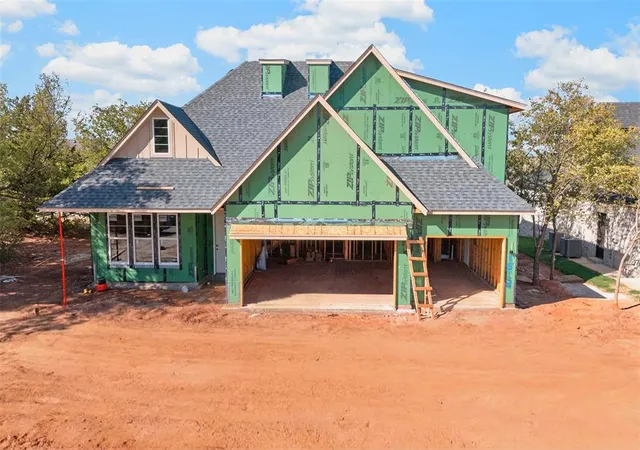
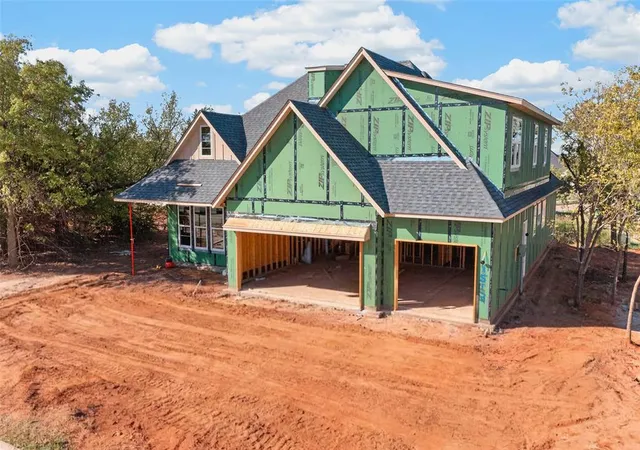
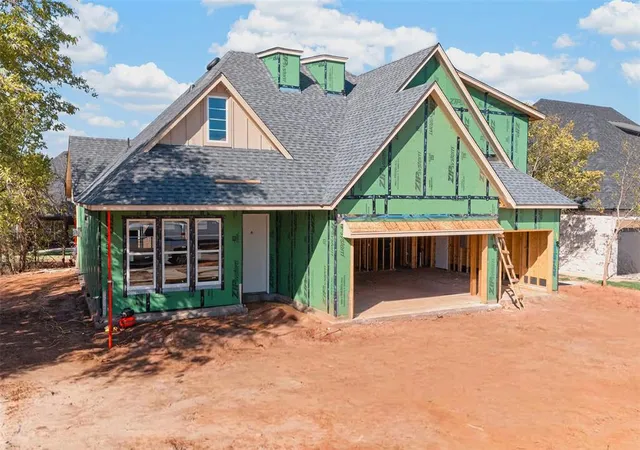
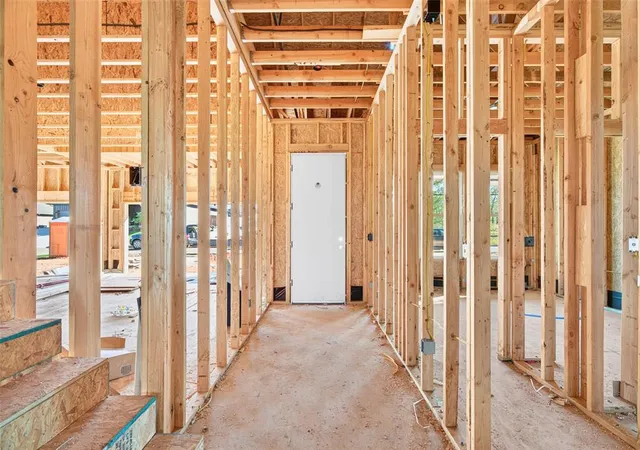
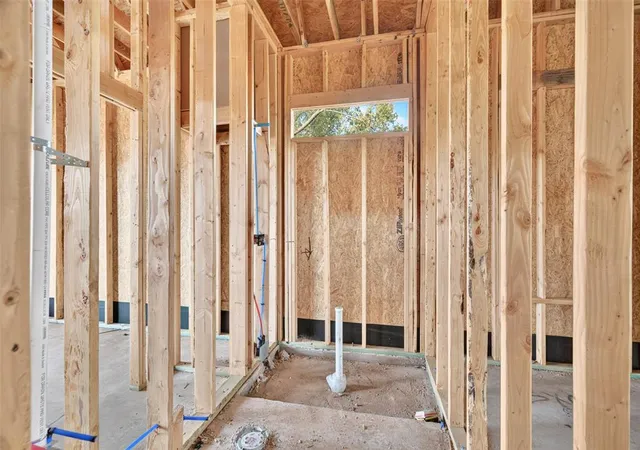
Why wait for the finished product when you can get in early? One of Covenant Home Builders’ newest homes is underway in Coeur D’Alene, offering 5 bedrooms, 3 full baths, 2,530sqft (MOL), a 3 car garage & a floor plan designed to give everyone their own space. Currently in the framing stage, this is an opportunity to secure a brand new home while it’s taking shape & watch the vision come to life. Step inside to a cathedral ceiling opening up the main living area, where the kitchen, dining & living spaces come together. The first floor is thoughtfully divided into separate wings. Just off the entry, a secondary bedroom & full bath create a private space for guests, family or a home office, while the primary suite is tucked away on the opposite side. The primary bath features a soaking tub, separate shower & a walk through closet connecting directly to the laundry room. Upstairs, 3 additional bedrooms share a full hall bath, giving this home flexibility for a growing household, guests, hobbies or work from home space. A 3 car garage provides the extra room that’s increasingly hard to find. Located toward the back of Coeur D’Alene on one of the last remaining homesites, you’re joining the established Surrey Hills community, where golf carts make their way through the neighborhood, Surrey Hills Golf Club is minutes away, & Coeur D’Alene offers gated entry, walking trails & a stocked fishing pond. Buying during construction means you don’t have to wait for a finished home to hit the market & compete for it. You can make it yours while it’s being built. There’s something different about walking through the framing today & knowing where your kitchen table will sit, which bedroom belongs to whom & that before long, this will be home. Get in early, watch it come together & make one of the last new homes taking shape in Coeur D’Alene yours.
- Houzeo last checked: 15 minutes ago
- Listing updated: October 9, 2026 at 3:03 am
- Listing Provided by: Tyler Clark (405) 588-7546 | RE/MAX Energy Real Estate (405) 350-3031
- Source: MLSOK-OK | MLS#: 1250295

Property Details
Status
Active
Type
Single Family Residence
No. of Stories
-
County
City
Neighborhood
--
Year Built
2026
HOA Fees
-
Finished Area
2,530 sqft
Lot Size
9,605 sqft lot
Basement Area
- sqft
MLS Name
MLSOK
MLS Number
1250295
MLS Status
Active
Days on Market
1

Continue Your Journey in App
Find your dream home, receive real-time updates, and many more!
Download App
Continue Your Journey in App
Find your dream home, receive real-time updates, and many more!
Location
HOA Management
N/A
HOA Fees
$250/
Amenities
 Amenities and services may be covered by one or multiple associations and service providers.
 Gated Entry
Common Area Maintenance
Disclaimer: Amenities are based on third-party information and may vary; buyers must independently verify all amenities, as information is deemed reliable but not guaranteed.
Facts & Features
Rooms
Bedrooms & bathrooms
Bedrooms: 5
Bathrooms: 3
Interior
Heating
Natural Gas
Cooling
Electric
Flooring
Carpet, Tile, Wood
Interior Features
Ceiling Fan(s), Paint Woodwork
Appliances
Dishwasher, Disposal, Microwave
Construction
Year Built
Year Built: 2026
Home type
Single Family Residence
Foundation Details
Slab
Roof
Composition
Construction Materials
Brick & Frame
Architectural Style
Farmhouse, Traditional
Utilities & Energy
Laundry Features
Laundry Room
Fireplace Features
Gas Log
Parking Features
Concrete
Utilities
Cable Available, Electricity Available, Natural Gas Available, High Speed Internet, Public
Other Features
Lot Features
Interior Lot
Disclosures
Exempt
Patio And Porch Features
Patio
Price History
| Date | Event | Price |
|---|---|---|
10/08/2026 Source: | Listed for Sale | $489,900 $194/sqft |

Getting Around 11513 NW 102nd Street
Bike Score®

Somewhat Bikeable
21/100
Walk Score®

Car-Dependent
2/100
Transit Score®

No Nearby Transit
0/100
Data provided by Redfin
Nearby Homes
Find Homes by Property Features in Yukon, OK

Based on information from the MLSOK through Oct 09, 2026, 03:46AM. This information is not verified for authenticity or accuracy, is not guaranteed, and may not reflect all real estate activity in the market. This information is not verified for authenticity or accuracy, is not guaranteed and may not reflect all real estate activity in the market. We do not attempt to verify the currency, completeness, accuracy, or authenticity of the data contained herein. Information is subject to transcription and transmission errors and is provided “as is”. All information, including but not limited to property square footage and lot size, zoning, and fitness for a particular purpose is subject to inaccuracies and should be independently verified through personal inspection and/or consultation with appropriate professionals. The listing information provided is for consumers’ personal, non-commercial use and may not be used for any purpose other than to identify prospective purchasers. This data is copyrighted and may not be transmitted, retransmitted, copied, framed, repurposed, or altered in any way for any other site, individual and/or purpose without the express written permission of MLSOK, Inc. Information last updated on Oct 09, 2026, 03:46AM. © 2026 MLSOK, Inc. All rights reserved.
 Advertising Broker: Tomas Barrientos | Home Smart Stellar Realty