- Overview
- Description
- Property Details
- Location
- HOA Management
- Facts & Features
- Getting Around
- Nearby Homes




$959,000
Monthly Est:$4,773
 4 Beds
 3 Baths
3 full baths
 2,573sqft
11516 Lyons Ct, Clermont, FL 34711
$959,000
$4,773/moEst:
Get Pre-Approved
Single Family Residence
Built in 1998
$93/mo HOA
20,717 sqft lot
$373/sq.ft
Description
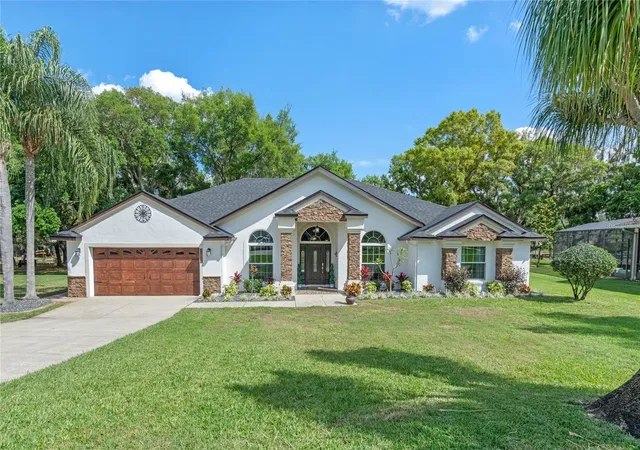
Price Improvement: $959,000! Remember that lake home you’ve had your eye on? Well, it just got a new price. New dock, boat lift, seawall, outdoor kitchen, spa, impact windows, and roof, all on nearly 1/2 acre with direct canal access 100 yards to Lake Minnehaha, tucked into a quiet cul-de-sac on the Clermont Chain of Lakes.
Love the lake life? Yeah, me too. Welcome to a 4 bed/3 bath canal home on the Clermont Chain of Lakes, right on Lake Minnehaha, a favorite playground for water sports and recreation. Start at the water: a NEW private dock with a NEW boat lift, motor, cradle, side screens, lighting, and surveillance cameras, so your boat is covered. The NEW seawall protects the backyard, which is the real gem of this home. Picture a cozy fireplace, pavers, and outdoor lighting setting the mood for sunset gatherings. Then fire up the NEW Paradise Grills Monaco Series outdoor kitchen with grill island, island bar, and state-of-the-art appliances. Friends and family around you, memories in the making. Not a bad Saturday, huh? There’s even a mini split AC in the garage. Available fully furnished.
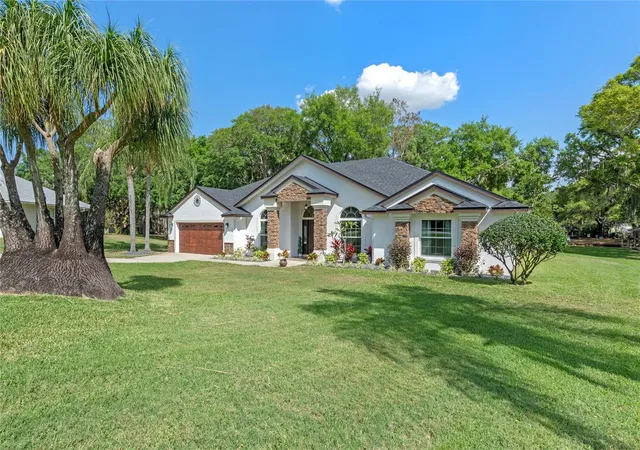
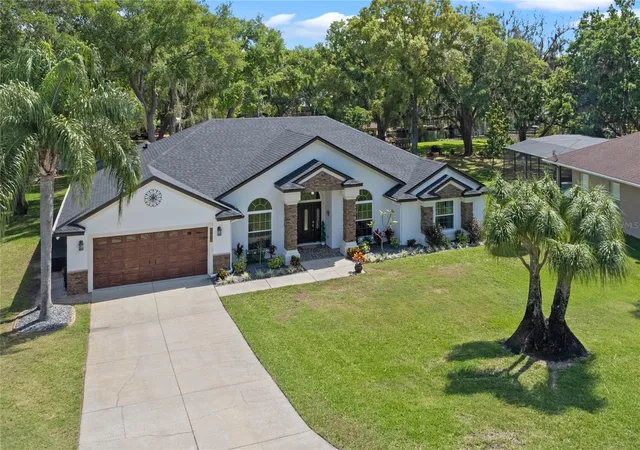
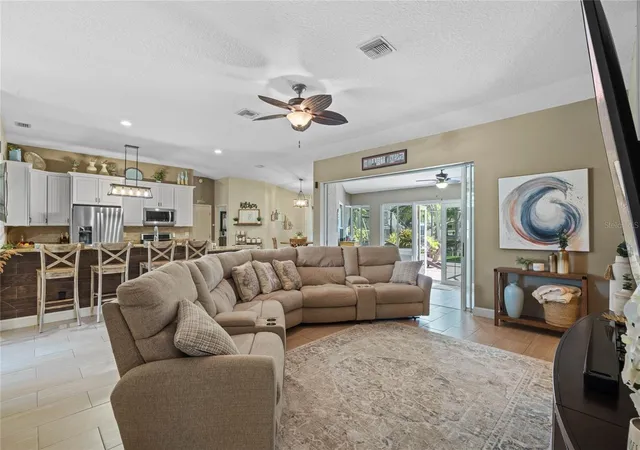
So where is it? Tucked into a cul-de-sac in one of the best parts of Lake County, right at the Clermont county line. It feels away from everything, yet you’re close to shopping. Best of both worlds, right? Step inside and natural light greets you. The open floor plan flows through the living, dining, and kitchen areas, so entertaining is easy. Impact windows with a transferable lifetime warranty. Fresh paint inside and out. Upgraded landscaping. A NEW roof installed in March 2024. Stainless steel appliances less than a year old. A new laundry room with a commercial-grade washer and dryer. Honestly, too many upgrades to mention.
Now picture your mornings. Walk out the back door to your own dock for boating, fishing, skiing, wakeboarding, paddle boarding, kayaking, or just lounging. Or take a sunset cruise into downtown Clermont for dinner. That’s lakeside living.
Upgrades in the last 2 years include the mini split AC in the garage, new roof, seawall, spa, boat house, new boat dock floorboards, two 40-50' trees next to the house, outdoor kitchen, Sonos-Yamaha outdoor sound system, and updated cameras. The 2016 Sunchaser Tritoon with a 250 shown on the boat lift can be sold separately, trailer included. If this one’s been on your radar, let’s go see it!
- Houzeo last checked: 7 minutes ago
- Listing updated: November 3, 2026 at 5:22 pm
- Listing Provided by: Vincent Reina (863) 398-6243 | HAVEN REALTY & INVESTMENTS (863) 333-5053
- Source: Stellar MLS-FL as distributed by MLS GRID | MLS#: P4938591

Property Details
Status
Active
Type
Single Family Residence
No. of Stories
1
County
City
Neighborhood
--
Year Built
1998
HOA Fees
$93/mo
Finished Area
2,573 sqft
Lot Size
20,717 sqft lot
Basement Area
- sqft
MLS Name
Stellar MLS
MLS Number
P4938591
MLS Status
Active
Days on Market
185
Cumulative Days on Market
185

Continue Your Journey in App
Find your dream home, receive real-time updates, and many more!
Continue Your Journey in App
Find your dream home, receive real-time updates, and many more!
Location
HOA Management
Sentry Management - Reed McCoy
HOA Fees
$93/ Monthly
Disclaimer: Amenities are based on third-party information and may vary; buyers must independently verify all amenities, as information is deemed reliable but not guaranteed.
Facts & Features
Rooms
Bedrooms & bathrooms
Bedrooms: 4
Bathrooms: 3
Kitchen
Level: First
Area: 98.00 Square Feet
Dimensions: 14x7
Living Room
Level: First
Area: 132.00 Square Feet
Dimensions: 12x11
Dining Room
Level: First
Area: 99.00 Square Feet
Dimensions: 11x9
Family Room
Level: First
Area: 255.00 Square Feet
Dimensions: 17x15
Primary Bedroom
Level: First
Area: 272.00 Square Feet
Dimensions: 17x16
Primary Bathroom
Level: First
Bedroom 2
Level: First
Area: 169.00 Square Feet
Dimensions: 13x13
Bedroom 3
Level: First
Area: 108.00 Square Feet
Dimensions: 12x9
Bedroom 4
Level: First
Area: 130.00 Square Feet
Dimensions: 13x10
Interior
Appliances
Dishwasher, Disposal, Dryer, Electric Water Heater, Microwave, Range, Refrigerator, Washer
Heating
Central, Electric, Gas
Exterior Features
Lighting, Rain Gutters
Cooling
Central Air
Interior Features
Eat In Kitchen, Kitchen/family Room Combo, Open Floorplan, Solid Wood Cabinets, Thermostat, Walk In Closet(s)
Flooring
Tile, Vinyl
Sewer
Septic Tank
Construction
Year Built
Year Built: 1998
Home type
Single Family Residence
Property Condition
Completed
Construction Materials
Brick, Stucco
Roof
Shingle
Foundation Details
Slab
Utilities & Energy
Utilities
Cable Available, Public
Water Source
Public
Laundry Features
Inside, Washer Hookup
Other Features
Subdivision Name
Montclair Ph I
Patio And Porch Features
Covered, Enclosed, Patio, Rear Porch, Screened
Price History
| Date | Event | Price |
|---|---|---|
11/03/2026 Source: | Price Decreased | $959,000 -3.61% $373/sqft |
10/19/2026 Source: | Price Decreased | $994,900 -0.01% $387/sqft |
09/10/2026 Source: | Price Decreased | $995,000 -2.92% $387/sqft |
07/23/2026 Source: | Price Decreased | $1,024,900 -2.37% $398/sqft |
07/14/2026 Source: | Price Change | $1,049,800 $408/sqft |

Show more
Nearby Homes







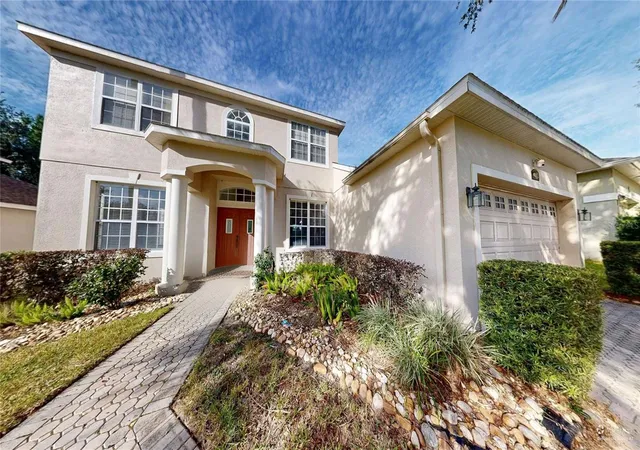
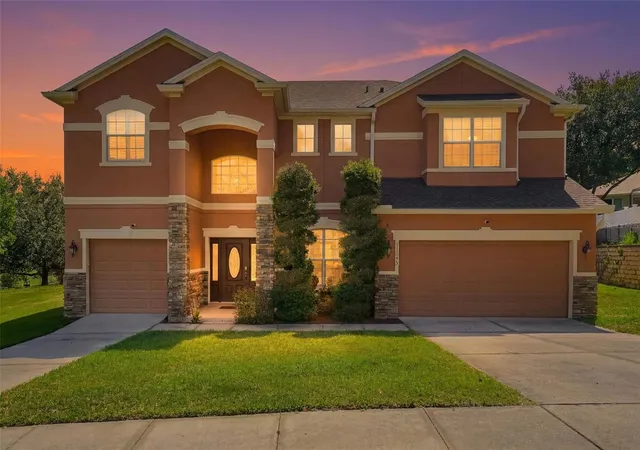
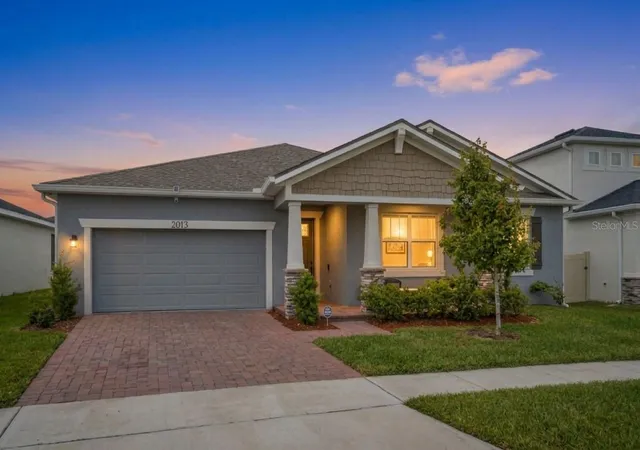
Find Homes by Property Features in Clermont, FL
Nearby New Homes For Sale

Based on information from Stellar MLS® through Nov 04, 2026, 01:30AM as submitted to and distributed by MLS GRID. All data is obtained from various sources and may not have been verified by the broker or MLS GRID. Supplied Open House Information is subject to change without notice. All information should be independently reviewed and verified for accuracy. Properties may or may not be listed by the office/agent presenting the information. IDX information is provided exclusively for consumers’ personal non-commercial use. It may not be used for any purpose other than to identify prospective properties consumers may be interested in purchasing. The data is deemed reliable but is not guaranteed by MLS GRID. The use of the MLS GRID Data may be subject to an end-user license agreement prescribed by the Member Participant’s applicable MLS, if any, and as amended from time to time. © 2026 Stellar MLS. All Rights Reserved.
 Advertising Broker: Fred McGill | Simple Showing, Inc
