- Overview
- Description
- Property Details
- Location
- Facts & Features
- Getting Around
- Nearby Homes

 No HOA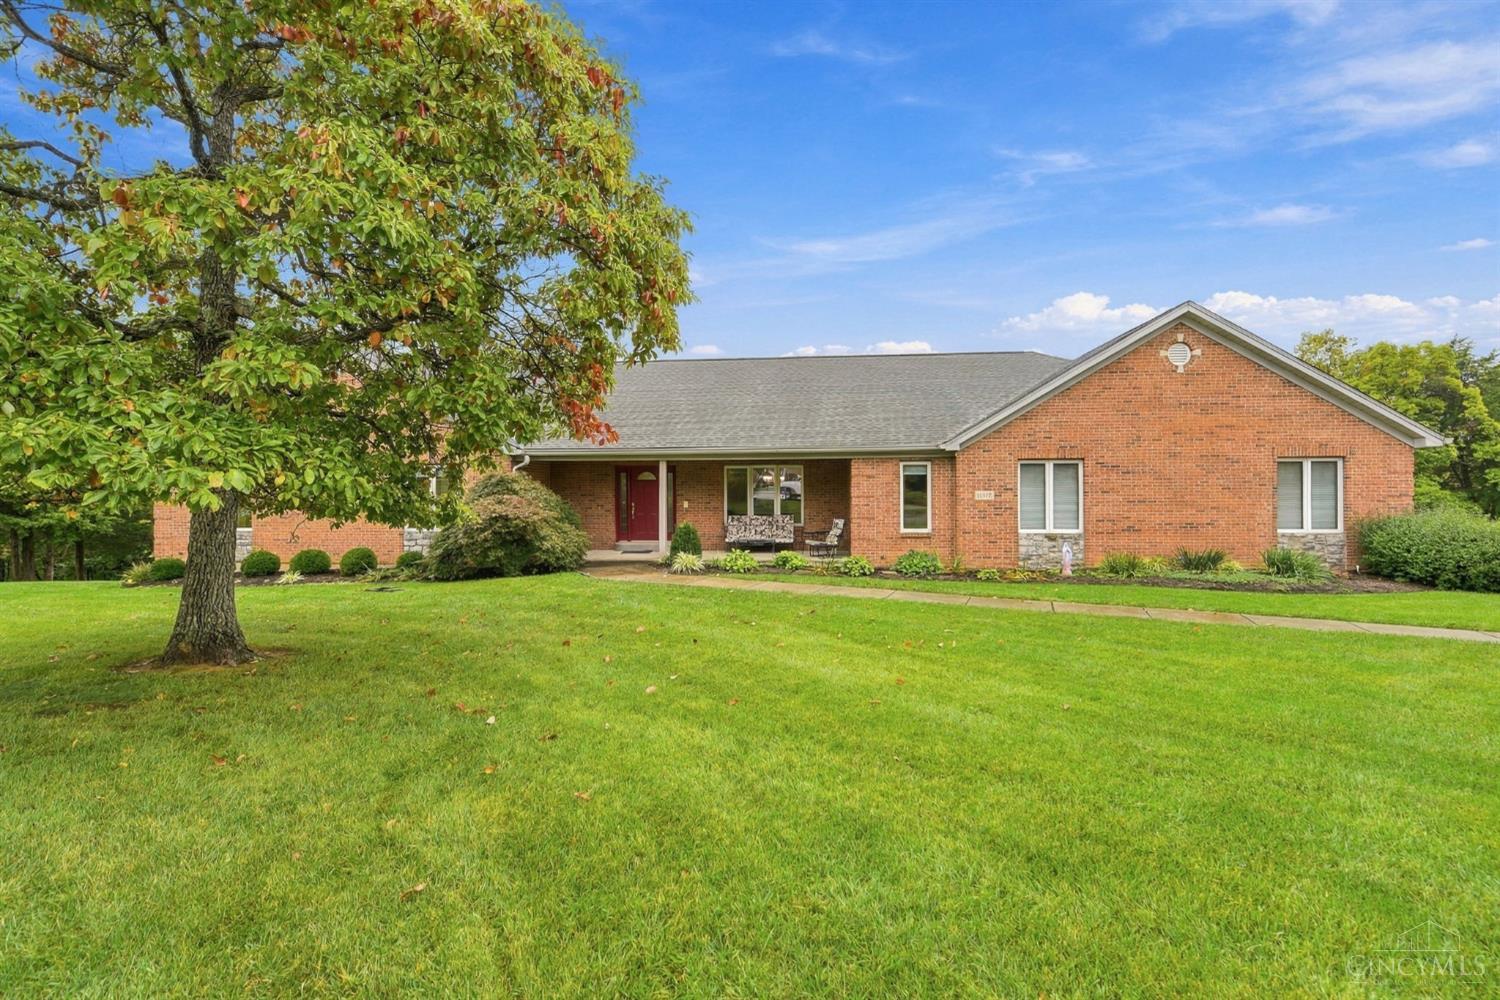
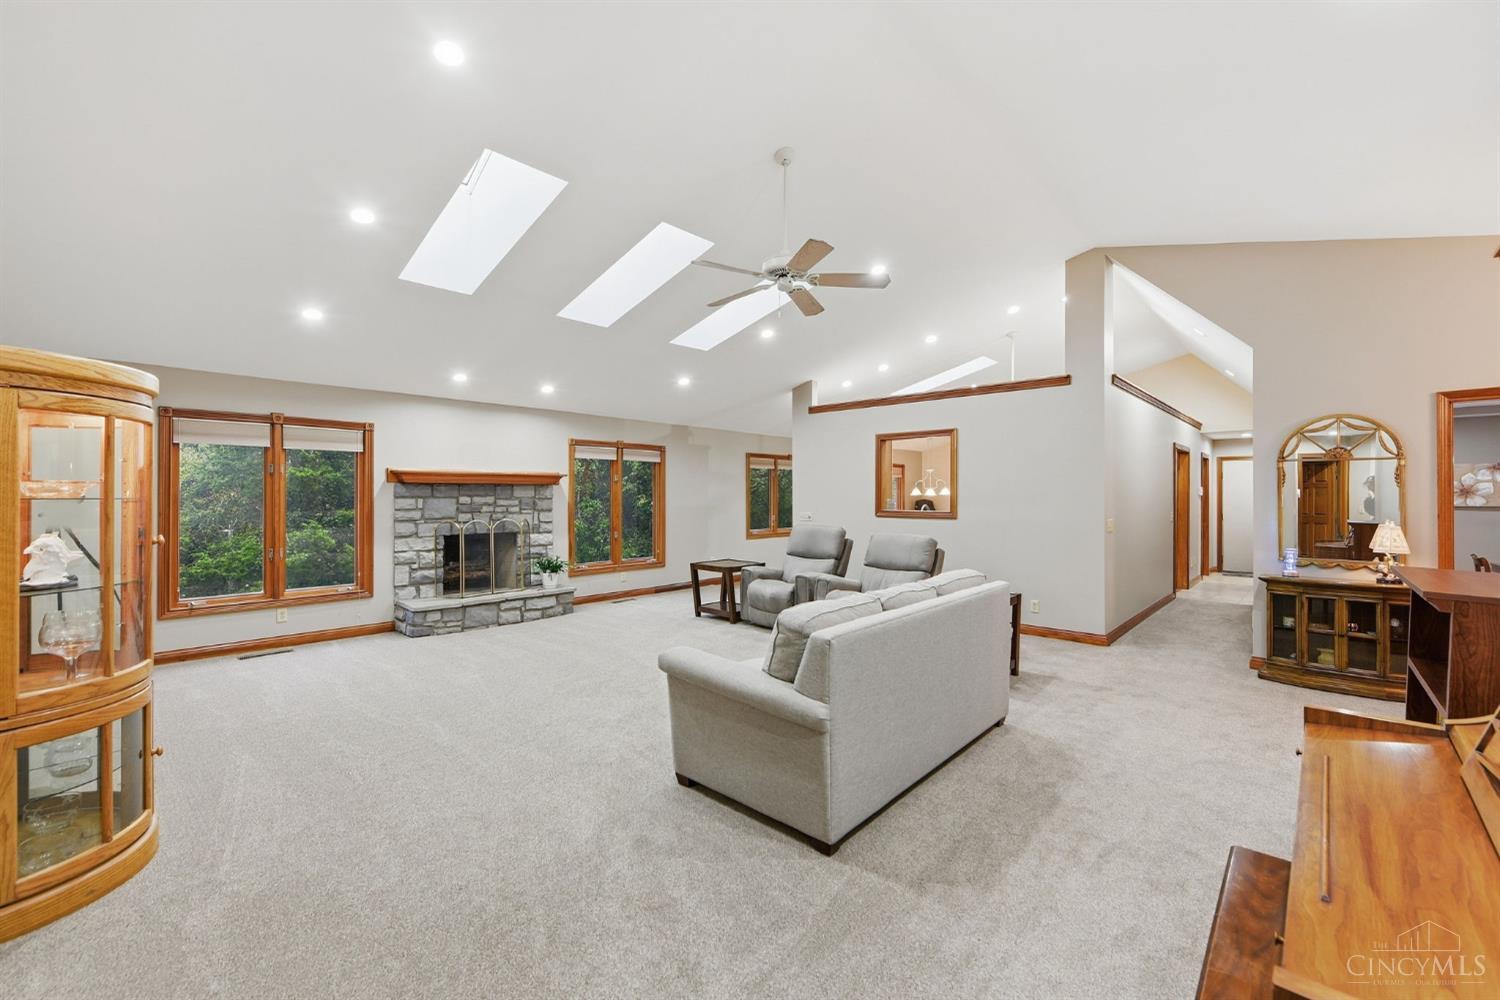

Street View
$630,000
Monthly Est:$3,136
 3 Beds
 3 Baths
2 full baths + 1 half bath
 3,640sqft
11517 Deer Tr Ln, Harrison Twp, OH 45030
$630,000
$3,136/moEst:
Get Pre-Approved
Single Family Residence
Built in 1999
$-- HOA
3.48 acres lot
$173/sq.ft
Description
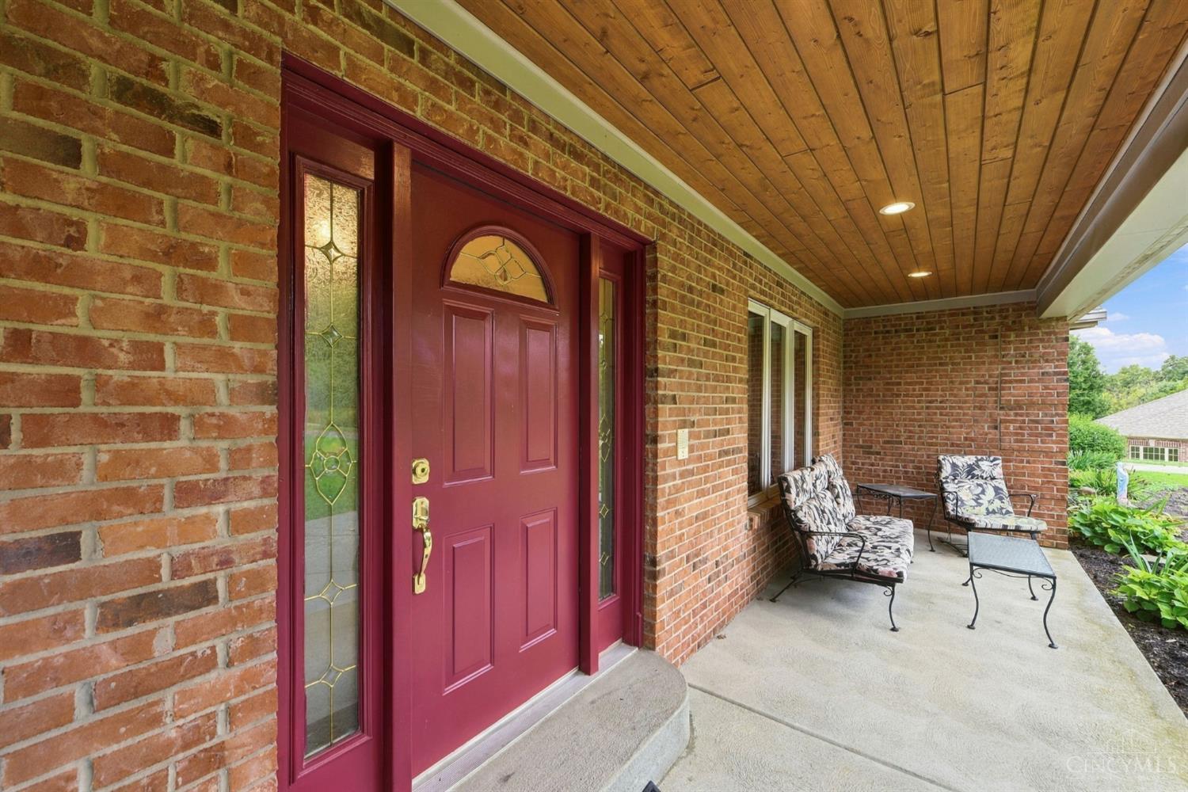
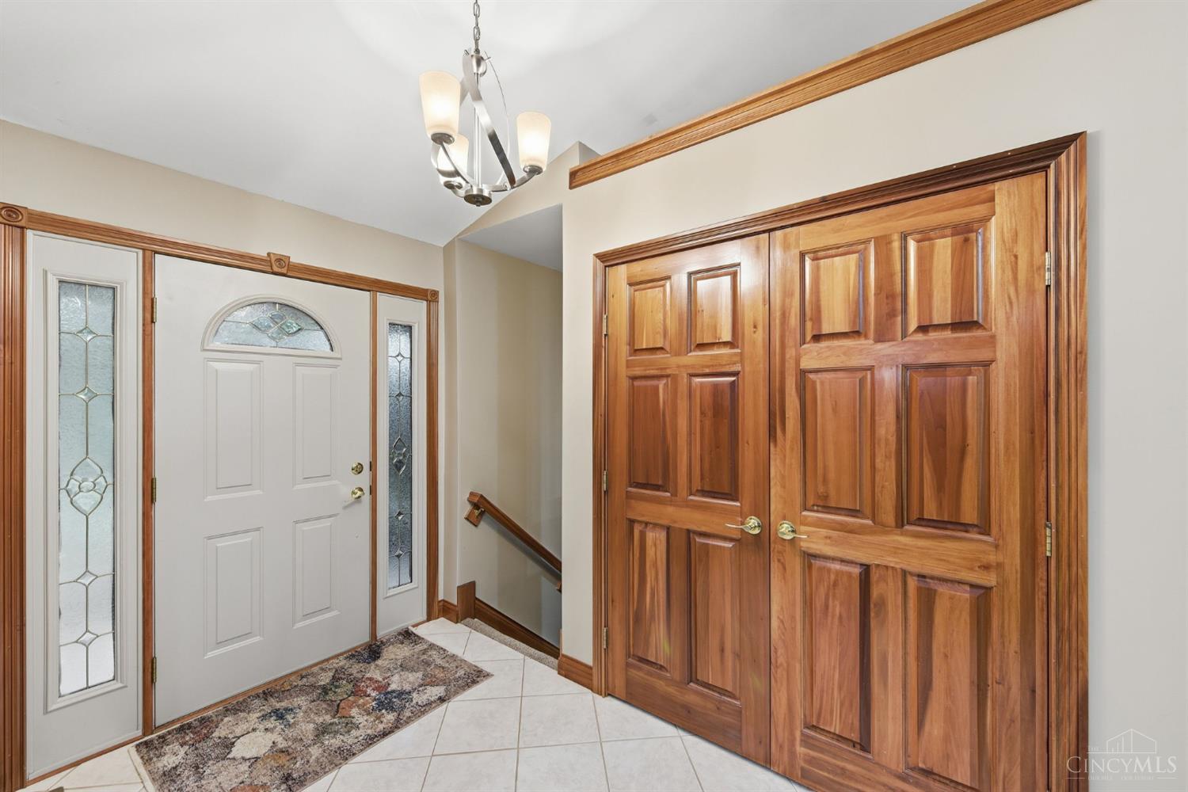
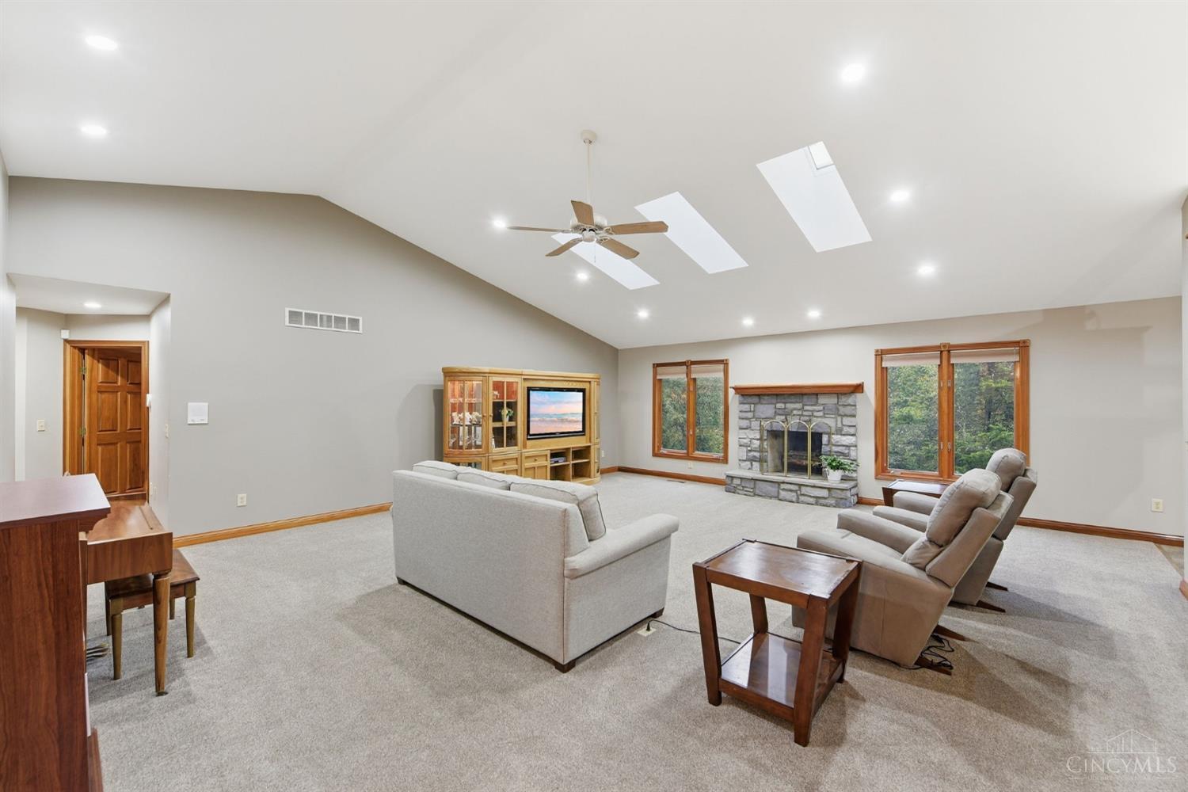
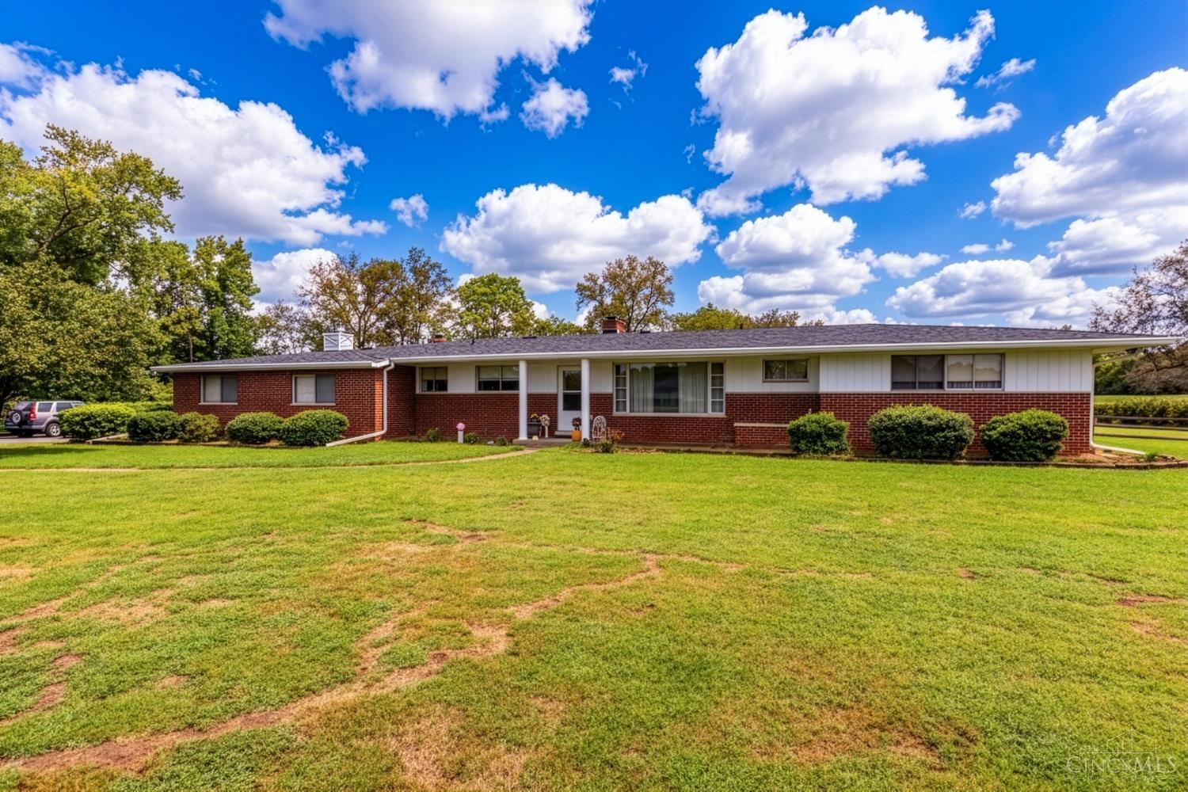
Welcome home to this spacious 3-bedroom ranch style home situated on 3.475 acres offering comfortable living and plenty of flexibility. The inviting kitchen features 42-inch cabinetry, a counter bar and eat-in area. Enjoy the Spacious primary with en-suite along with the additional two bedrooms that share a Jack-and-Jill bath. The generous laundry room includes a dedicated office area. Additional features include solid six-panel doors, skylights and cathedral ceilings. Recent improvements include the roof, gutters, HVAC/furnace, water softener and hot water heat pump. The full, unfinished walkout basement offers tremendous potential with 10-foot ceilings, fireplace, bathroom rough-in and locked storage closet. The 3-car garage provides ample parking and storage, while the spacious lot offers room to enjoy the outdoors. With spacious rooms and plenty of potential, this home offers flexibility to fit your needs today and into the future.
- Houzeo last checked: 11 hours ago
- Listing updated: October 7, 2026 at 2:04 pm
- Listing Provided by: Lisa McCarthy (513) 256-2629 | Coldwell Banker Realty
- Source: Cincinnati MLS-OH | MLS#: 1893686

Property Details
Status
Active
Type
Single Family Residence
No. of Stories
-
County
City
Neighborhood
--
Year Built
1999
HOA Fees
-
Finished Area
3,640 sqft
Lot Size
3.48 acres lot
Basement Area
- sqft
MLS Name
Cincinnati MLS
MLS Number
1893686
MLS Status
Active
Days on Market
1

Continue Your Journey in App
Find your dream home, receive real-time updates, and many more!
Download App
Continue Your Journey in App
Find your dream home, receive real-time updates, and many more!
Location
Facts & Features
Rooms
Bedrooms & bathrooms
Bedrooms: 3
Bathrooms: 3
Interior
Appliances
Microwave, Oven/range, Dishwasher, Refrigerator
Window Features
Vinyl
Heating
Propane, Heat Pump
Sewer
Septic Tank
Interior Features
9ft + Ceiling, Multi Panel Doors, Cathedral Ceiling
Cooling
Ceiling Fans, Central Air
Construction
Year Built
Year Built: 1999
Home type
Single Family Residence
Foundation Details
Poured
Construction Materials
Brick
Roof
Shingle
Architectural Style
Ranch, Traditional
Utilities & Energy
Basement
Full, Bath, 3, 4
Parking Features
Driveway
Water Source
Public
Price History
| Date | Event | Price |
|---|---|---|
10/07/2026 Source: | Listed for Sale | $630,000 $173/sqft |

Nearby Homes

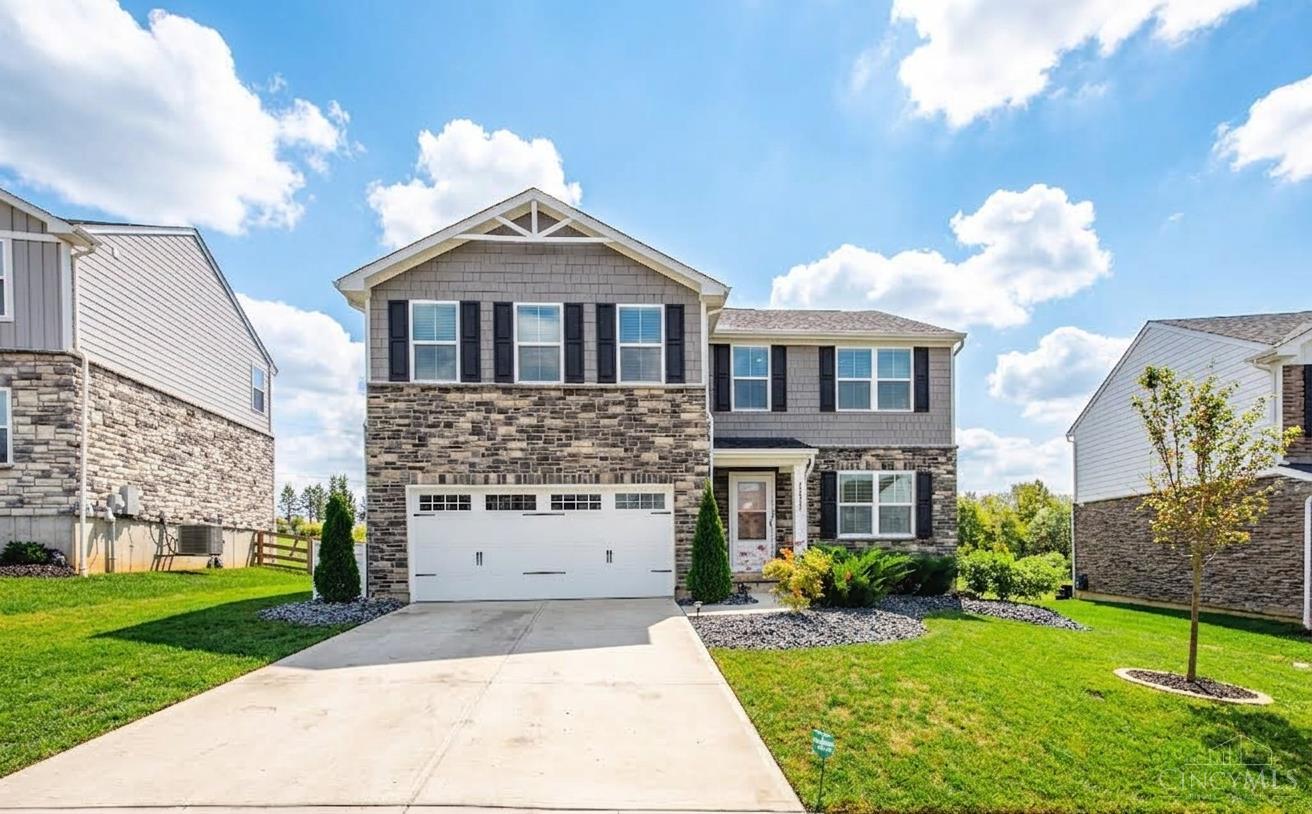
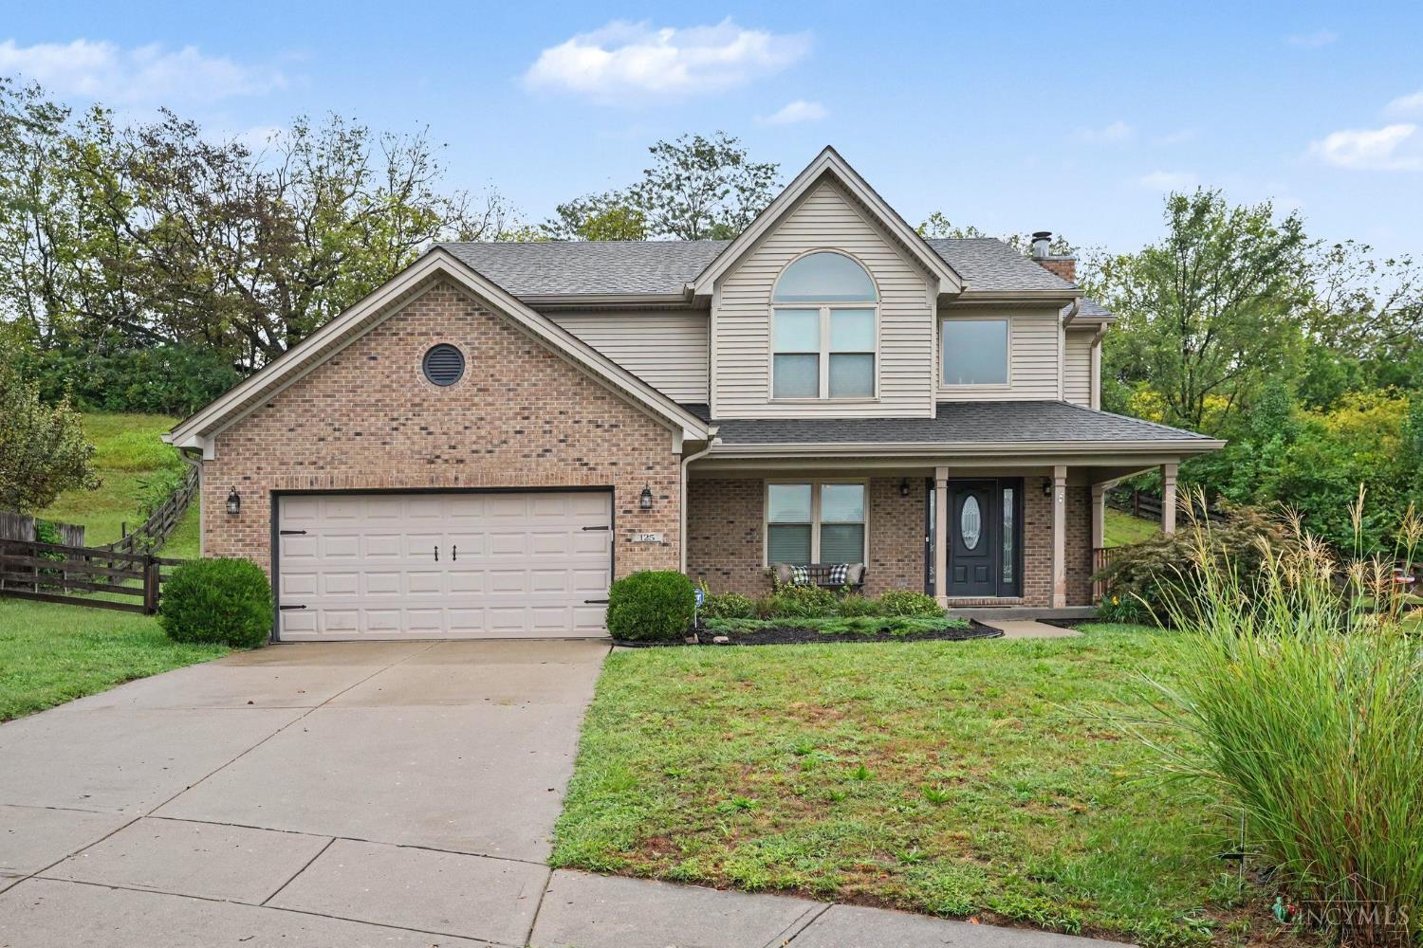
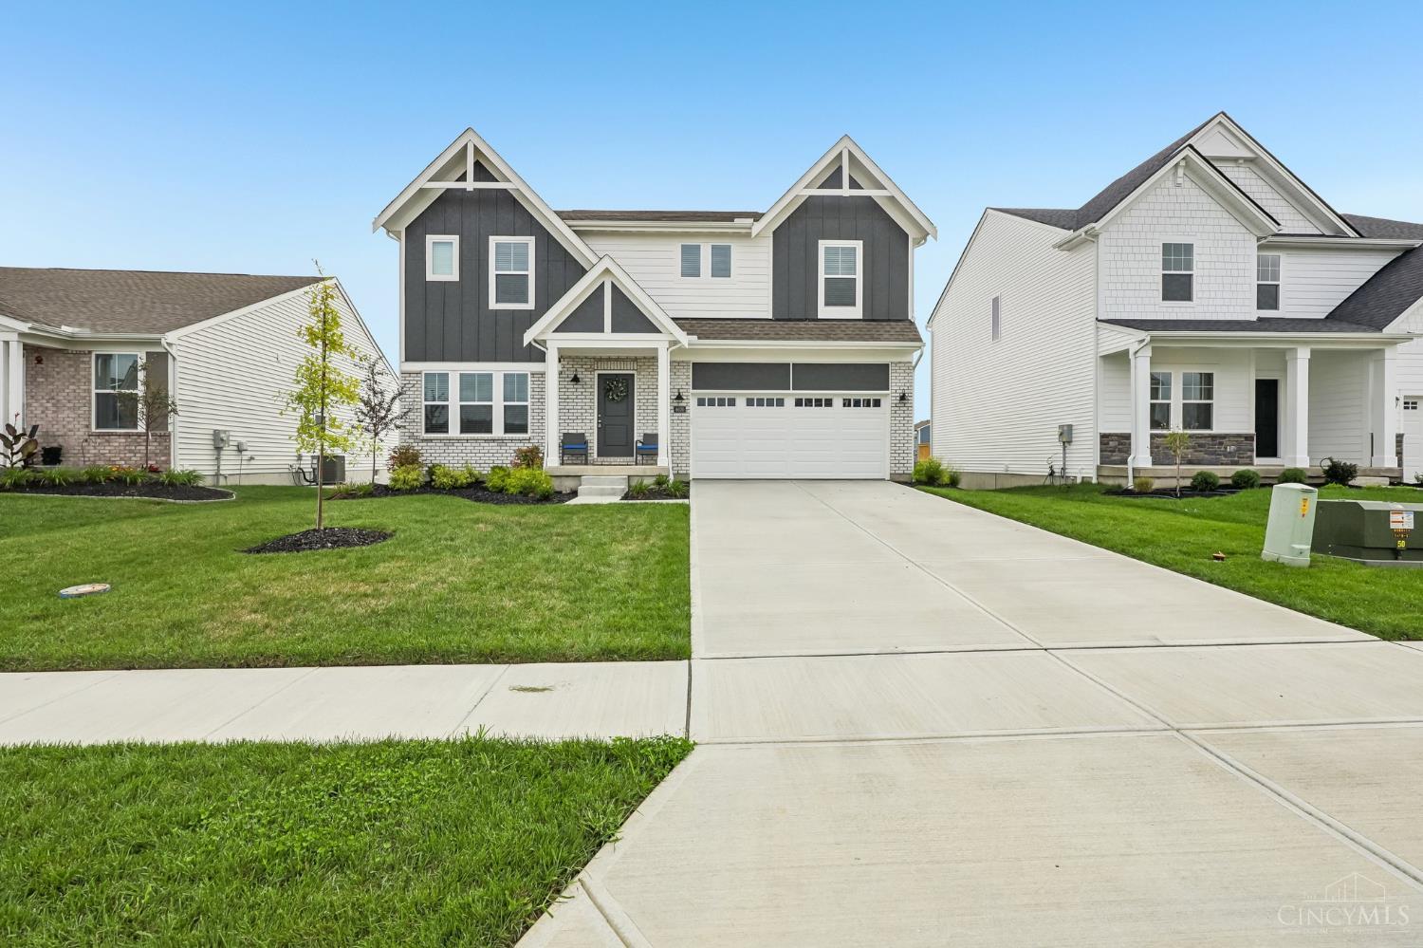
Find Homes by Property Features in Harrison Twp, OH
Nearby New Homes For Sale

Based on information from the Multiple Listing Service of Greater Cincinnati (alternatively the REALTOR Alliance of Greater Cincinnati) through Oct 07, 2026, 06:00AM. IDX information is provided exclusively for consumers’ personal, non-commercial use, it may not be used for any purpose other than to identify prospective properties consumers may be interested in purchasing, and the data is deemed reliable but is not guaranteed accurate by the MLS. The listings of some real estate brokerage firms have been excluded. The listing broker’s offer of compensation is made only to participants of the MLS where the listing is filed. Copyright 2026, MLS of Greater Cincinnati, Inc. All rights reserved
 Advertising Broker: Nicholas Huscroft | Chosen Realty