- Overview
- Description
- Property Details
- Location
- HOA Management
- Facts & Features
- Getting Around
- Nearby Homes



$900,000
Monthly Est:$4,480
 5 Beds
 4 Baths
4 full baths
 3,907sqft
11518 Castle Brook Ln, Frisco, TX 75035
$900,000
$4,480/moEst:
Get Pre-Approved
Single Family Residence
Built in 2004
$52.08/mo HOA
0.19 acre lot
$230/sq.ft
Description
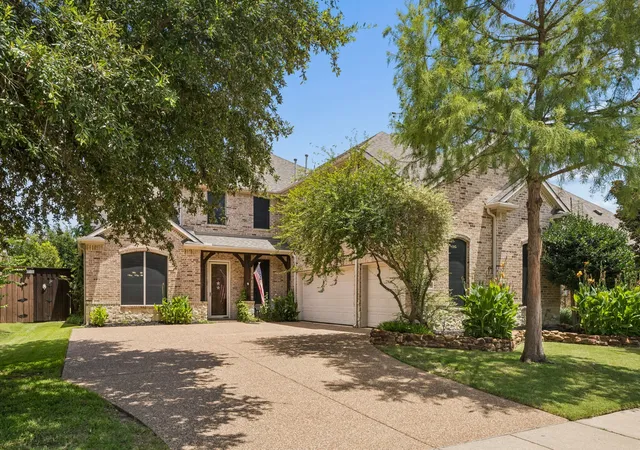
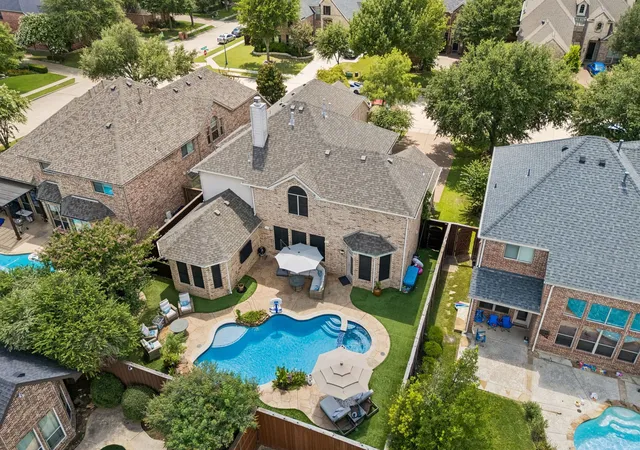
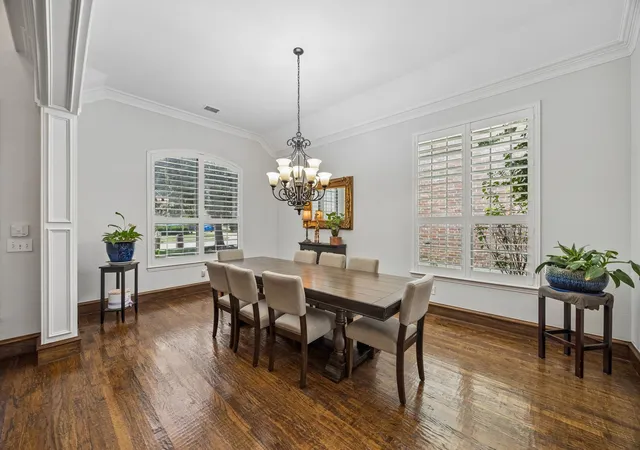
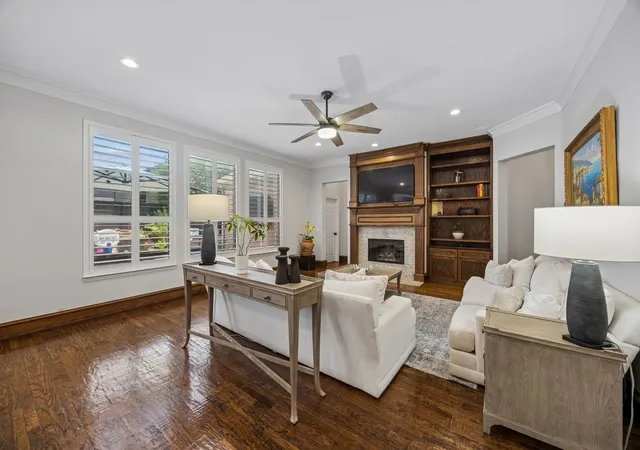
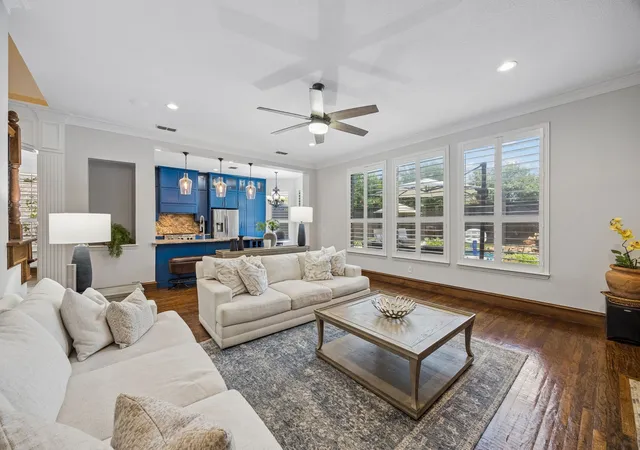
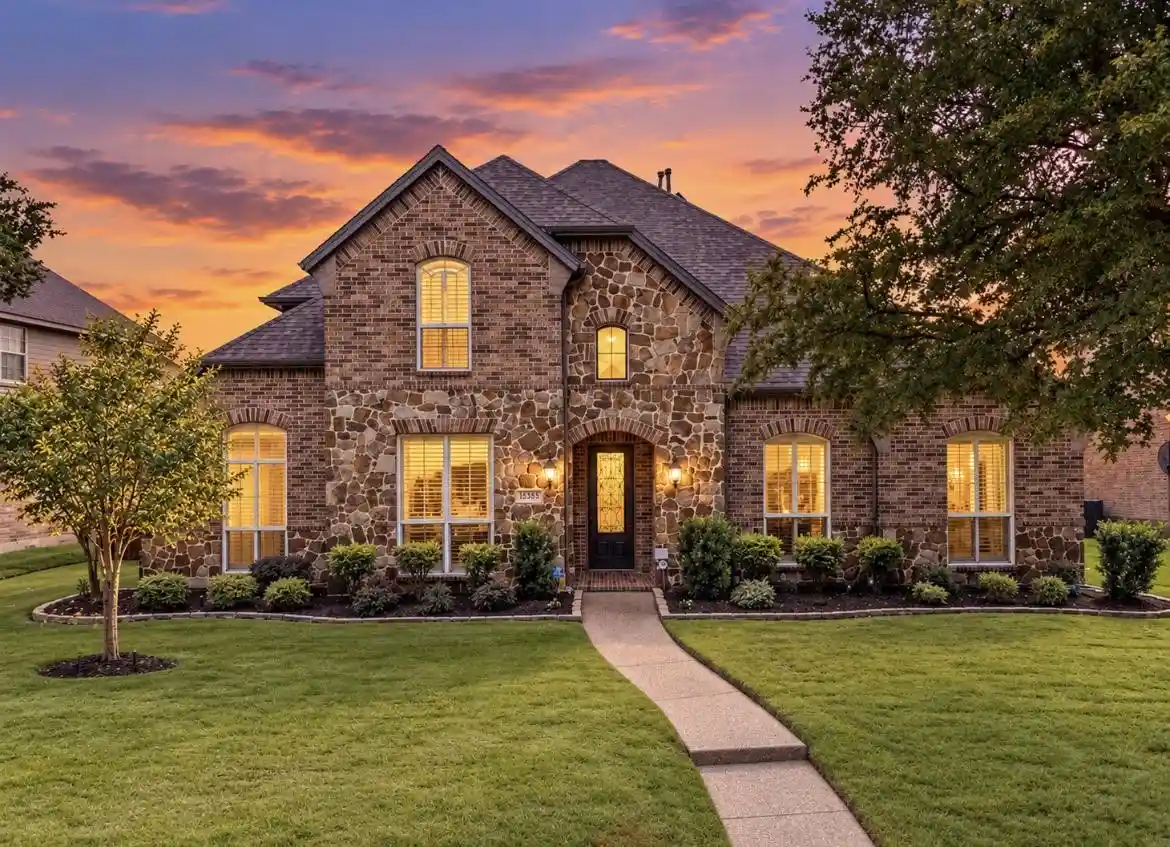
Discover the perfect blend of timeless design, thoughtful upgrades, and an exceptional Frisco location in this beautifully appointed home in established Stonelake Estates. From the moment you step inside, hand-scraped wood floors, elegant trim work, custom built-ins, plantation shutters, and impressive 8-inch baseboards showcase the quality craftsmanship and attention to detail found throughout. The gourmet kitchen is truly the heart of the home, featuring Versailles-pattern stone flooring, leather-finished granite countertops and backsplash, illuminated glass-front cabinetry, under-cabinet lighting, soft-close cabinets, full-extension drawers, a KitchenAid gas cooktop, and double ovens. The spacious primary suite offers a peaceful retreat with a beautifully updated bath featuring floating vanities, marble tile, a seamless glass shower, Versailles stone flooring, and stone baseboards. One of the secondary bedrooms features a built-in headboard with integrated floating nightstands, adding another thoughtful custom detail. Floating vanities continue throughout the additional bathrooms for a cohesive custom design. Designed for both entertaining and everyday living, the dedicated media room includes the projector and screen, while the whole-home speaker system, receiver, and all televisions convey. Enjoy your own private backyard retreat featuring a heated pool resurfaced in 2021 with upgraded equipment, stamped concrete, low-maintenance turf, and a freshly stained 8-foot privacy fence. Additional updates include fresh interior paint in 2024, two water heaters replaced in 2021, and an epoxy-finished three-car garage with built-in cabinets and overhead storage. Ideally located near the DNT, 121, & HWY 380, this home provides convenient access to PGA Frisco, The Star, Legacy West, shopping, dining, parks, entertainment, and major employment centers. Homes in Frisco continue to be in strong demand thanks to the city’s continued growth, outstanding amenities, and location.
- Houzeo last checked: 2 minutes ago
- Listing updated: July 18, 2026 at 8:05 pm
- Listing Provided by: Daniel Harker , David Sawka | Keller Williams Realty DPR (972) 732-6000
- Source: NTREIS MLS-TX | MLS#: 21322198

Property Details
Status
Active
Type
Single Family Residence
No. of Stories
2
County
City
Neighborhood
--
Year Built
2004
HOA Fees
$52.08/mo
Finished Area
3,907 sqft
Lot Size
0.19 acre lot
Basement Area
- sqft
MLS Name
NTREIS MLS
MLS Number
21322198
MLS Status
Active
Cumulative Days on Market
3

Continue Your Journey in App
Find your dream home, receive real-time updates, and many more!
Continue Your Journey in App
Find your dream home, receive real-time updates, and many more!
Location
HOA Management
4Sight Property Management
HOA Fees
$625/ Annually
Amenities
 Amenities and services may be covered by one or multiple associations and service providers.
 AssociationManagement
AllFacilities
Disclaimer: Amenities are based on third-party information and may vary; buyers must independently verify all amenities, as information is deemed reliable but not guaranteed.
Facts & Features
Rooms
Bedrooms & bathrooms
Bedrooms: 5
Bathrooms: 4
Laundry
Level: First
Area: 66.00 Square Feet
Dimensions: 11 x 6
Bedroom
Level: Second
Area: 156.00 Square Feet
Dimensions: 13 x 12
Bedroom
Level: Second
Area: 156.00 Square Feet
Dimensions: 13 x 12
Bedroom
Level: Second
Area: 195.00 Square Feet
Dimensions: 15 x 13
Loft
Level: Second
Area: 187.00 Square Feet
Dimensions: 17 x 11
MediaRoom
Level: Second
Area: 460.00 Square Feet
Dimensions: 23 x 20
GameRoom
Level: Second
Area: 468.00 Square Feet
Dimensions: 26 x 18
Bedroom
Level: First
Area: 143.00 Square Feet
Dimensions: 13 x 11
PrimaryBedroom
Level: First
Area: 234.00 Square Feet
Dimensions: 18 x 13
BreakfastRoomNook
Level: First
Area: 117.00 Square Feet
Dimensions: 13 x 9
Kitchen
Level: First
Area: 156.00 Square Feet
Dimensions: 13 x 12
DiningRoom
Level: First
Area: 247.00 Square Feet
Dimensions: 19 x 13
LivingRoom
Level: First
Area: 432.00 Square Feet
Dimensions: 24 x 18
Interior
Sewer
Public Sewer
Interior Features
Built In Features, Decorative Designer Lighting Fixtures, Double Vanity, Eat In Kitchen, Granite Counters, High Speed Internet, Open Floorplan, Cable Tv, Natural Woodwork, Walk In Closets, Wired For Sound
Flooring
Carpet, Hardwood, Stone, Wood
Window Features
Shutters, Window Coverings
Appliances
Some Gas Appliances, Double Oven, Dishwasher, Electric Oven, Gas Cooktop, Disposal, Gas Water Heater, Microwave, Plumbed For Gas, Refrigerator, Vented Exhaust Fan
Construction
Year Built
Year Built: 2004
Home type
Single Family Residence
Foundation Details
Slab
Roof
Shingle
Construction Materials
Brick
Architectural Style
Traditional, Detached
Utilities & Energy
Parking Features
Door Multi, Door Single, Driveway, Epoxy Flooring, Garage, Garage Door Opener, Lighted, Garage Faces Side
Fireplace Features
Gas, Glass Doors, Gas Log, Living Room
Utilities
Natural Gas Available, Sewer Available, Separate Meters, Underground Utilities, Water Available, Cable Available
Pool Features
Gunite, Heated, In Ground, Outdoor Pool, Pool, Water Feature, Community
Laundry Features
Washer Hookup, Electric Dryer Hookup, Laundry In Utility Room
Security Features
Smoke Detectors
Water Source
Public
Other Features
Community Features
Playground, Pool, Trails Paths, Curbs, Sidewalks
Subdivision Name
Stonelake Estates Ph I
Price History
| Date | Event | Price |
|---|---|---|
07/15/2026 Source: #21322198 | Listed for Sale | $900,000 -5.26% $230/sqft |
03/13/2026 Source: | Off Market | $950,000 $243/sqft |
03/13/2026 Source: | Listed for Sale | $950,000 $243/sqft |

Nearby Homes
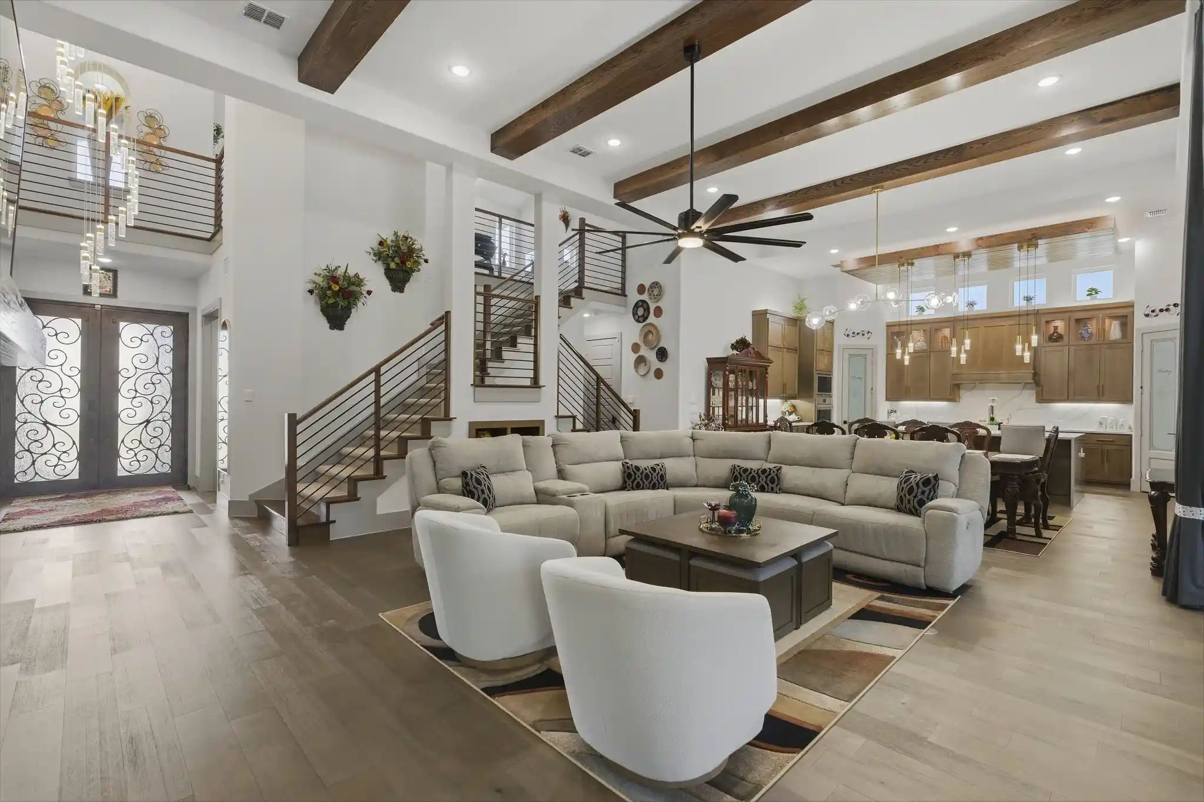

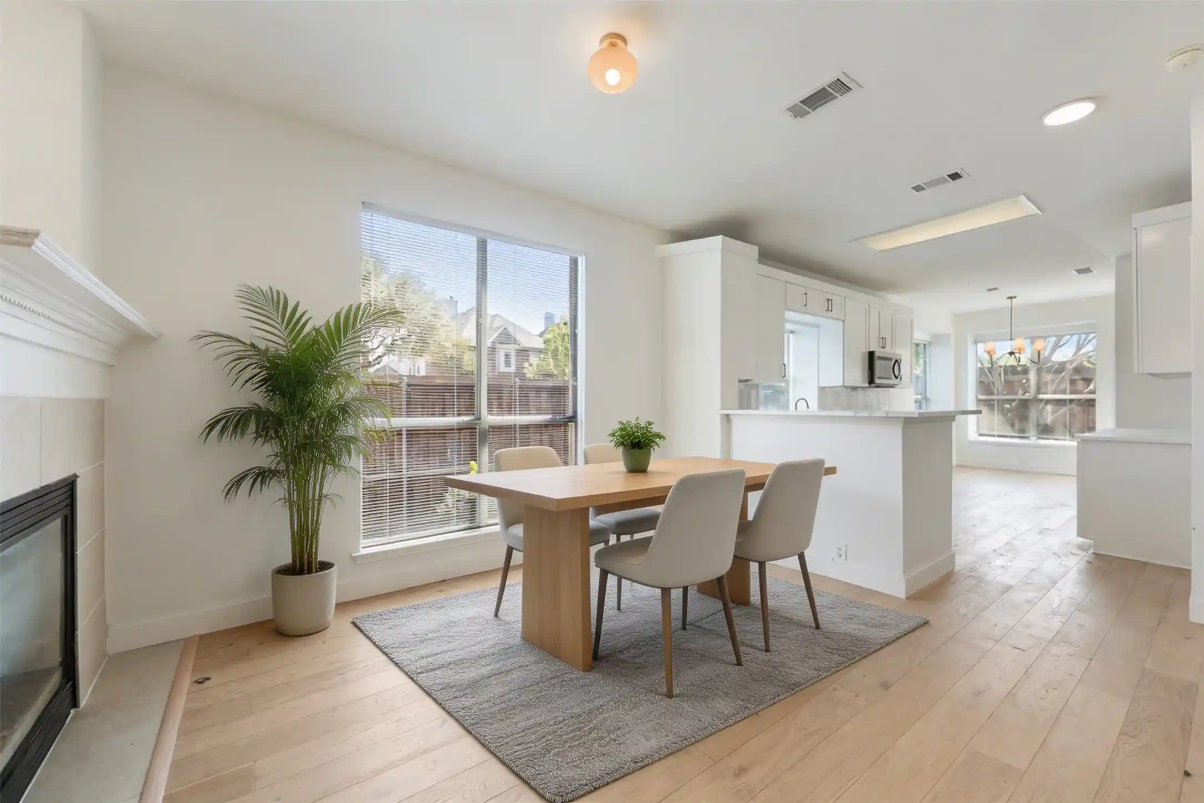
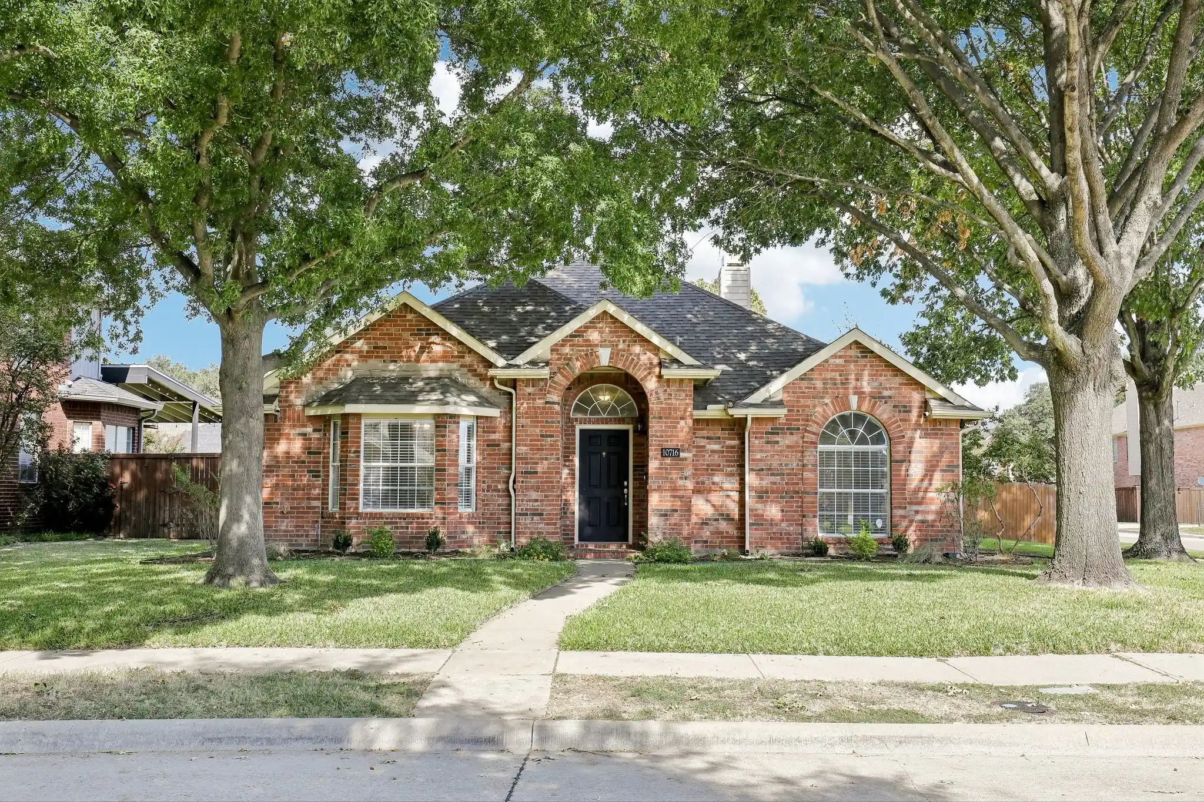
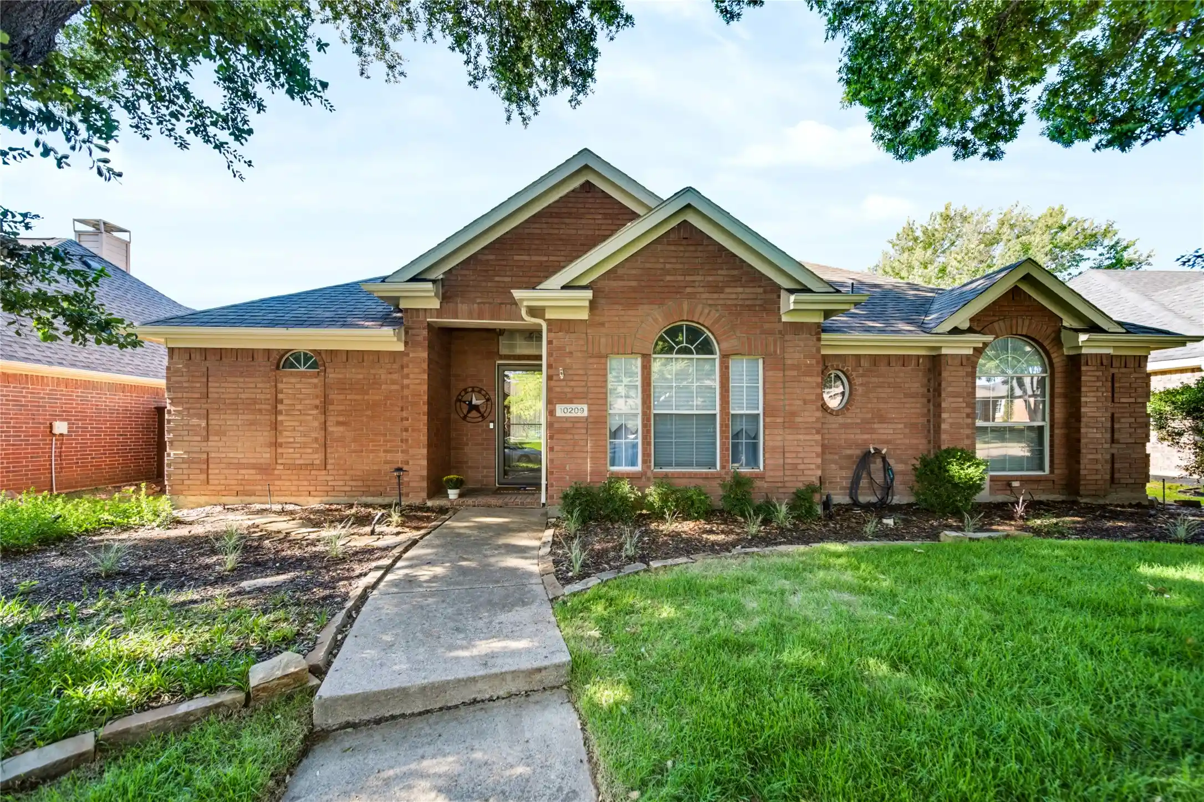

Find Homes by Property Features in Frisco, TX
Nearby New Homes For Sale

Based on information from the North Texas Real Estate Information Systems, Inc., through Oct 30, 2026, 01:00PM. Information is provided exclusively for consumers’ personal, non-commercial use. It may not be used for any purpose other than to identify prospective properties consumers may be interested in purchasing. Data is deemed reliable but is not guaranteed accurate. This website may not include listings or property addresses of sellers who have directed their listing brokers to withhold their listing or their property address from display on the Internet. ©2026 North Texas Real Estate Information Systems, Inc. All Rights Reserved.
 Advertising Broker: Michelle Brecker | Pathway To Home Realty
