- Overview
- Description
- Property Details
- Location
- Facts & Features
- Getting Around
- Nearby Homes


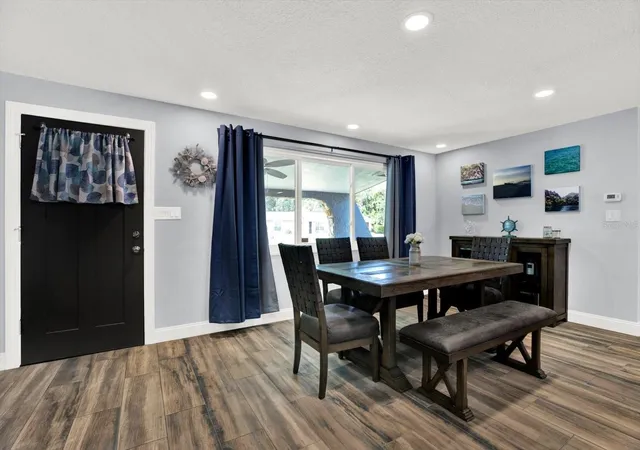


$525,000
Monthly Est:$2,613
 3 Beds
 2 Baths
2 full baths
 1,994sqft
11519 Belmack Blvd N, Odessa, FL 33556
$525,000
$2,613/moEst:
Get Pre-Approved
Single Family Residence
Built in 1966
$-- HOA
12,707 sqft lot
$263/sq.ft
Description
One or more photo(s) has been virtually staged. NEW PRICE, Exceptional VALUE, No HOA— NOW $525,000! With relocation plans underway, seller has made significant price adjustments. Buyers who have been watching and waiting, its your time!
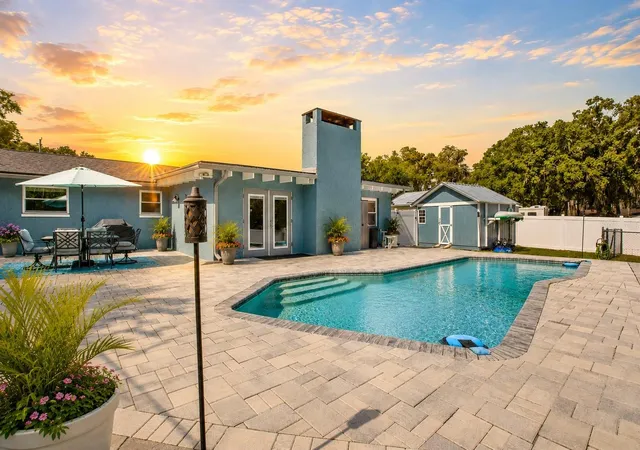
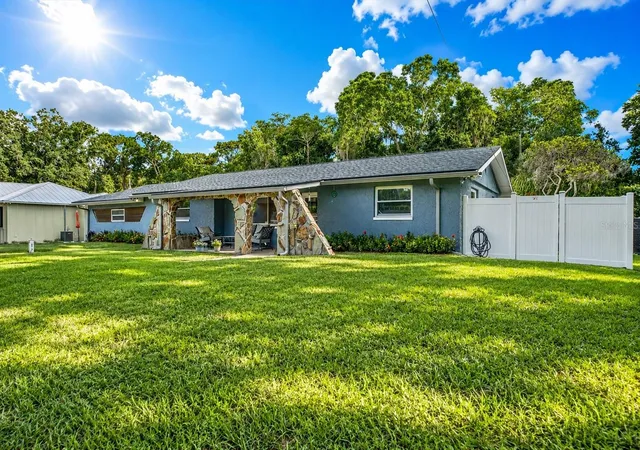
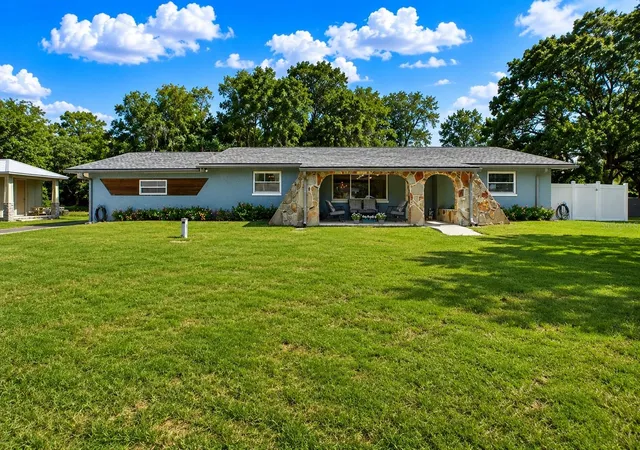
Welcome to this stunning coastal farmhouse in the heart of Odessa's desirable Keystone area — a RARE find, meticulously maintained block-construction pool home on a 0.29-acre lot with no HOA, no deed restrictions, and no flood concerns. Animals welcome, room for the RV or boat. The fully enclosed backyard was made for Florida living: an expansive paver patio wraps the pool with space for an outdoor kitchen and fire pit, plus a separate run for pets or a future chicken coop, a raised garden bed, and a new 12x12 shed.
Inside, a bright open-concept layout features porcelain tile and a cozy fireplace, with French doors opening right to the pool. The kitchen shines with quartz counters, soft-close solid wood cabinetry, stainless appliances, a fireclay farmhouse sink, and a shiplap island. Barn doors add signature farmhouse character. The split-bedroom layout offers privacy, and the primary suite includes a spacious 7x13 wardrobe. All appliances, including washer and dryer, convey. New roof and fresh paint (2022) make it truly turnkey.
Odessa's Keystone area is one of Tampa Bay's best-kept secrets — top-rated schools, spacious lots, no HOA, and the equestrian life just down the road. If you've been searching for an escape from the ordinary, this is it.
- Houzeo last checked: 2 minutes ago
- Listing updated: August 29, 2026 at 4:05 pm
- Listing Provided by: Lindsey Fowkes (813) 943-1392 | RE/MAX COLLECTIVE (813) 438-7841
- Source: Stellar MLS-FL | MLS#: TB8511462

Property Details
Status
Active
Type
Single Family Residence
No. of Stories
-
County
City
Neighborhood
--
Year Built
1966
HOA Fees
-
Finished Area
1,994 sqft
Lot Size
12,707 sqft lot
Basement Area
- sqft
MLS Name
Stellar MLS
MLS Number
TB8511462
MLS Status
Active
Days on Market
134
Cumulative Days on Market
305

Continue Your Journey in App
Find your dream home, receive real-time updates, and many more!
Download App
Continue Your Journey in App
Find your dream home, receive real-time updates, and many more!
Location
Facts & Features
Rooms
Bedrooms & bathrooms
Bedrooms: 3
Bathrooms: 2
Primary Bedroom
Level: First
Area: 182.00 Square Feet
Dimensions: 13x14
Primary Bathroom
Level: First
Area: 45.00 Square Feet
Dimensions: 9x5
Living Room
Level: First
Area: 270.00 Square Feet
Dimensions: 18x15
Kitchen
Level: First
Area: 88.00 Square Feet
Dimensions: 8x11
Family Room
Level: First
Area: 468.00 Square Feet
Dimensions: 26x18
Dining Room
Level: First
Area: 136.00 Square Feet
Dimensions: 8x17
Bedroom 2
Level: First
Area: 144.00 Square Feet
Dimensions: 12x12
Bedroom 3
Level: First
Area: 168.00 Square Feet
Dimensions: 12x14
Bathroom 2
Level: First
Area: 32.00 Square Feet
Dimensions: 4x8
Laundry
Level: First
Area: 45.00 Square Feet
Dimensions: 9x5
Bonus Room
Level: First
Area: 80.00 Square Feet
Dimensions: 10x8
Interior
Cooling
Central Air
Sewer
Septic Tank
Exterior Features
Storage
Interior Features
Ceiling Fans(s), Kitchen/family Room Combo, Living Room/dining Room Combo, Open Floorplan, Solid Wood Cabinets, Stone Counters, Walk In Closet(s), Window Treatments
Appliances
Dishwasher, Dryer, Microwave, Range, Refrigerator, Washer, Water Filtration System
Flooring
Carpet, Tile
Heating
Electric
Construction
Year Built
Year Built: 1966
Home type
Single Family Residence
Foundation Details
Slab
Construction Materials
Block, Stucco
Roof
Shingle
Utilities & Energy
Utilities
Bb/hs Internet Available, Cable Available, Electricity Connected
Laundry Features
Inside, Laundry Room
Water Source
Well
Pool Features
In Ground
Fireplace Features
Family Room
Other Features
Patio And Porch Features
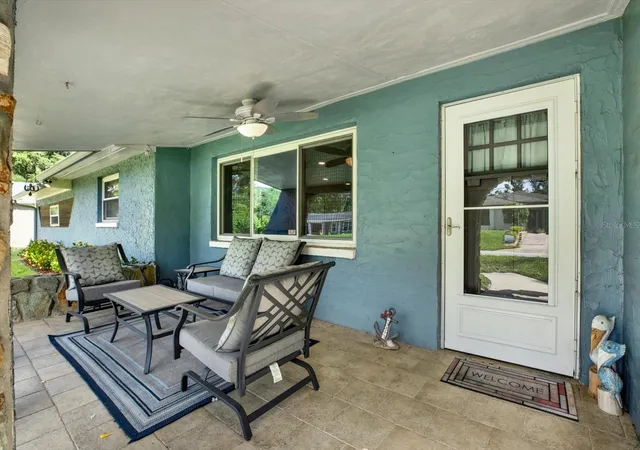
Deck, Front Porch
Subdivision Name
Belmack Acres
Price History
| Date | Event | Price |
|---|---|---|
08/20/2026 Source: | Price Decreased | $525,000 -4.53% $263/sqft |
07/15/2026 Source: | Price Decreased | $549,900 -4.35% $276/sqft |
06/16/2026 Source: | Price Increased | $574,900 +9.50% $288/sqft |
05/28/2026 Source: | Listed for Sale | $525,000 -11.76% $263/sqft |
05/25/2026 Source: | Listing Removed | $595,000 -5.54% $298/sqft |

Show more
Nearby Homes

Find Homes by Property Features in Odessa, FL
Nearby New Homes For Sale

Based on information from Stellar MLS® through Oct 10, 2026, 03:00PM as submitted to and distributed by MLS GRID. All data is obtained from various sources and may not have been verified by the broker or MLS GRID. Supplied Open House Information is subject to change without notice. All information should be independently reviewed and verified for accuracy. Properties may or may not be listed by the office/agent presenting the information. IDX information is provided exclusively for consumers’ personal non-commercial use. It may not be used for any purpose other than to identify prospective properties consumers may be interested in purchasing. The data is deemed reliable but is not guaranteed by MLS GRID. The use of the MLS GRID Data may be subject to an end-user license agreement prescribed by the Member Participant’s applicable MLS, if any, and as amended from time to time. © 2026 Stellar MLS. All Rights Reserved.
 Advertising Broker: Fred McGill | Simple Showing, Inc