- Overview
- Description
- Property Details
- Location
- HOA Management
- Facts & Features
- Getting Around
- Nearby Homes

Street View
$419,000
Monthly Est:$2,086
 3 Beds
 3 Baths
2 full baths + 1 half bath
 2,391sqft
11520 Gallatin Trl, Parrish, FL 34219
$419,000
$2,086/moEst:
Get Pre-Approved
Single Family Residence
Built in 2022
$9.25/mo HOA
5,828 sqft lot
$175/sq.ft
Description
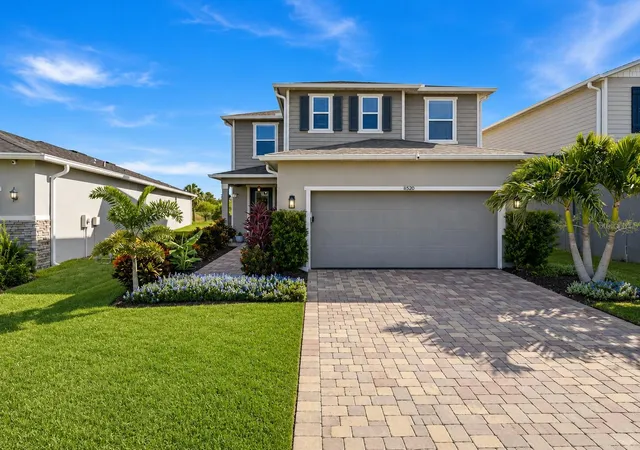
Virtually Staged. ASSUMABLE VA LOAN AT 4.75%!!! Discover modern Florida living at 11520 Gallatin Trail, a beautifully upgraded two-story home in the award-winning North River Ranch master-planned community in Parrish, FL. Built in 2022 and offering 2,391 square feet of thoughtfully designed space, this 3-bedroom, 2.5-bathroom home backs to a serene preserve with no rear neighbors.
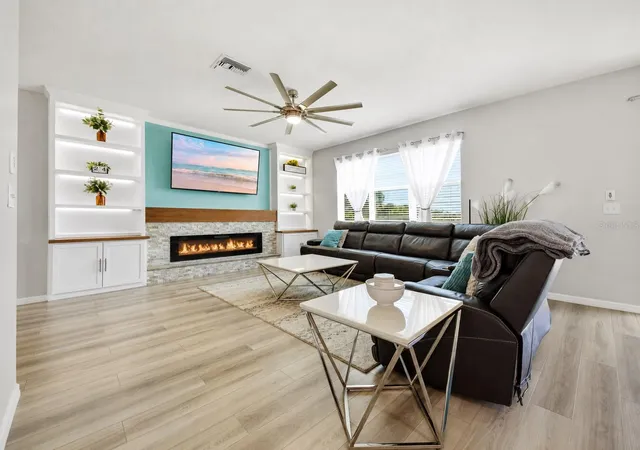
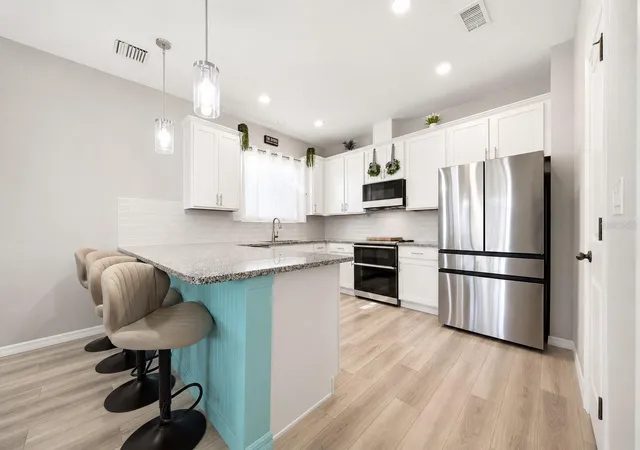
Step inside to find luxury vinyl plank (LVP) flooring throughout both floors, absolutely no carpet. The first floor includes a dedicated home office, perfect for remote work, and an open-concept great room anchored by a built-in electric fireplace framed by custom lighted shelving. The upgraded kitchen is a chef's dream with granite countertops, stainless steel appliances, a subway-tile backsplash, breakfast bar seating, and an oversized walk-in pantry for extra storage.
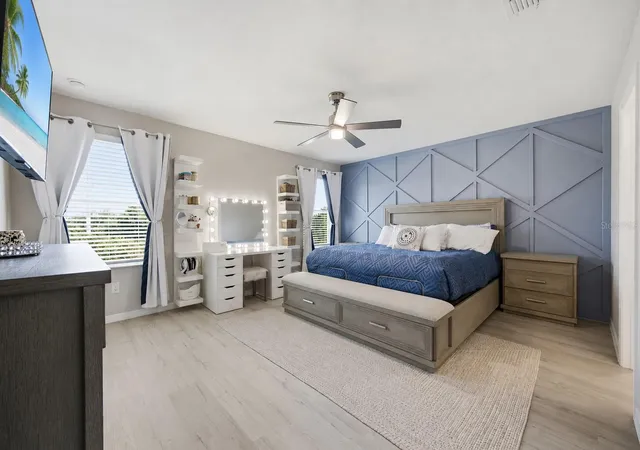
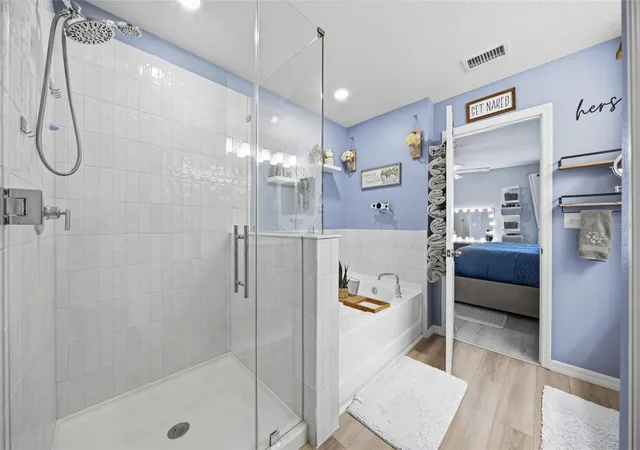
Upstairs, a large bonus loft creates the ideal second living space; think media room, game room, or playroom. The generous primary suite features a walk-in closet and a spa-inspired en-suite bath with both a separate soaking tub and a walk-in shower. All three bedrooms include walk-in closets, and you'll find additional closet and storage space throughout the home.
Additional upgrades include a smart-home package, hurricane shutters, an in-wall pest control system, rain gutters, and an electric-vehicle (EV) charger in the attached 2-car garage.
Living in North River Ranch means access to resort-style amenities: multiple pools, 20+ miles of walking and biking trails, dog parks, outdoor fitness stations, a bike-share program, and gigabit SuperStream fiber internet. The community is served by highly rated schools including Barbara A. Harvey K-8 and Parrish Community High School. Commuters love the quick connection to I-75 and US-301, with Ellenton Premium Outlets and Market Walk shopping just minutes away, Lakewood Ranch and downtown Bradenton nearby, Sarasota-Bradenton International Airport about 40 minutes out, and the Gulf Coast beaches roughly a 45-minute drive. Schedule your private showing today.
***Buyers using new financing may receive up to 1% of the loan amount toward a rate buydown or lender credit through the seller's preferred lender — inquire for details.***
- Houzeo last checked: 9 minutes ago
- Listing updated: October 29, 2026 at 10:57 am
- Listing Provided by: Habib Massari (941) 404-5665 , Richard Souksengphet | REAL BROKER, LLC (855) 450-0442
- Source: Stellar MLS-FL | MLS#: A4701392

Property Details
Status
Active
Type
Single Family Residence
No. of Stories
-
County
City
Neighborhood
--
Year Built
2022
HOA Fees
$9.25/mo
Finished Area
2,391 sqft
Lot Size
5,828 sqft lot
Basement Area
- sqft
MLS Name
Stellar MLS
MLS Number
A4701392
MLS Status
Active
Days on Market
92
Cumulative Days on Market
92

Continue Your Journey in App
Find your dream home, receive real-time updates, and many more!
Continue Your Journey in App
Find your dream home, receive real-time updates, and many more!
Location
HOA Management
Castle Group/ Megan Heins
HOA Fees
$111/ Annually
Disclaimer: Amenities are based on third-party information and may vary; buyers must independently verify all amenities, as information is deemed reliable but not guaranteed.
Facts & Features
Rooms
Bedrooms & bathrooms
Bedrooms: 3
Bathrooms: 3
Interior
Interior Features
Built In Features, Ceiling Fans(s), High Ceilings, In Wall Pest System, Primary Bedroom Upstairs, Smart Home, Stone Counters, Thermostat, Walk In Closet(s)
Cooling
Central Air
Appliances
Dishwasher, Disposal, Dryer, Electric Water Heater, Exhaust Fan, Microwave, Range, Refrigerator, Washer
Exterior Features
Hurricane Shutters, Lighting, Rain Gutters, Sidewalk
Heating
Central
Sewer
Public Sewer
Flooring
Luxury Vinyl
Construction
Year Built
Year Built: 2022
Home type
Single Family Residence
Foundation Details
Slab
Roof
Shingle
Construction Materials
Block, Stucco, Frame, Wood Siding
Utilities & Energy
Fireplace Features
Electric, Living Room
Laundry Features
Laundry Room
Water Source
Public
Utilities
Bb/hs Internet Available, Cable Available, Electricity Connected, Fiber Optics, Sewer Connected, Underground Utilities, Water Connected
Other Features
Subdivision Name
North River Ranch Ph Ic & Id West
Price History
| Date | Event | Price |
|---|---|---|
09/22/2026 Source: | Price Decreased | $419,000 -1.18% $175/sqft |
08/29/2026 Source: | Price Decreased | $424,000 -1.17% $177/sqft |
08/11/2026 Source: | Price Decreased | $429,000 -4.45% $179/sqft |
07/29/2026 Source: | Listed for Sale | $449,000 $188/sqft |
07/29/2026 Source: | Price Increased | $449,000 +6.17% $188/sqft |

Show more
Nearby Homes









Find Homes by Property Features in Parrish, FL
Nearby New Homes For Sale

Based on information from Stellar MLS® through Oct 29, 2026, 11:45PM as submitted to and distributed by MLS GRID. All data is obtained from various sources and may not have been verified by the broker or MLS GRID. Supplied Open House Information is subject to change without notice. All information should be independently reviewed and verified for accuracy. Properties may or may not be listed by the office/agent presenting the information. IDX information is provided exclusively for consumers’ personal non-commercial use. It may not be used for any purpose other than to identify prospective properties consumers may be interested in purchasing. The data is deemed reliable but is not guaranteed by MLS GRID. The use of the MLS GRID Data may be subject to an end-user license agreement prescribed by the Member Participant’s applicable MLS, if any, and as amended from time to time. © 2026 Stellar MLS. All Rights Reserved.
 Advertising Broker: Fred McGill | Simple Showing, Inc
