- Overview
- Description
- Property Details
- Location
- HOA Management
- Facts & Features
- Getting Around
- Nearby Homes

Street View
$593,790
Monthly Est:$2,956
 5 Beds
 4 Baths
3 full baths + 1 half bath
 3,285sqft
11524 NW 134th Terrace, Piedmont, OK 73078
$593,790
$2,956/moEst:
Get Pre-Approved
Single Family Residence
Built in 2026
$-- HOA
8,712 sqft lot
$181/sq.ft
Description
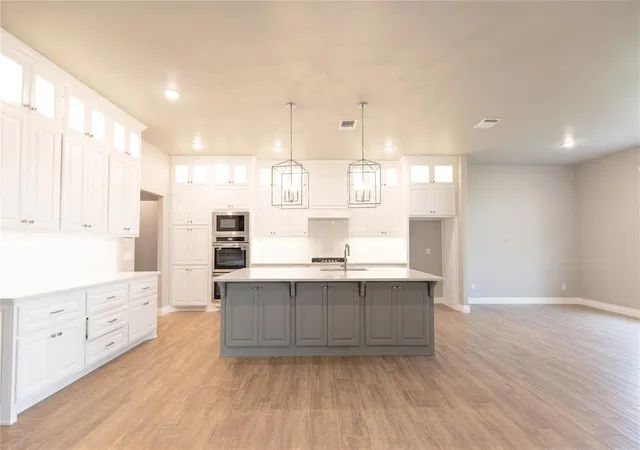
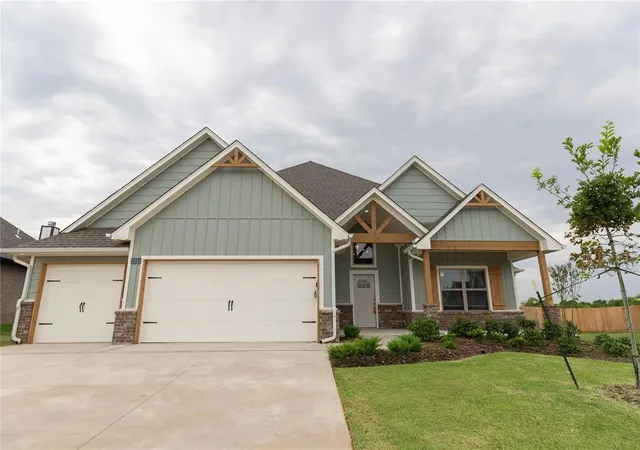
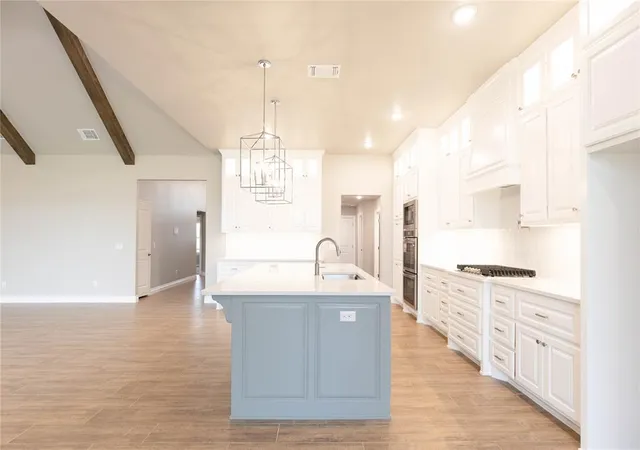
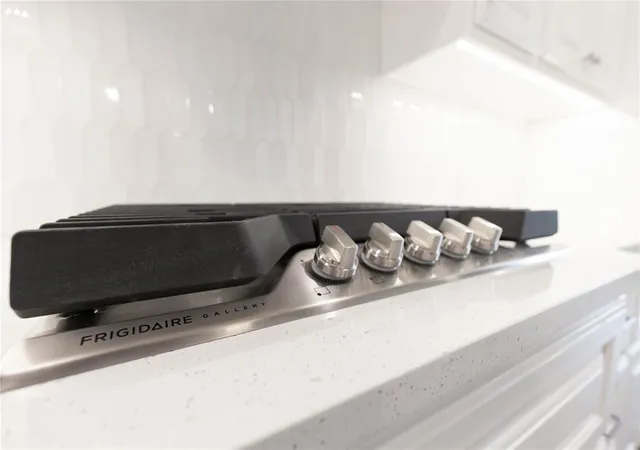
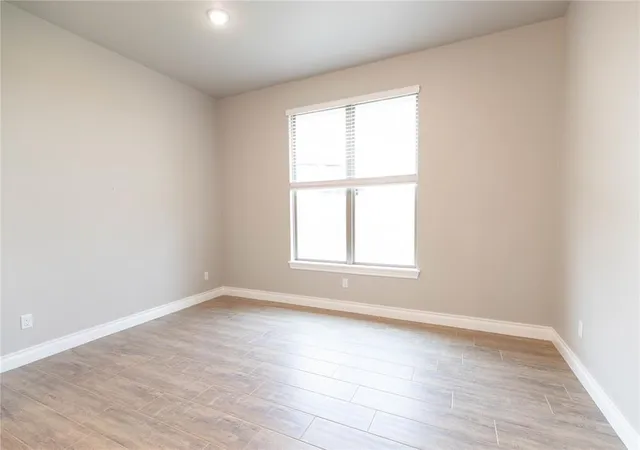
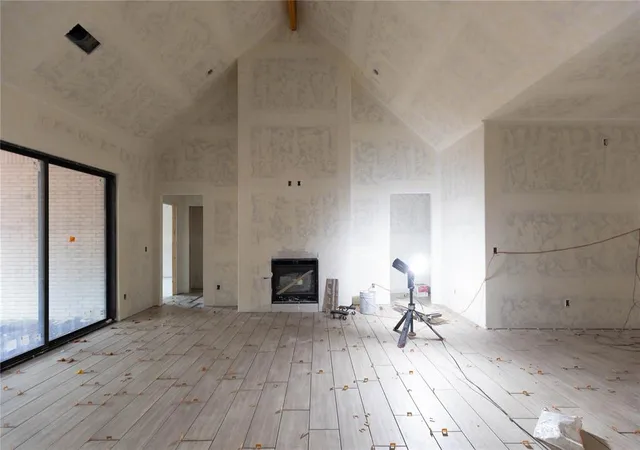
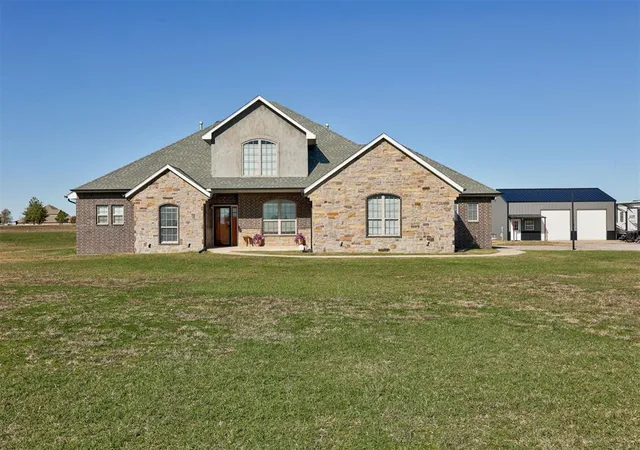
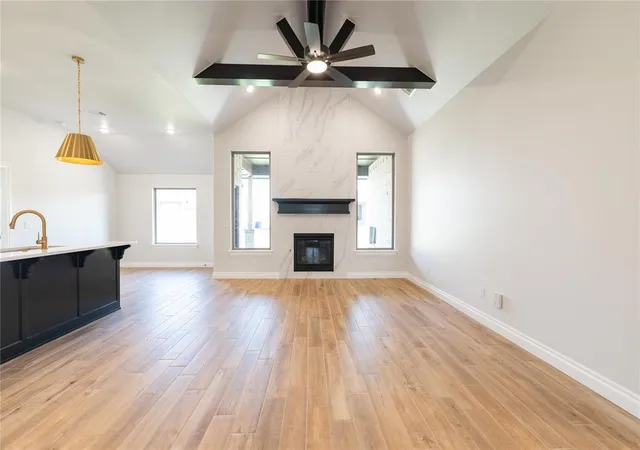
FENCING AND BLINDS INCLUDED! This Wesley Bonus Room floor plan includes 3,630 Sqft of total living space, which features 3,285 Sqft of indoor living space and 345 Sqft of outdoor living space. There is also a 590 Sqft, three-car garage with an in-ground storm shelter installed! This desirable home offers 5 bedrooms, 3 full bathrooms, covered patios, a large bonus room, a powder room, and a utility room featuring a utility sink. The great room supports an immaculate cathedral ceiling with box beams and a ceiling fan, a luxurious 3-panel sliding door with a 4’ back patio extension, wood-look tile, rocker switches throughout, Cat6 wiring, eggshell paint, and a center gas fireplace surrounded by our exquisite stacked stone detail. The upscale kitchen boasts stunning pendant lighting, stainless steel appliances including double ovens and a 5-burner cooktop, 3 CM countertops, upgraded tile backsplash, well-crafted cabinets to the ceiling with glass and lights in the uppers, cabinet hardware throughout, under cabinet lighting, decorative end panels, a separate walk-in pantry, and a large center island that holds a roomy sink, a dishwasher, and a trash can pullout. The primary suite provides a sloped ceiling detail, a ceiling fan, a plush carpet finish, and windows. Attached is the main bath, which has a bat-winged vanity with framed mirrors, 3 CM countertops, a large European walk-in shower, a private water closet with an elongated toilet, a free-standing tub, and a HUGE walk-in closet! The covered outdoor living area welcomes a wood-burning fireplace, a gas line for your grill, and a handy TV hookup. Other included features for this elegant home include our healthy home technology, an air filtration system, a tankless water heater, double glazed vinyl low E windows with argon, R-44 and R-15 insulation, a fresh air ventilation system, and so much more!
- Houzeo last checked: 4 minutes ago
- Listing updated: August 17, 2026 at 7:03 pm
- Listing Provided by: Zachary Holland (405) 639-4663 | Premium Prop, LLC (405) 639-4663
- Source: MLSOK-OK as distributed by MLS GRID | MLS#: 1201891

Property Details
Status
Active
Type
Single Family Residence
No. of Stories
-
County
City
Neighborhood
--
Year Built
2026
HOA Fees
-
Finished Area
3,285 sqft
Lot Size
8,712 sqft lot
Basement Area
- sqft
MLS Name
MLSOK
MLS Number
1201891
MLS Status
Active
Days on Market
358

Continue Your Journey in App
Find your dream home, receive real-time updates, and many more!
Continue Your Journey in App
Find your dream home, receive real-time updates, and many more!
Location
HOA Management
N/A
HOA Fees
$450/
Amenities
 Amenities and services may be covered by one or multiple associations and service providers.
 Recreation Facility
Disclaimer: Amenities are based on third-party information and may vary; buyers must independently verify all amenities, as information is deemed reliable but not guaranteed.
Facts & Features
Rooms
Bedrooms & bathrooms
Bedrooms: 5
Bathrooms: 4
Interior
Exterior Features
Patio Covered, Covered Porch
Heating
Gas
Flooring
Combo, Carpet, Tile
Appliances
Dishwasher, Disposal, Microwave, Water Heater
Interior Features
Ceiling Fan(s), Combo Woodwork, Laundry Room
Cooling
Central Elec
Construction
Year Built
Year Built: 2026
Home type
Single Family Residence
Roof
Composition
Architectural Style
Craftsman
Foundation Details
Slab
Construction Materials
Brick & Frame, Masonry Vaneer
Utilities & Energy
Parking Features
Concrete
Fireplace Features
Insert
Utilities
Cable Available, Electricity Available, Natural Gas Available, Public
Other Features
Lot Features
Cul De Sac, Interior Lot
Disclosures
Exempt
Price History
| Date | Event | Price |
|---|---|---|
04/29/2026 Source: | Price Increased | $593,790 +0.34% $181/sqft |
02/25/2026 Source: | Price Increased | $591,790 +0.34% $180/sqft |
01/28/2026 Source: | Price Increased | $589,790 +0.34% $180/sqft |
12/29/2025 Source: | Price Increased | $587,790 +0.69% $179/sqft |
11/17/2025 Source: | Price Decreased | $583,790 -1.68% $178/sqft |

Show more
Nearby Homes
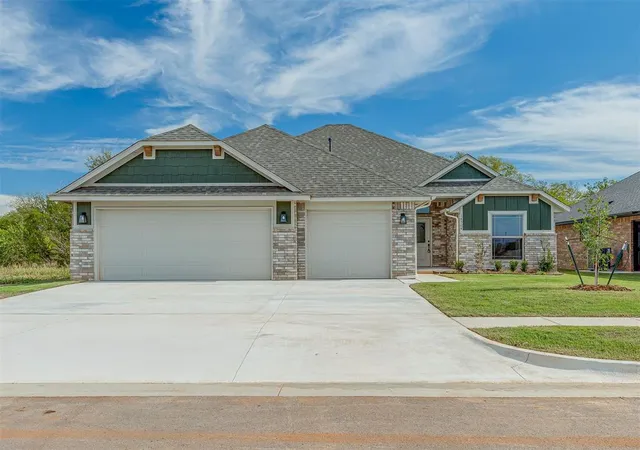
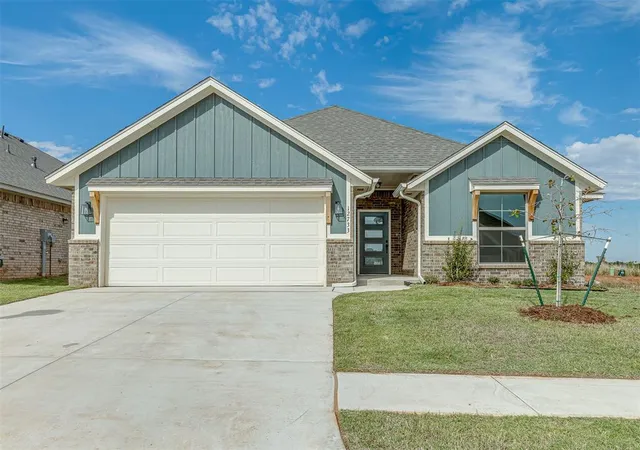
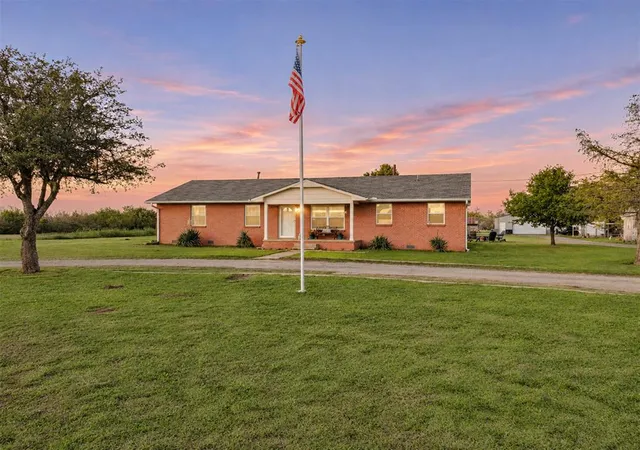
Find Homes by Property Features in Piedmont, OK

Based on information from the MLSOK and submitted to the MLS GRID as of Nov 10, 2026, 05:46PM. This information is not verified for authenticity or accuracy, is not guaranteed, and may not reflect all real estate activity in the market. All data is obtained from various sources and may not have been verified by broker or MLS GRID. The data is deemed reliable but is not guaranteed by MLS GRID. We do not attempt to verify the currency, completeness, accuracy, or authenticity of the data contained herein. Information is subject to transcription and transmission errors and is provided “as is”. All information, including but not limited to property square footage and lot size, zoning, and fitness for a particular purpose is subject to inaccuracies and should be independently verified through personal inspection and/or consultation with appropriate professionals. All information should be independently reviewed and verified for accuracy. Supplied Open House Information is subject to change without notice. Properties may or may not be listed by the office/agent presenting the information. IDX information is provided exclusively for consumers’ personal, noncommercial use and may not be used for any purpose other than to identify prospective properties consumers may be interested in purchasing. This data is copyrighted and may not be transmitted, retransmitted, copied, framed, repurposed, or altered in any way for any other site, individual and/or purpose without the express written permission of MLSOK, Inc. Use of MLS GRID Data may be subject to an end-user license agreement prescribed by the Member Participant’s applicable MLS, if any, and as amended from time to time. Information last updated on Nov 10, 2026, 05:46PM. © 2026 MLSOK, Inc. All rights reserved.
 Advertising Broker: Tomas Barrientos | Home Smart Stellar Realty
