Realty Solution
Powered by 
- 0
- 4
- Overview
- Description
- Property Details
- Location
- HOA Management
- Facts & Features
- Getting Around
- Nearby Homes


Street View
Listed by: Stephanie Vitacco (818) 576-1685 DRE #00985615 | Equity Union (818) 989-2000
$1,175,000
Monthly Est:$5,848
 3 Beds
 3 Baths
2 full baths + 1 half bath
 2,077sqft
11525 Wistful Vista Way, Porter Ranch, CA 91326
$1,175,000
$5,848/moEst:
Get Pre-Approved
Single Family Residence
Built in 2004
$349/mo HOA
4.94 acres lot
$566/sq.ft
Description
Set within the 24-hour guard-gated Promenade at Porter Ranch, this standalone residence is one of 76 detached homes known as “The Cottages”, which range from approximately 2,000–2,400 sq ft. The community also includes 173 attached homes known as “The Arbors” ranging from approximately 1,400–1,900 sq ft. With an assignment to highly regarded Porter Ranch schools, this “Cottage” offers approximately 2,077 sq ft of comfortable and elegant living with 3 bedrooms, 2.5 bathrooms and an attached 2-car garage. A landscaped approach and stone-accented exterior lead inside to warm wood flooring and an inviting, open layout with architectural detail throughout designed for both everyday living and entertaining. The kitchen features designer granite countertops, abundant cabinetry, stainless-steel appliances and a breakfast bar opening to the dining and living areas, creating an easy flow throughout the main level. The spacious living area is enhanced by cathedral two-story ceilings, abundant windows and a center fireplace, while a private main-level primary suite provides the convenience of downstairs living with a generous walk-in closet and en-suite bath featuring dual sinks, a soaking tub and separate shower. Step outside to a low-maintenance private, custom-designed patio finished with stone hardscape, a built-in barbecue/grill station, water feature and multiple areas for outdoor dining and relaxing. A laundry area, guest powder bath and direct access to the attached 2-car garage complete the first floor. An elegant wrought-iron railing was custom designed to adorn the open stairs leading to the second level. A versatile open loft space with views of the main-level living space can readily serve as a home office, media area, playroom or second sitting space. Completing the upper level are two additional bedrooms joined by a full Jack-and-Jill bath. The Promenade includes controlled guard-gated access along with a community pool, spa, barbecue and picnic areas, with common grounds maintenance. Just minutes away are The Vineyards at Porter Ranch and Porter Ranch Town Center, offering an array of shopping and dining options. Outdoor recreation is nearby at Holleigh Bernson Memorial Park and throughout the surrounding Porter Ranch foothills, while convenient access to the 118 Freeway makes commuting across the San Fernando Valley and beyond straightforward.
- Houzeo last checked: 12 hours ago
- Listing updated: September 30, 2026 at 10:32 pm
- Source: California Regional MLS-CA | MLS#: SR26210059

Property Details
Status
Active
Type
Single Family Residence
No. of Stories
2
County
City
Neighborhood
Year Built
2004
HOA Fees
$349/mo
Finished Area
2,077 sqft
Lot Size
4.94 acres lot
Basement Area
- sqft
MLS Name
California Regional MLS
MLS Number
SR26210059
MLS Status
Active
Days on Market
4
Cumulative Days on Market
1

Continue Your Journey in App
Find your dream home, receive real-time updates, and many more!
Download App
Continue Your Journey in App
Find your dream home, receive real-time updates, and many more!
Location
HOA Management
Promenade at Porter Ranch
HOA Fees
$299/ Monthly
Porter Ranch Community Association
HOA Fees
$50/ Monthly
Amenities
 Amenities and services may be covered by one or multiple associations and service providers.
 Spa
Spa
 Security Gate
 Pool
Pool
 Security Guard
 Maintenance
 Management
Disclaimer: Amenities are based on third-party information and may vary; buyers must independently verify all amenities, as information is deemed reliable but not guaranteed.
Facts & Features
Rooms
Bedrooms & bathrooms
Bedrooms: 3
Bathrooms: 3
Interior
Flooring
Carpet, Tile, Wood
Cooling
Central Air
Window Features
Blinds, Double Pane Windows
Heating
Central
Sewer
Public Sewer
Exterior Features
Barbecue
Appliances
Built In Range, Double Oven, Dishwasher, Gas Cooktop, Disposal, Gas Range, Range Hood, Trash Compactor, Tankless Water Heater, Water Heater
Interior Features
Breakfast Bar, Built In Features, Breakfast Area, Cathedral Ceilings, Separate Formal Dining Room, Granite Counters, High Ceilings, Open Floorplan, Recessed Lighting, Storage, Two Story Ceilings, Bedroom On Main Level, Jack And Jill Bath, Loft, Main Level Primary, Primary Suite, Walk In Closets
Construction
Year Built
Year Built: 2004
Home type
Single Family Residence
Construction Materials
Frame, Stone Veneer, Stucco
Property Condition
Turnkey
Utilities & Energy
Water Source
Public
Parking Features
Concrete, Direct Access, Door Single, Driveway, Garage Faces Front, Garage, Garage Door Opener, Side By Side, Storage
Pool Features
None, Association
Association Amenities
Controlled Access, Maintenance Grounds, Management, Pool, Guard, Spa Hot Tub, Security
Laundry Features
Washer Hookup, Inside, Laundry Room
Fireplace Features
Electric, Living Room
Security Features
Gated Community
Other Features
Lot Features
Back Yard, Lawn, Landscaped, Yard
Community Features
Curbs, Sidewalks, Gated
Patio And Porch Features
Open, Patio, Stone, Tile, Wrap Around
Disclosures
Covenants Restrictions Disclosure, Hoa Disclosure
Price History
| Date | Event | Price |
|---|---|---|
09/29/2026 Source: | Listed for Sale | $1,175,000 +616.46% $566/sqft |
11/26/2017 Source: | Price Increased | $164,000 +88.51% $79/sqft |
05/15/2017 Source: | Price Decreased | $87,000 -35.56% $42/sqft |
06/03/2009 Source: | Sold | $135,000 $65/sqft |


Porter Ranch Ranks #86 in Los Angeles, CA
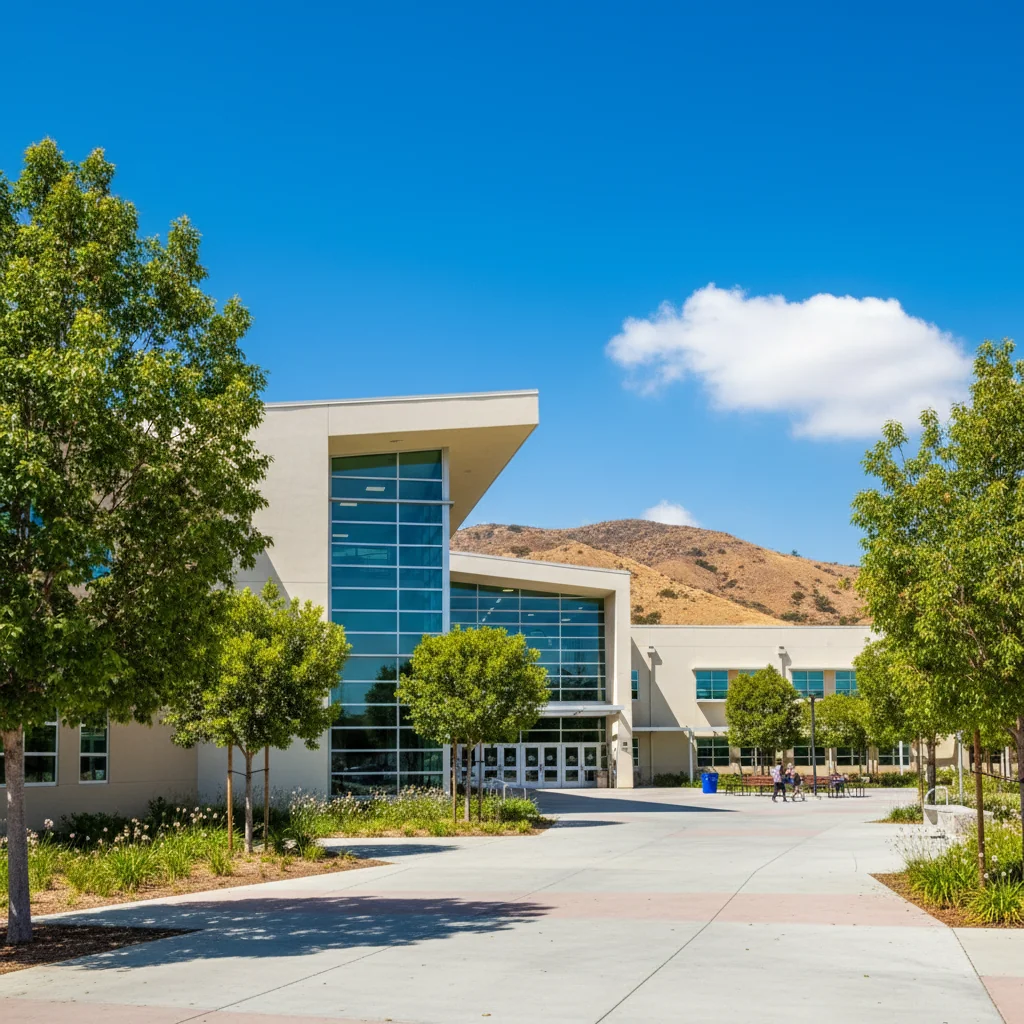

Homes

Rental Prices

Median Home Price
Nearby Homes


Find Homes by Property Features in Los Angeles, CA
Nearby New Homes For Sale


Based on information from California Regional Multiple Listing Service, Inc. as of Oct 02, 2026, 09:00AM and /or other sources. All data, including all measurements and calculations of area, is obtained from various sources and has not been, and will not be, verified by broker or MLS. All information should be independently reviewed and verified for accuracy. Properties may or may not be listed by the office/agent presenting the information. Information being provided is for consumers’ personal, non-commercial use and may not be used for any purpose other than to identify prospective properties consumers may be interested in purchasing. This website may not include listings or property addresses of sellers who have directed their listing brokers to withhold their listing or their property address from display on the Internet. © 2026 California Regional Multiple Listing Service. All Rights Reserved.
 Advertising Broker: William Johnson DRE #01463271 | William Johnson Brokerage