Realty Solution
Powered by 
- 11
- Overview
- Description
- Property Details
- Location
- Facts & Features
- Getting Around
- Nearby Homes


Street View
Listed by: Daria Greenbaum (917) 940-9043 DRE #02007115, Derek DiMaggio DRE #02014536 | Compass (310) 593-6999
$2,380,000
Monthly Est:$11,846
 3 Beds
 2 Baths
2 full baths
 1,788sqft
11526 Laurelcrest Dr, Studio City, CA 91604
$2,380,000
$11,846/moEst:
Get Pre-Approved
Single Family Residence
Built in 1962
$-- HOA
7,602 sqft lot
$1,331/sq.ft
Description
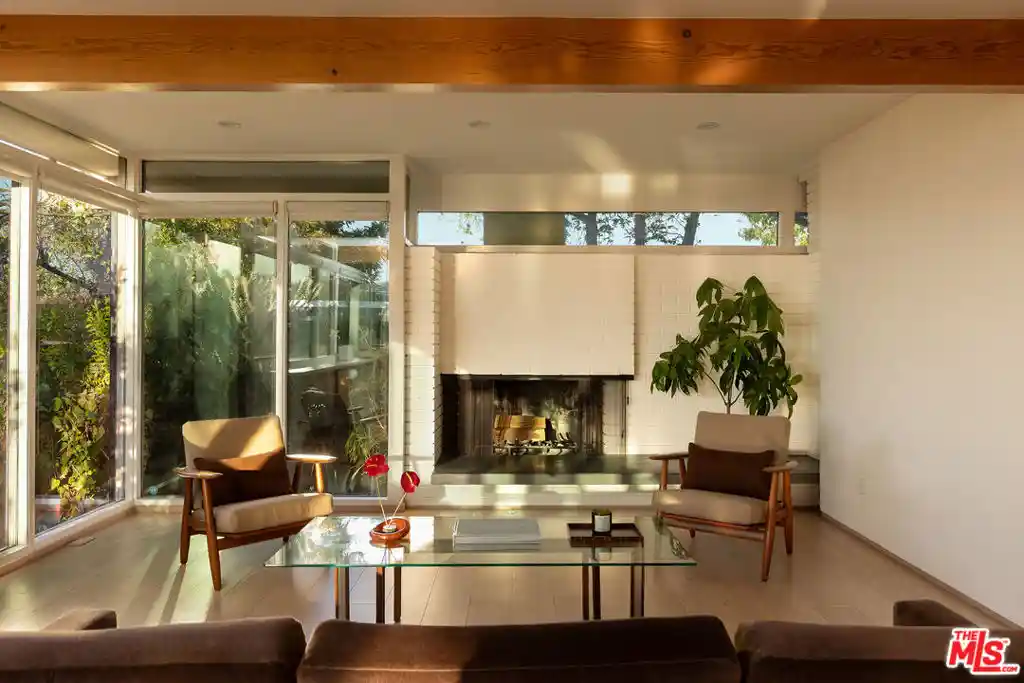
Set above the city with sweeping jetliner views, 11526 Laurelcrest Dr is a mid-century post-and-beam residence tucked at the top of a private drive on a quiet Studio City cul-de-sac. One of five homes designed by Chapman and McCorkell as part of a USC Case Study project, the residence has been recently renovated for contemporary living while preserving its mid-century architectural character. The main living spaces open toward views of the city, with walls of glass bringing in natural light and framing the surrounding trees. Exposed beams and a brick fireplace anchor the living room, complemented by wide-plank oak floors and custom built-ins, including a glass-encased record player. Open to the living spaces, the generously sized kitchen features a large central island, custom cabinetry, and a Miele range--a rare combination of scale and functionality in a home that retains its original architectural character. Multiple sliding glass doors open to a deck with sweeping city views, creating a seamless connection between the interiors and the hillside setting. Framed by trees, the outdoor seating area centers around a fire pit, with a panorama that shifts from mountain sunsets to sparkling city lights after dark. The primary bedroom features its own fireplace and a recently renovated ensuite bath. Two additional bedrooms are connected by a Jack-and-Jill bathroom.The property includes parking for four cars and solar panels with battery backup, and is zoned for Carpenter Community Charter School. A rare blend of original mid-century architecture, modern ease, and sweeping jetliner views--an architectural retreat above the city, just minutes from the best of Studio City.
- Houzeo last checked: 10 minutes ago
- Listing updated: October 28, 2026 at 7:32 pm
- Source: California Regional MLS-CA | MLS#: 26103213

Property Details
Status
Active
Type
Single Family Residence
No. of Stories
1
County
City
Neighborhood
Year Built
1962
HOA Fees
-
Finished Area
1,788 sqft
Lot Size
7,602 sqft lot
Basement Area
- sqft
MLS Name
California Regional MLS
MLS Number
26103213
MLS Status
Active
Days on Market
15

Continue Your Journey in App
Find your dream home, receive real-time updates, and many more!
Continue Your Journey in App
Find your dream home, receive real-time updates, and many more!
Location
Facts & Features
Rooms
Bedrooms & bathrooms
Bedrooms: 3
Bathrooms: 2
Interior
Flooring
Tile, Wood
Exterior Features
Fire Pit
Appliances
Dishwasher, Refrigerator, Dryer, Washer
Heating
Central
Window Features
Skylights
Construction
Year Built
Year Built: 1962
Home type
Single Family Residence
Property Condition
Updated Remodeled
Architectural Style
Mid Century Modern
Utilities & Energy
Laundry Features
Laundry Closet
Pool Features
None
Fireplace Features
Living Room
Parking Features
Attached Carport
Price History
| Date | Event | Price |
|---|---|---|
10/19/2026 Source: | Listed for Sale | $2,380,000 -11.11% $1,331/sqft |
05/25/2023 Source: | Price Increased | $2,677,500 +110.00% $1,497/sqft |
10/05/2015 Source: | Sold | $1,275,000 $713/sqft |

Studio City Ranks # in Los Angeles, CA

Homes

Rental Prices

Median Home Price
Nearby Homes
Find Homes by Property Features in Los Angeles, CA
Nearby New Homes For Sale


Based on information from California Regional Multiple Listing Service, Inc. as of Nov 04, 2026, 06:30PM and /or other sources. All data, including all measurements and calculations of area, is obtained from various sources and has not been, and will not be, verified by broker or MLS. All information should be independently reviewed and verified for accuracy. Properties may or may not be listed by the office/agent presenting the information. Information being provided is for consumers’ personal, non-commercial use and may not be used for any purpose other than to identify prospective properties consumers may be interested in purchasing. This website may not include listings or property addresses of sellers who have directed their listing brokers to withhold their listing or their property address from display on the Internet. © 2026 California Regional Multiple Listing Service. All Rights Reserved.
 Advertising Broker: William Johnson DRE #01463271 | William Johnson Brokerage
