
Powered by 
- 5
- Overview
- Description
- Property Details
- Location
- HOA Management
- Facts & Features
- Getting Around
- Nearby Homes

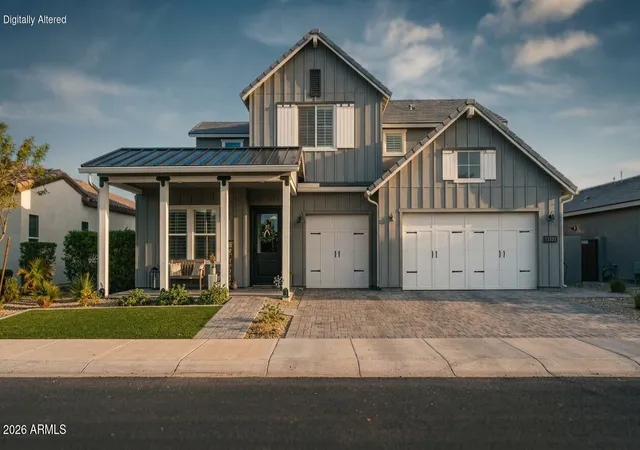
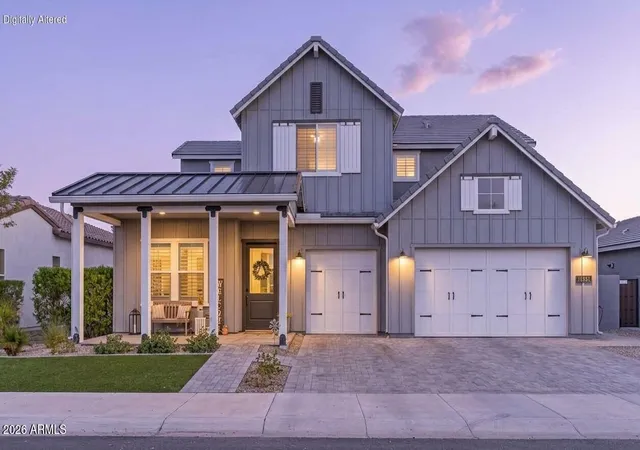
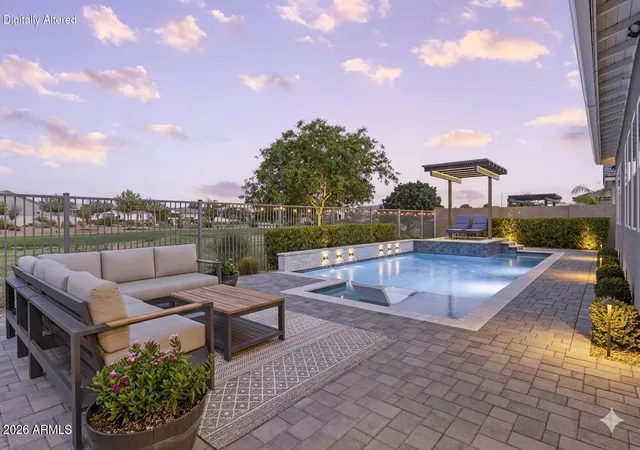
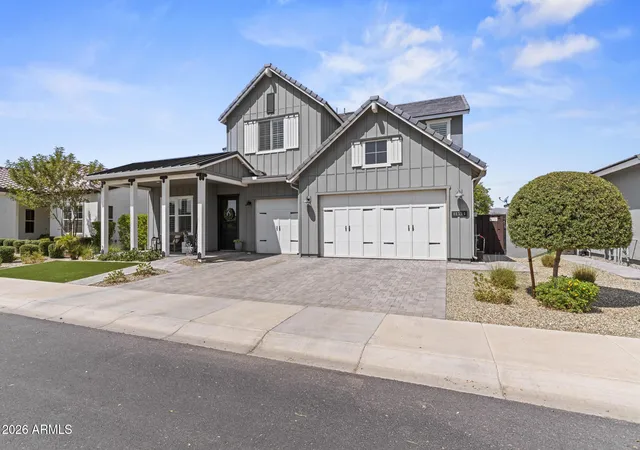
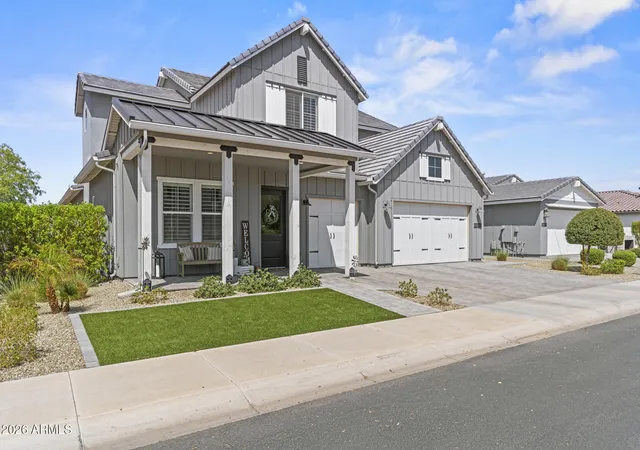


$1,359,000
Monthly Est:$6,764
 4 Beds
 4 Baths
3 full baths + 1 half bath
 3,743sqft
11534 N San Clemente St, Surprise, AZ 85388
$1,359,000
$6,764/moEst:
Get Pre-Approved
Single Family Residence
Built in 2021
$175/mo HOA
7,700 sqft lot
$363/sq.ft
Description
The Ultimate Golf Course Luxury Home.
Experience the pinnacle of luxury living in the exclusive Sterling Grove Golf & Country Club with this magnificent Ballantyne model home in Surprise, Arizona. Situated on a rare, oversized golf course lot, this estate delivers breathtaking mountain vistas and unforgettable Arizona sunset views. The outdoor living space is a true sanctuary, featuring an expansive covered patio anchored by a cozy fireplace, creating the perfect setting for upscale entertaining or quiet evening relaxation against the backdrop of the fairways.
Inside, an inviting covered entry and extended foyer welcome you into a thoughtfully designed layout, beginning with a spacious, private home office. The home then opens up into a spectacular great room adorned with elegant bea ceilings, which flows effortlessly into a casual dining area and out to the patio beyond. The gourmet chef's kitchen is fully equipped for culinary excellence, boasting premium double ovens, an abundance of counter and cabinet space, a massive walk-in pantry, and a large center island with a breakfast bar. The main-floor primary bedroom suite serves as a private oasis, highlighted by an oversized walk-in closet and a spa-like bathroom complete with a dual-sink vanity, a linen closet, and a luxury glass-enclosed shower with a built-in seat.
The second floor is a versatile retreat, opening up to an enormous flex room that is ideal for a home theater, game room, or secondary living lounge. Secluded on this level are the spacious 2nd, 3rd, & 4th bedrooms, each featuring its own walk-in closet, with two sharing a smart Jack-and-Jill bathroom and a third having direct access to a full hall bath. Thoughtful everyday conveniences complete this exceptional floor plan, including a main-level powder room, a dedicated mudroom drop zone, a centrally located laundry room, and plentiful storage options throughout. Epoxy flooring in the garage.
Sterling Grove Golf & Country Club is the West Valley's newest golf experience. The Golf Course is a world-class Nicklaus Design course, operated by the renowned Troon Golf Management Services and designed to be enjoyed by golf enthusiasts and newcomers alike. The state-of-the-art practice facilities are second to none. Home your skills at the driving range, putting and chipping greens, or in the golf simulator. This neighborhood has first-class amenities and beautiful views of the White Tank Mountains, lakes, and ponds. You'll also enjoy the neighborhood greenery on your walks, jogs, and bike rides.
- Houzeo last checked: 11 minutes ago
- Listing updated: September 1, 2026 at 11:49 am
- Listing Provided by: Blake Anderson (623) 640-7423 | RE/MAX Desert Showcase (623) 979-8888
- Source: Arizona Regional Multiple Listing Service-AZ | MLS#: 7073528

Property Details
Status
Active
Type
Single Family Residence
No. of Stories
2
County
City
Neighborhood
--
Year Built
2021
HOA Fees
$175/mo
Finished Area
3,743 sqft
Lot Size
7,700 sqft lot
Basement Area
- sqft
MLS Name
Arizona Regional Multiple Listing Service
MLS Number
7073528
MLS Status
Active
Days on Market
65

Continue Your Journey in App
Find your dream home, receive real-time updates, and many more!
Continue Your Journey in App
Find your dream home, receive real-time updates, and many more!
Location
HOA Management
Sterling Grove
HOA Fees
$525/ Quarterly
Amenities
 Amenities and services may be covered by one or multiple associations and service providers.
 Maintenance
 Street Maint
Disclaimer: Amenities are based on third-party information and may vary; buyers must independently verify all amenities, as information is deemed reliable but not guaranteed.
Facts & Features
Rooms
Bedrooms & bathrooms
Bedrooms: 4
Bathrooms: 4
Interior
Heating
Natural Gas, Energy Star Qualified Equipment, Ceiling, Forced Air
Window Features
Dual Pane, Low Emissivity Windows
Interior Features
Full Bth Master Bdrm, Double Vanity, Eat In Kitchen, Breakfast Bar, Pantry, Kitchen Island, Walk In Pantry, Quartz Countertops, Master Downstairs, 9+ Flat Ceilings
Cooling
Ceiling Fan(s), Central Air, Programmable Thmstat, Energy Star Qualified Equipment
Exterior Features
Misting System, Other, Built In Barbecue
Appliances
Dishwasher, Disposal, Refrigerator, Microwave, Reverse Osmosis, Built In Electric Oven, Gas Range, Washer, Dryer
Flooring
Carpet, Tile, Wood
Construction
Year Built
Year Built: 2021
Home type
Single Family Residence
Roof
Tile
Construction Materials
Wood Frame, Spray Foam Insulation, Painted, Stucco, Board & Batten Siding
Utilities & Energy
Fireplace Features
Gas, Exterior Fireplace
Laundry Features
Engy Star (see Rmks), Inside
Water Source
Public
Security Features
Security Guard
Pool Features
Play Pool, Variable Speed Pump, Outdoor
Other Features
Disclosures
Seller Discl Avail
Community Features
Lake, Guarded Entry, Community Spa, Community Spa Htd, Concierge, Gated, Golf, Tennis Court(s), Playground, Biking/walking Path, Clubhouse, Community Media Room, Fitness Center, Pickleball
Patio And Porch Features
Patio, Covered Patio(s)
Subdivision Name
Sterling Grove
Lot Features
On Golf Course, East/west Exposure, Desert Front, Desert Back, Synthetic Grass Frnt, Auto Timer H2o Front, Auto Timer H2o Back
Price History
| Date | Event | Price |
|---|---|---|
08/31/2026 Source: | Listed for Sale | $1,359,000 $363/sqft |

Nearby Homes
Find Homes by Property Features in Surprise, AZ
Nearby New Homes For Sale

Based on information from the Arizona Regional Multiple Listing Service through Nov 05, 2026, 11:00PM. All information should be verified by the recipient and none is guaranteed as accurate by ARMLS. Listing Information presented by local MLS brokerage: Sell Your Home Services, local REALTOR®- Dan Demers (774) 265-0879. Information is provided exclusively for personal, non-commercial use. It may not be used for any purpose other than to identify prospective properties consumers may be interested in purchasing. This website may not include listings or property addresses of sellers who have directed their listing brokers to withhold their listing or their property address from display on the Internet. © 2026 Arizona Regional Multiple Listing Service, Inc. All rights reserved.
 Advertising Broker: Daniel Demers (267) 341-8337 | Sell Your Home Services
