Realty Solution
Powered by 
- 2
- Overview
- Description
- Property Details
- Location
- Facts & Features
- Getting Around
- Nearby Homes




Listed by: Brittany Marino (925) 788-7554 DRE #02044492, Lupe Kemper DRE #01188397 | Compass (925) 201-8301
$999,999
Monthly Est:$4,977
 4 Beds
 3 Baths
3 full baths
 1,877sqft
1154 Breckenridge Ct, Martinez, CA 94553
$999,999
$4,977/moEst:
Get Pre-Approved
Single Family Residence
Built in 1976
$-- HOA
6,900 sqft lot
$533/sq.ft
Description
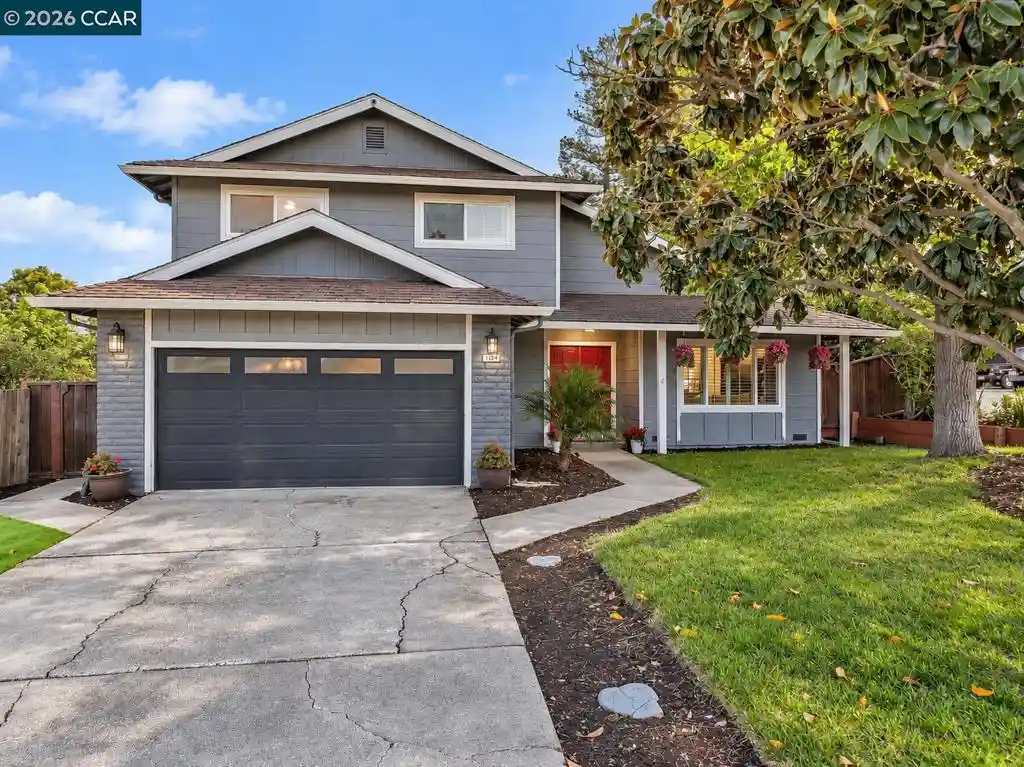
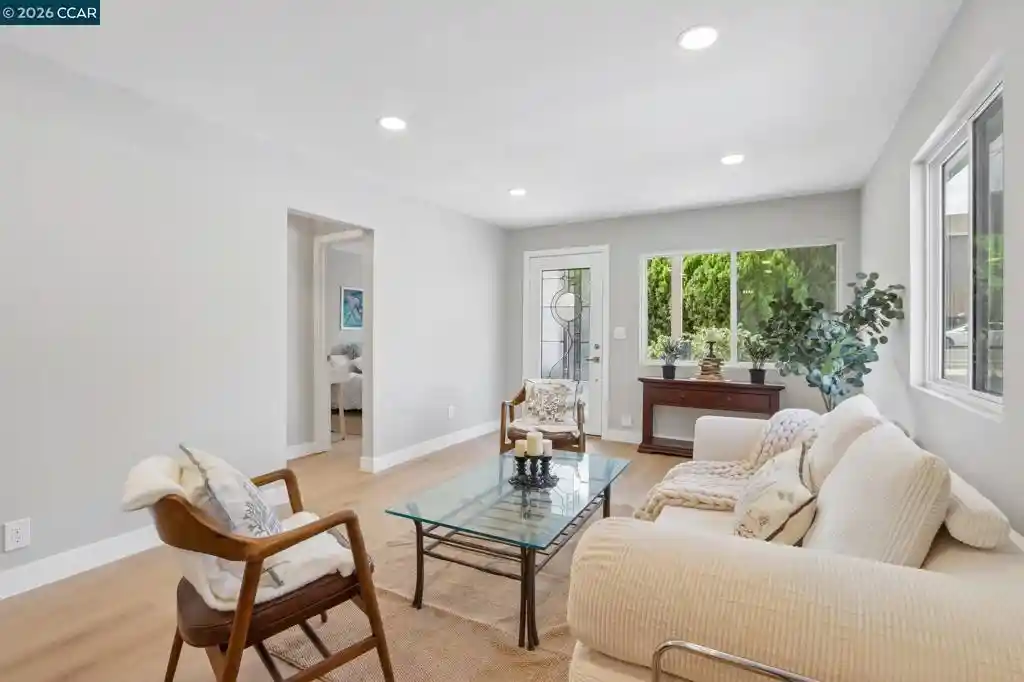
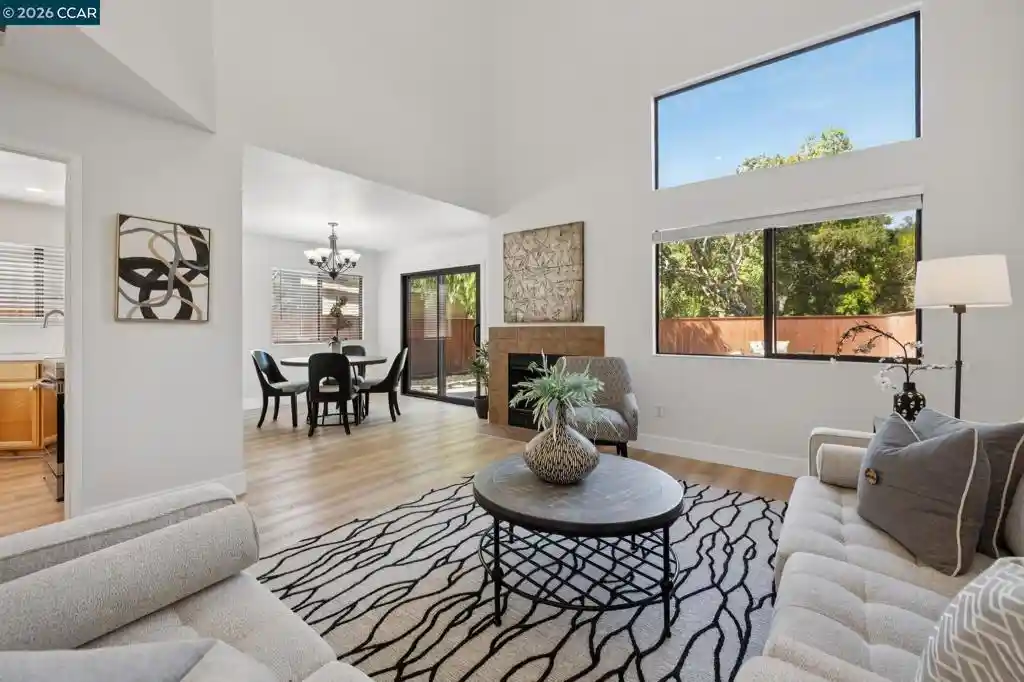
Nestled on a court, this beautifully updated two-story home offers the perfect blend of comfort and lifestyle. Light-filled interiors create an inviting atmosphere, with thoughtfully designed living spaces ideal for both everyday living and entertaining. Step into the Formal Living and Dining Room with vaulted ceilings. The updated kitchen flows seamlessly into the main living areas, connecting to the Family Room with a Bar, all overlooking the backyard oasis. Full bedroom and full bathroom on the main level provide flexibility for guests, extended family, or a home office. Upstairs, you’ll find three spacious bedrooms and two bathrooms, including a serene primary suite. The Spacious Primary boasts Dual closets, including 1 being a Walk-in closet, updated bathroom with dual sinks and separate toilet/shower area. Step outside to your private retreat complete with a sparkling pool enhanced by OWNED SOLAR for both the home and pool, delivering energy efficiency without compromising lifestyle. Enjoy the warm summer days relaxing by the pool and basking in your wonderful yard. Great for someone with a green thumb, the gardening beds/space offer the perfect area to grow flowers, fresh herbs, or seasonal harvests. A lush stretch of lawn creates the perfect setting for both play and quiet relaxation. Storage shed adds convenience for keeping outdoor essentials neatly tucked away. OWNED SOLAR. Dual Pane Windows. Walk to Morello Park Elementary and Holiday Highlands Park just down the street. Minutes to historic downtown Martinez, restaurants, shops, Farmer’s Market, BART, freeways, Veranda and is centrally located between San Francisco and Wine Country. OPEN SUNDAY, NOVEMBER 1st, 2-4PM.
- Houzeo last checked: 12 minutes ago
- Listing updated: October 31, 2026 at 8:29 am
- Source: California Regional MLS-CA | MLS#: 41142711

Property Details
Status
Active
Type
Single Family Residence
No. of Stories
2
County
City
Neighborhood
--
Year Built
1976
HOA Fees
-
Finished Area
1,877 sqft
Lot Size
6,900 sqft lot
Basement Area
- sqft
MLS Name
California Regional MLS
MLS Number
41142711
MLS Status
Active
Days on Market
99
Cumulative Days on Market
194
Open House

Continue Your Journey in App
Find your dream home, receive real-time updates, and many more!
Continue Your Journey in App
Find your dream home, receive real-time updates, and many more!
Location
Facts & Features
Rooms
Bedrooms & bathrooms
Bedrooms: 4
Bathrooms: 3
Interior
Appliances
Dryer, Washer
Interior Features
Breakfast Bar
Flooring
Carpet, Tile
Construction
Year Built
Year Built: 1976
Home type
Single Family Residence
Architectural Style
Traditional
Foundation Details
Raised
Construction Materials
Wood Siding
Utilities & Energy
Pool Features
In Ground, Solar Heat
Fireplace Features
Family Room
Other Features
Subdivision Name
Not Listed
Price History
| Date | Event | Price |
|---|---|---|
10/23/2026 Source: | Price Decreased | $999,999 -1.96% $533/sqft |
10/10/2026 Source: | Price Decreased | $1,019,999 -1.92% $543/sqft |
09/08/2026 Source: | Price Decreased | $1,039,999 -2.80% $554/sqft |
07/23/2026 Source: | Listed for Sale | $1,070,000 -2.73% $570/sqft |
06/23/2026 Source: | Off Market | $1,099,999 $586/sqft |

Show more
Nearby Homes



Find Homes by Property Features in Martinez, CA


Based on information from California Regional Multiple Listing Service, Inc. as of Oct 31, 2026, 08:30PM and /or other sources. All data, including all measurements and calculations of area, is obtained from various sources and has not been, and will not be, verified by broker or MLS. All information should be independently reviewed and verified for accuracy. Properties may or may not be listed by the office/agent presenting the information. Information being provided is for consumers’ personal, non-commercial use and may not be used for any purpose other than to identify prospective properties consumers may be interested in purchasing. This website may not include listings or property addresses of sellers who have directed their listing brokers to withhold their listing or their property address from display on the Internet. © 2026 California Regional Multiple Listing Service. All Rights Reserved.
 Advertising Broker: William Johnson DRE #01463271 | William Johnson Brokerage
