- Overview
- Description
- Property Details
- Location
- Facts & Features
- Getting Around
- Nearby Homes

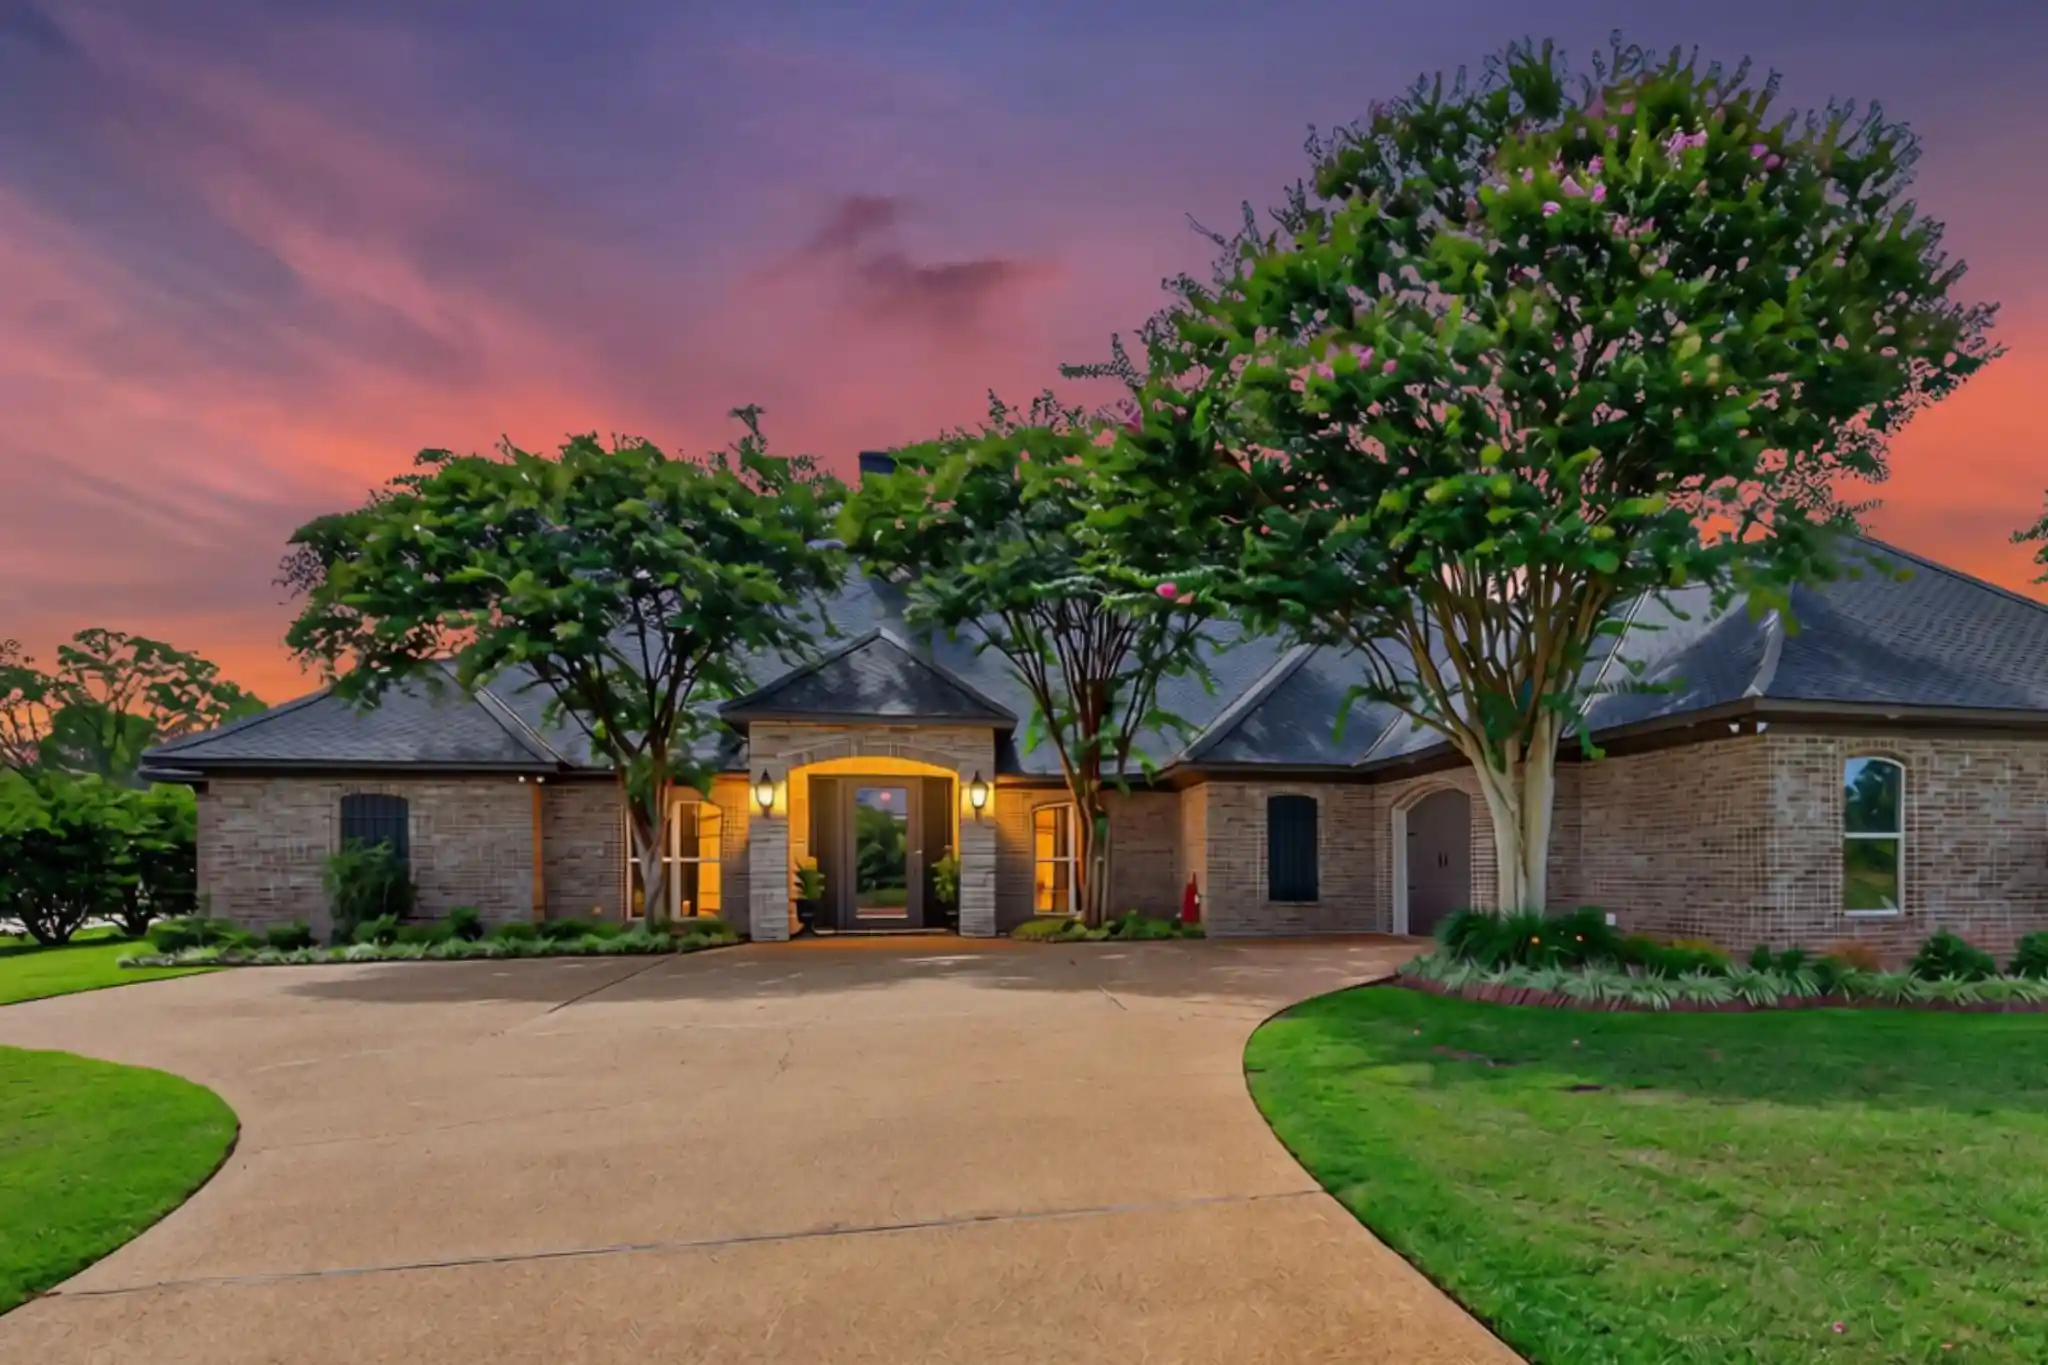


$1,285,000
Monthly Est:$6,396
 3 Beds
 6 Baths
4 full baths + 2 half baths
 6,372sqft
1154 Miller Farm Rd, Natchitoches, LA 71457
$1,285,000
$6,396/moEst:
Get Pre-Approved
Single Family Residence
Built in 2007
$-- HOA
1.53 acres lot
$202/sq.ft
Description
Immerse yourself in the refined elegance of this exceptional riverfront estate in Natchitoches, LA. This exquisite property offers an unparalleled combination of sophistication, comfort, & breathtaking river views. Featuring 3 bedrooms & an office that could be a 4th bedroom & 4.5 baths, this home is the epitome of high-end Southern living. Step inside to a grand interior starting with a cozy living room, with a stately fireplace. The formal dining room provides an elegant space fit for hosting. At the heart of the home, discover a sprawling kitchen with abundant storage, breakfast table area, functional breakfast bar, & a large kitchen island with an ice maker & second sink. The kitchen also boasts dual dishwashers, a 48* gas range with dual ovens, built-in refrigerator & freezer columns, a wine fridge, microwave, & even a state-of-the-art coffee maker.
For ultimate relaxation, retreat to the first-floor primary suite featuring its own fireplace and an office nook. The ensuite bathroom is an oasis with dual vanities and sinks, a lavish jacuzzi tub, and an extra-large shower with dual shower heads. Additional amenities include a spacious laundry room with sink and space for a second fridge, along with two other en-suite bedrooms.
The second level offers a game room with a wet bar, ideal for entertaining, a versatile media room, a full bathroom, and an additional office space. Wide hallways with built-in storage add a touch of practicality.
Outdoors, an enclosed living area features an inviting fireplace and an outdoor kitchen equipped with a dishwasher, built-in grill, gas stove top, and an island with bar-height seating. An in-ground, heated swimming pool and hot tub provide the perfect vantage point for stunning river views. For water aficionados, a covered boathouse with three boat bays, two electric lifts, and ample storage awaits.
This property is more than just a home; it's a serene retreat offering unmatched luxury and an enviable lifestyle on the water.
- Houzeo last checked: 2 minutes ago
- Listing updated: October 19, 2026 at 5:23 pm
- Listing Provided by: Lisa Hargrove | Coldwell Banker Apex, REALTORS (318) 861-2461
- Source: NTREIS MLS-TX | MLS#: 21343408

Property Details
Status
Active
Type
Single Family Residence
No. of Stories
2
County
City
Neighborhood
--
Year Built
2007
HOA Fees
-
Finished Area
6,372 sqft
Lot Size
1.53 acres lot
Basement Area
- sqft
MLS Name
NTREIS MLS
MLS Number
21343408
MLS Status
Active
Cumulative Days on Market
83

Continue Your Journey in App
Find your dream home, receive real-time updates, and many more!
Continue Your Journey in App
Find your dream home, receive real-time updates, and many more!
Location
Facts & Features
Rooms
Bedrooms & bathrooms
Bedrooms: 3
Bathrooms: 6
LivingRoom
Level: First
Area: 0.00 Square Feet
Dimensions: 0 x 0
Office
Level: First
Area: 0.00 Square Feet
Dimensions: 0 x 0
MediaRoom
Level: Second
Area: 0.00 Square Feet
Dimensions: 0 x 0
GameRoom
Level: Second
Area: 0.00 Square Feet
Dimensions: 0 x 0
Kitchen
Level: First
Area: 0.00 Square Feet
Dimensions: 0 x 0
FullBath
Level: First
Area: 0.00 Square Feet
Dimensions: 0 x 0
Bedroom
Level: First
Area: 0.00 Square Feet
Dimensions: 0 x 0
Bedroom
Level: First
Area: 0.00 Square Feet
Dimensions: 0 x 0
PrimaryBedroom
Level: First
Area: 0.00 Square Feet
Dimensions: 0 x 0
Interior
Cooling
Central Air, Electric
Appliances
Built In Gas Range, Built In Coffee Maker, Built In Refrigerator, Double Oven, Dishwasher, Gas Range, Ice Maker, Microwave, Range, Some Commercial Grade, Warming Drawer, Wine Cooler
Flooring
Carpet, Tile, Wood
Heating
Central
Exterior Features
Boat Slip, Dock, Gas Grill, Outdoor Grill, Outdoor Kitchen, Outdoor Living Area, Storage
Interior Features
Wet Bar, Built In Features, Double Vanity, Eat In Kitchen, Granite Counters, Kitchen Island, Pantry, Walk In Closets, Wired For Sound
Sewer
Public Sewer, Septic Tank
Construction
Year Built
Year Built: 2007
Home type
Single Family Residence
Foundation Details
Slab
Construction Materials
Brick
Architectural Style
Traditional, Detached
Property Condition
Resale
Roof
Composition
Utilities & Energy
Utilities
Electricity Connected, Natural Gas Available, Sewer Available, Septic Available, Separate Meters, Water Available
Pool Features
Heated, In Ground, Pool
Parking Features
Garage, Boat, Rv Access Parking
Fireplace Features
Living Room, Primary Bedroom, Outside
Other Features
Lot Features
Sprinkler System, Waterfront, Retaining Wall
Subdivision Name
Lakewood
Patio And Porch Features
Rear Porch, Enclosed, Patio, Screened, Covered
Price History
| Date | Event | Price |
|---|---|---|
07/28/2026 Source: | Listed for Sale | $1,285,000 -6.48% $202/sqft |
09/25/2025 Source: | Off Market | $1,374,000 -1.79% $216/sqft |
03/25/2025 Source: | Listed for Sale | $1,399,000 +21.65% $220/sqft |
11/28/2012 Source: | Price Decreased | $1,150,000 -23.33% $180/sqft |
05/11/2010 Source: | Listing Removed | $1,500,000 $235/sqft |


Nearby Homes


Find Homes by Property Features in Natchitoches, LA

Based on information from the North Texas Real Estate Information Systems, Inc., through Nov 04, 2026, 06:00AM. Information is provided exclusively for consumers’ personal, non-commercial use. It may not be used for any purpose other than to identify prospective properties consumers may be interested in purchasing. Data is deemed reliable but is not guaranteed accurate. This website may not include listings or property addresses of sellers who have directed their listing brokers to withhold their listing or their property address from display on the Internet. ©2026 North Texas Real Estate Information Systems, Inc. All Rights Reserved.
 Advertising Broker: Michelle Brecker | Pathway To Home Realty
