- Overview
- Description
- Property Details
- Location
- Facts & Features
- Getting Around
- Nearby Homes

Street View
$450,000
Monthly Est:$2,240
 3 Beds
 2 Baths
2 full baths
 --sqft
1154 Sandy Spring Rd, Laurens, SC 29360
$450,000
$2,240/moEst:
Get Pre-Approved
Single Family Residence
Built in 1980
$-- HOA
3.25 acres lot
--/sqft
Description
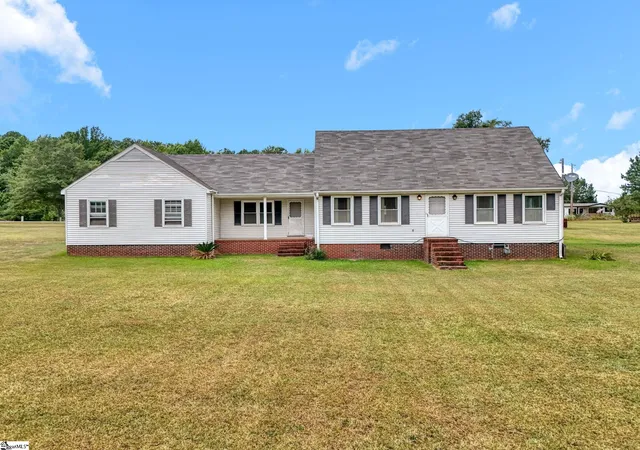
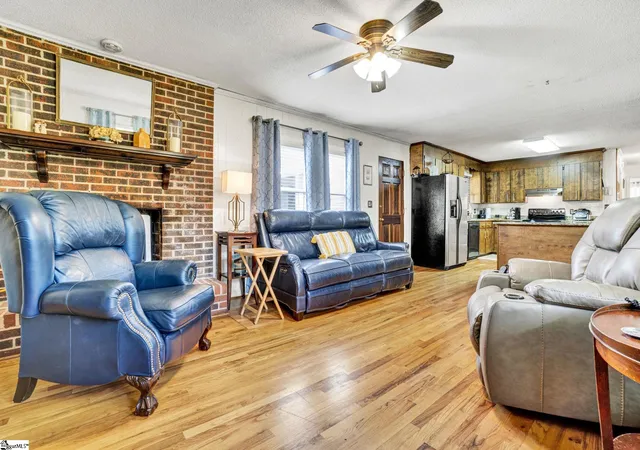
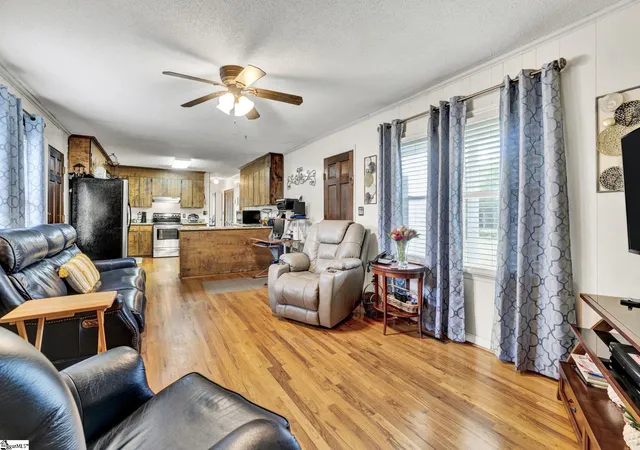
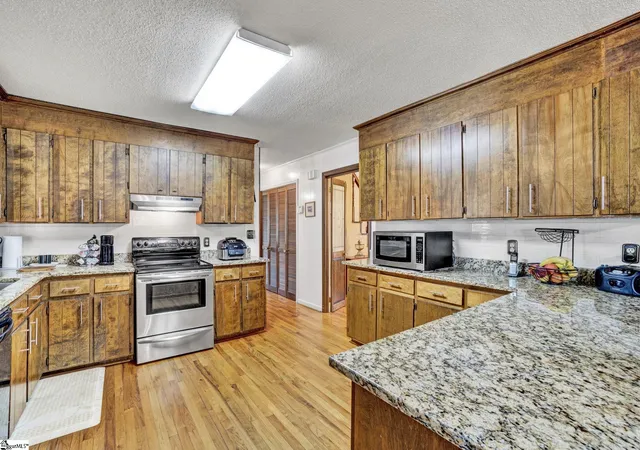
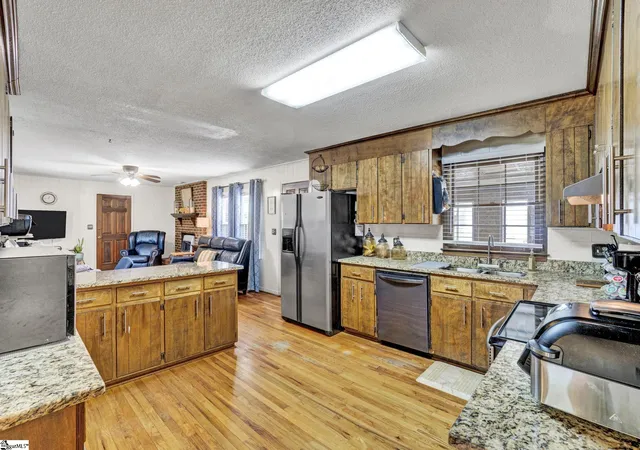
If you've been dreaming of peaceful country living with room to spread out, this incredible property is the one you've been waiting for! Nestled on approximately 3.25 acres in the rural countryside of Laurens, this spacious home offers endless possibilities while still providing convenient access to Interstates I-26 and I-385 for an easy commute. This well-maintained home features 3 bedrooms and 2 full bathrooms, with a flexible floor plan that allows for an easy conversion into a 4-bedroom home to fit your family's growing needs. The oversized sunroom is the perfect place to enjoy your morning coffee, unwind after a long day, or entertain guests while taking in views of your beautiful property. Outside, you'll find everything you've been looking for and more! The attached 2-car garage provides everyday convenience, while the detached 2-car garage offers endless opportunities for additional vehicles, hobbies, a home business, gym, or extra storage. Need even more space? The impressive 3-car workshop is ideal for mechanics, woodworkers, small business owners, or anyone needing room for projects and equipment. The expansive acreage gives you the freedom to truly enjoy country living. Whether you're hosting family cookouts, holiday gatherings, birthday parties, or simply relaxing outdoors, there's plenty of room for everyone. Bring your ATVs, dirt bikes, trailers, campers, or boats—there's no HOA to limit your lifestyle! Spend warm summer days cooling off in the in-ground pool, harvest fresh vegetables from your private garden, or create the backyard oasis you've always imagined. With mature surroundings, open space, and endless possibilities, this property offers the perfect balance of privacy, recreation, and convenience. Whether you're searching for a family home, hobby farm, workshop space, or simply a place where you can enjoy the outdoors, this one check all the boxes. Home is Being Sold As Is.
- Houzeo last checked: 30 minutes ago
- Listing updated: August 29, 2026 at 1:02 am
- Listing Provided by: Nicole Young-Ruff (864) 200-0933 | Bluefield Realty Group (864) 362-2375
- Source: Greater Greenville MLS-SC | MLS#: 1599227

Property Details
Status
Active
Type
Single Family Residence
No. of Stories
2
County
City
Neighborhood
--
Year Built
1980
HOA Fees
-
Finished Area
- sqft
Lot Size
3.25 acres lot
Basement Area
- sqft
MLS Name
Greater Greenville MLS
MLS Number
1599227
MLS Status
Active
Days on Market
70

Continue Your Journey in App
Find your dream home, receive real-time updates, and many more!
Download App
Continue Your Journey in App
Find your dream home, receive real-time updates, and many more!
Location
Facts & Features
Rooms
Bedrooms & bathrooms
Bedrooms: 3
Bathrooms: 2
Interior
Sewer
Public Sewer, Septic Tank
Interior Features
Ceiling Fan(s), Ceiling Smooth, Granite Counters, Open Floorplan
Appliances
Cooktop, Microwave, Self Cleaning Oven, Refrigerator, Electric Cooktop, Electric Oven, Free Standing Electric Range, Electric Water Heater
Flooring
Wood
Cooling
Central Air, Electric, Heat Pump
Heating
Electric, Forced Air, Heat Pump
Construction
Year Built
Year Built: 1980
Home type
Single Family Residence
Property Condition
31 50
Foundation Details
Crawl Space
Architectural Style
Traditional
Roof
Architectural
Construction Materials
Vinyl Siding
Utilities & Energy
Security Features
Smoke Detector(s)
Water Source
Public
Laundry Features
1st Floor, Laundry Room
Fireplace Features
Wood Burning
Basement
None
Parking Features
Attached, Circular Driveway, Concrete, Garage Door Opener, Workshop In Garage, Detached, Driveway
Pool Features
In Ground
Other Features
Community Features
None
Patio And Porch Features
Enclosed, Front Porch, Screened, Porch
Lot Features
2 5 Acres, Few Trees
Subdivision Name
None
Disclosures
Seller Disclosure
Price History
| Date | Event | Price |
|---|---|---|
08/29/2026 Source: | Listed for Sale | $450,000 $0/sqft |

Nearby Homes



Find Homes by Property Features in Laurens, SC
Nearby New Homes For Sale

Based on information from the Multiple Listing Service of Greenville, South Carolina, Inc. through Oct 09, 2026, 02:30PM. IDX information is provided exclusively for consumers’ personal, non-commercial use, it may not be used for any purpose other than to identify prospective properties consumers may be interested in purchasing, and that the data is deemed reliable but is not guaranteed accurate by the MLS. The listing broker’s offer of compensation is made only to participants of the MLS where the listing is filed.
 Advertising Broker: Nicholas Huscroft | Chosen Realty