- Overview
- Description
- Property Details
- Location
- HOA Management
- Facts & Features
- Getting Around
- Nearby Homes



$349,900
Monthly Est:$1,742
 3 Beds
 2 Baths
2 full baths
 1,482sqft
1154 Waterfall Ln #n/a, Lakeland, FL 33803
$349,900
$1,742/moEst:
Get Pre-Approved
Condominium
Built in 1987
$-- HOA
1,964 sqft lot
$236/sq.ft
Description
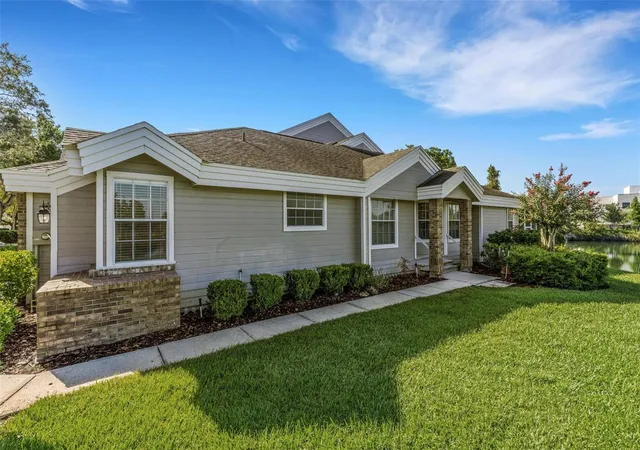
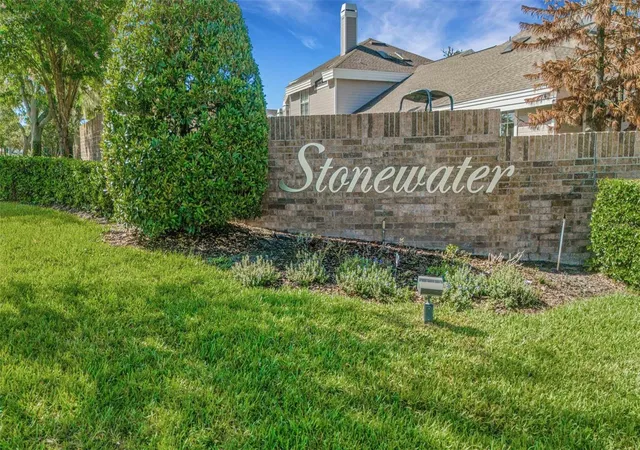
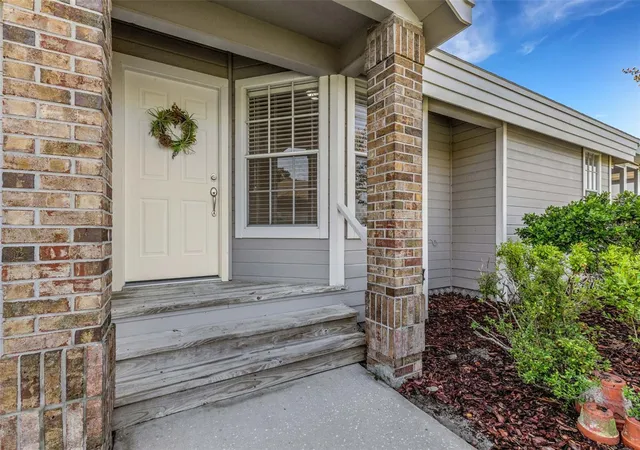
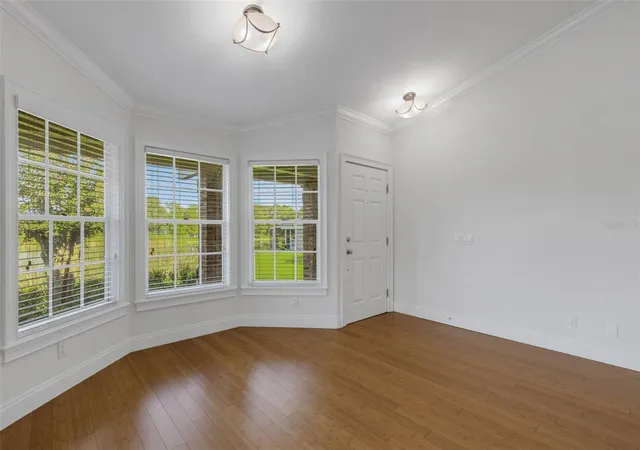
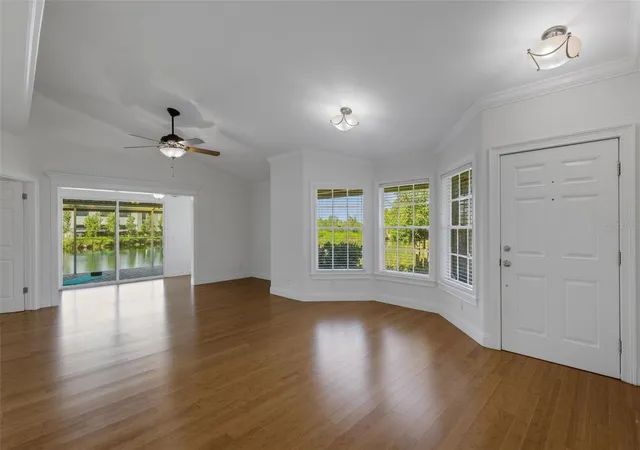
PRIME STONEWATER LOCATION overlooking the largest body of water in the community. This beautiful 3 bedroom, 2 bath condo was remodeled to open the floorplan and improve the functionality of the kitchen and primary bedroom/bathroom suite. Bamboo flooring throughout for easy maintenance and freshly painted from ceiling to baseboards means you can simply “move in” and relax. Other features include a 2-car garage, sunroom and screen enclosed lanai that gives the illusion of floating on the water and because it is an end unit the interior is bathed in beautiful natural light. The gated community of Stonewater is part of Lakeland’s premier master planned community “Oakbridge” and also affords property owners a clubhouse, community pool, tennis court, dog park and more. The monthly maintenance fee covers more than just landscaping and community amenities as it also includes pest control, water, sewer, internet, exterior building maintenance including roof replacement and painting. Picturesque Oakbridge has beautiful wide sweeping sidewalks for those who like to walk, dog friendly stations, and is nearby to the Oakbridge shopping center, Lakeside Village, downtown Lakeland, community owned recreational venues, and major transportation corridors. So, make an appointment to check out this unit for yourself before someone else captures this beauty!
Continue Reading- Houzeo last checked: 12 hours ago
- Listing updated: September 17, 2026 at 7:10 pm
- Listing Provided by: Jeri Thom (863) 602-1881 | PREMIER REALTY NETWORK, INC (863) 646-6688
- Source: Stellar MLS-FL | MLS#: L4963546

Part of

Property Details
Status
Active
Type
Condominium
No. of Stories
1
County
City
Neighborhood
--
Year Built
1987
HOA Fees
-
Finished Area
1,482 sqft
Lot Size
1,964 sqft lot
Basement Area
- sqft
MLS Name
Stellar MLS
MLS Number
L4963546
MLS Status
Active
Days on Market
67
Cumulative Days on Market
55

Continue Your Journey in App
Find your dream home, receive real-time updates, and many more!
Download App
Continue Your Journey in App
Find your dream home, receive real-time updates, and many more!
Location
HOA Management
AMERITECH COMMUNITY MANAGEMENT
HOA Fees
$-/ Monthly
OAKBRIDGE OWNERS ASSOCIATION #1
HOA Fees
$-/
Amenities
 Amenities and services may be covered by one or multiple associations and service providers.
 Pest Control
 Internet
 Sewer
Sewer
 Cable TV
 Security Gate
 Water
Water
 Club House
 Pool
Pool
 Maintenance
 Vehicle Restrictions
Management
Fidelity Bond
Recreational Facilities
Private Road
Disclaimer: Amenities are based on third-party information and may vary; buyers must independently verify all amenities, as information is deemed reliable but not guaranteed.
Facts & Features
Rooms
Bedrooms & bathrooms
Bedrooms: 3
Bathrooms: 2
Kitchen
Level: First
Area: 126.00 Square Feet
Dimensions: 14x9
Great Room
Level: First
Area: 320.00 Square Feet
Dimensions: 20x16
Florida Room
Level: First
Area: 84.00 Square Feet
Dimensions: 6x14
Primary Bedroom
Level: First
Area: 255.00 Square Feet
Dimensions: 15x17
Bedroom 2
Level: First
Area: 144.00 Square Feet
Dimensions: 12x12
Bedroom 3
Level: First
Area: 121.00 Square Feet
Dimensions: 11x11
Balcony/Porch/Lanai
Level: First
Area: 300.00 Square Feet
Dimensions: 10x30
Dining Room
Level: First
Area: 140.00 Square Feet
Dimensions: 14x10
Interior
Flooring
Bamboo, Tile
Interior Features
Accessibility Features, Cathedral Ceiling(s), Ceiling Fans(s), High Ceilings, Open Floorplan, Primary Bedroom Main Floor, Split Bedroom, Stone Counters, Vaulted Ceiling(s), Walk In Closet(s)
Heating
Central
Window Features
Skylight(s), Blinds
Sewer
Public Sewer
Appliances
Dishwasher, Microwave, Range, Refrigerator
Cooling
Central Air
Construction
Year Built
Year Built: 1987
Home type
Condominium
Foundation Details
Crawlspace
Property Condition
Completed
Architectural Style
Contemporary, Traditional
Construction Materials
Hardi Plank Type, Frame
Roof
Shingle
Utilities & Energy
Parking Features
Garage Door Opener
Laundry Features
In Garage
Association Amenities
Clubhouse, Fence Restrictions, Gated, Vehicle Restrictions
Utilities
Bb/hs Internet Available, Cable Connected, Electricity Connected, Phone Available, Public, Sewer Connected, Underground Utilities, Water Connected
Water Source
Private, See Remarks
Security Features
Gated Community, Smoke Detector(s)
Other Features
Subdivision Name
Stonewater A Condo Amd
Lot Features
Cul De Sac, City Limits, Level, Paved, Private
Community Features
Association Recreation Owned, Clubhouse, Community Mailbox, Deed Restrictions, Dog Park, Gated Community No Guard, Pool, Special Community Restrictions, Tennis Court(s), Street Lights
Vegetation
Mature Landscaping, Trees/landscaped
Patio And Porch Features
Covered, Rear Porch
Price History
| Date | Event | Price |
|---|---|---|
07/24/2026 Source: #MFRL4963546 | Listed for Sale | $349,900 $236/sqft |
Nearby Homes

Find Homes by Property Features in Lakeland, FL

Based on information from Stellar MLS® through Sep 29, 2026, 03:15PM as submitted to and distributed by MLS GRID. All data is obtained from various sources and may not have been verified by the broker or MLS GRID. Supplied Open House Information is subject to change without notice. All information should be independently reviewed and verified for accuracy. Properties may or may not be listed by the office/agent presenting the information. IDX information is provided exclusively for consumers’ personal non-commercial use. It may not be used for any purpose other than to identify prospective properties consumers may be interested in purchasing. The data is deemed reliable but is not guaranteed by MLS GRID. The use of the MLS GRID Data may be subject to an end-user license agreement prescribed by the Member Participant’s applicable MLS, if any, and as amended from time to time. © 2026 Stellar MLS. All Rights Reserved.
 Advertising Broker: Fred McGill | Simple Showing, Inc


