Andover RE
Powered by 
- 1
- Overview
- Description
- Property Details
- Location
- Facts & Features
- Getting Around
- Nearby Homes


Street View
$389,900
Monthly Est:$1,941
 2 Beds
 1 Bath
1 full bath
 696sqft
1154 Wolf Lake Dr, Peacock Township Lake, MI 49304
$389,900
$1,941/moEst:
Get Pre-Approved
Single Family Residence
Built in 1960
$-- HOA
18,295.2 sqft lot
$560/sq.ft
Description
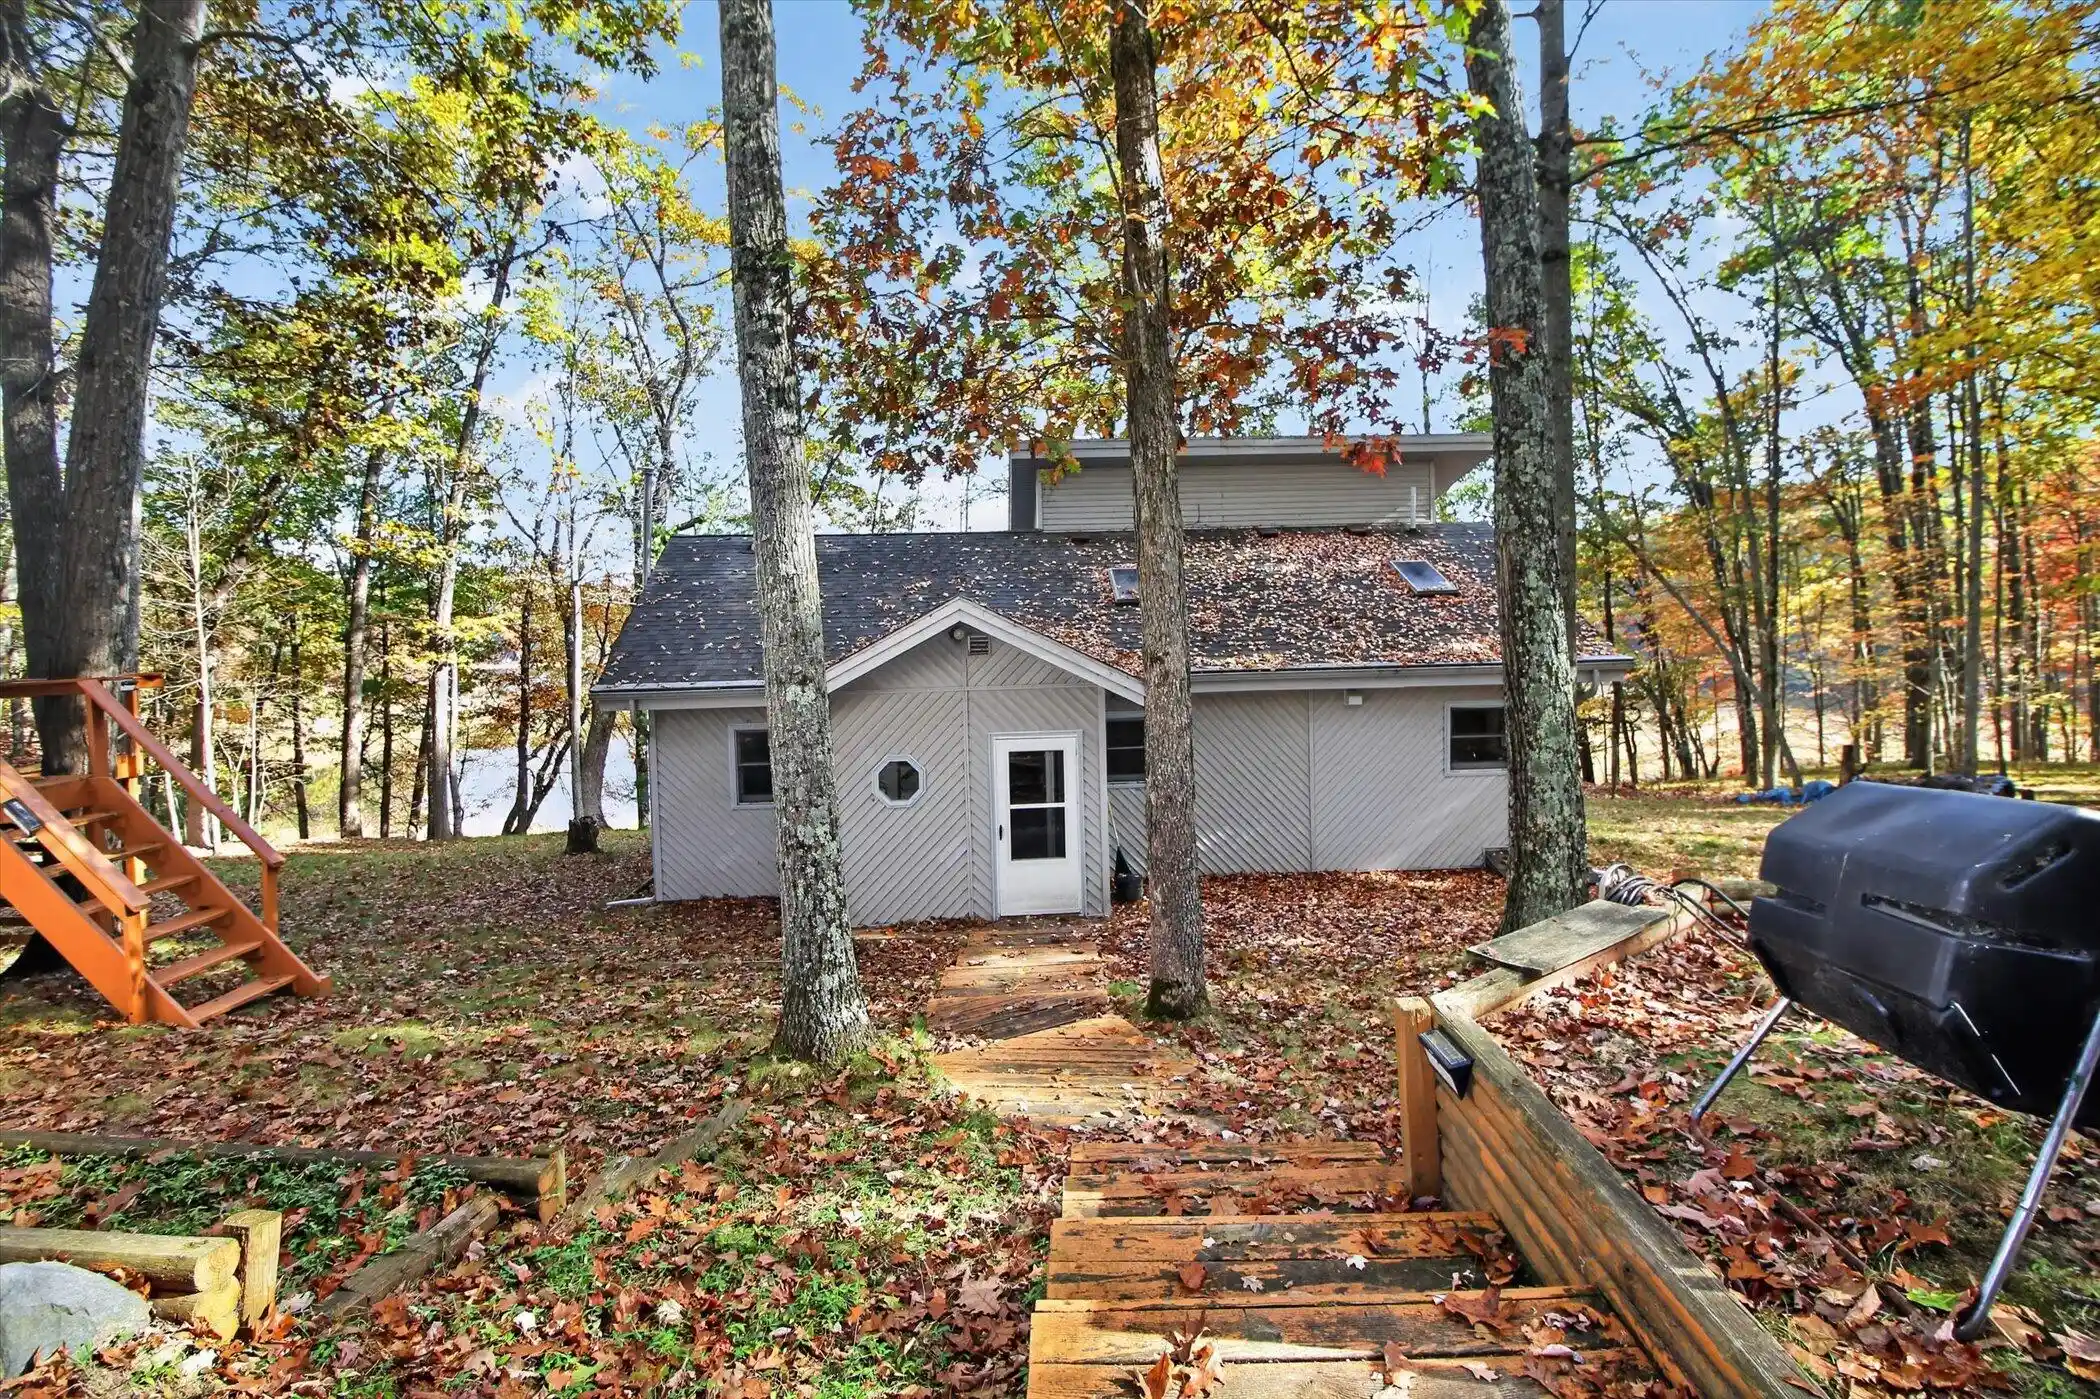
Wolf Lake Waterfront Cottage \ 2 Bedroom Home with Garage - Newaygo County Enjoy classic Northern Michigan lakefront living with this charming cottage situated directly on Wolf Lake in Lake County. Located at 1154 Wolf Lake Drive, this property offers an excellent opportunity to own a waterfront retreat where days can be spent on the lake and evenings relaxing around the cottage with family and friends. The home features two bedrooms, a functional kitchen, dining area, living room, and a sunroom overlooking the property and lake. Large windows throughout the living spaces bring in plenty of natural light, while the sunroom provides a great place to relax and enjoy the surroundings throughout the season. The cottage retains much of its traditional character while offering a comfortable and functional layout for weekend getaways, summer vacations, or extended stays at the lake.Outside, a spacious deck provides plenty of room for outdoor seating, grilling, and entertaining beneath the mature trees surrounding the property. The wooded setting creates a classic Up North atmosphere, while the lake is just steps away. A detached garage and additional storage shed provide valuable space for vehicles, boats, fishing equipment, and other recreational gear. Wolf Lake is the centerpiece of the property, offering beautiful views and direct access to everything that comes with waterfront ownership. Whether your days are spent boating, fishing, swimming, or simply enjoying the water from shore, this property provides an opportunity to create lasting memories at the lake. Located in the Baldwin area and surrounded by the outdoor recreation Northern Michigan is known for, the property also provides convenient access to thousands of acres of public land, trails, rivers, fishing, hunting, and other year-round recreational opportunities. Whether you're searching for a family lake cottage, weekend getaway, or a place to enjoy the outdoors, 1154 Wolf Lake Drive offers a great combination of waterfront, recreation, and classic Nor
- Houzeo last checked: 5 hours ago
- Listing updated: October 29, 2026 at 4:17 pm
- Listing Provided by: Maxwell Wierda (616) 834-2010 | TERRAQUEST REAL ESTATE & LAND COMPANY (616) 834-2010
- Source: Realcomp MLS-MI | MLS#: 72026057487

- Originating MLS: West Central Association of REALTORS
Property Details
Status
Active
Type
Single Family Residence
No. of Stories
1
County
City
Neighborhood
--
Year Built
1960
HOA Fees
-
Finished Area
696 sqft
Lot Size
18,295.2 sqft lot
Basement Area
- sqft
MLS Name
Realcomp MLS
MLS Number
72026057487
MLS Status
Active
Days on Market
1

Continue Your Journey in App
Find your dream home, receive real-time updates, and many more!
Continue Your Journey in App
Find your dream home, receive real-time updates, and many more!
Location
Facts & Features
Rooms
Bedrooms & bathrooms
Bedrooms: 2
Bathroom: 1
Interior
Interior Features
Window Treatments
Cooling
Ceiling Fans, Central Air
Appliances
Built In Electric Oven, Microwave, Refrigerator, Range
Heating
Forced Air, Propane, Wall Furnace
Sewer
Septic Tank
Flooring
Carpet, Vinyl
Construction
Year Built
Year Built: 1960
Home type
Single Family Residence
Architectural Style
Ranch
Foundation Details
Crawl Space
Roof
Asphalt, Composition, Shingle
Construction Materials
Vinyl Siding
Utilities & Energy
Parking Features
Detached
Laundry Features
Other
Water Source
Well
Other Features
Lot Features
Level
Patio And Porch Features
Deck, Other
Price History
| Date | Event | Price |
|---|---|---|
10/29/2026 Source: | Listed for Sale | $389,900 $560/sqft |

Nearby Homes


Find Homes by Property Features in Peacock Township Lake, MI
Nearby New Homes For Sale


Based on information from the Board/Association of REALTORS® (alternatively, from the Realcomp II Ltd. MLS) through Oct 29, 2026, 02:15PM. All information provided is deemed reliable, but is not guaranteed to be accurate and should be independently verified. IDX provided courtesy of Realcomp II Ltd. via Andover Real Estate & Houzeo, Copyright 2026 Realcomp II Ltd. Shareholders Any use of search facilities of data on the site, other than by a consumer looking to purchase real estate, is prohibited. IDX information is provided exclusively for consumers' personal, noncommercial use and may not be used for any purpose other than to identify prospective properties consumers may be interested in purchasing. The accuracy of all information, regardless of source, is not guaranteed or warranted. All information should be independently verified. Listing Information presented by local MLS brokerage: Andover Real Estate, local REALTOR®- Scott Rubin - (248)206-3666 . Any use of search facilities of data on the site, other than by a consumer looking to purchase real estate, is prohibited. © 2024 Realcomp II Ltd. MLS. All Rights Reserved.
 Advertising Broker: Andover Real Estate | Andover Real Estate
