- Overview
- Description
- Property Details
- Location
- Facts & Features
- Getting Around
- Nearby Homes


Street View
$400,000
Monthly Est:$1,991
 3 Beds
 3 Baths
2 full baths
 2,590sqft
11540 E Camp Nebagamon Dr, Lake Nebagamon, WI 54849
$400,000
$1,991/moEst:
Get Pre-Approved
Single Family Residence
Built in 2006
$-- HOA
6,098.4 sqft lot
$154/sq.ft
Description
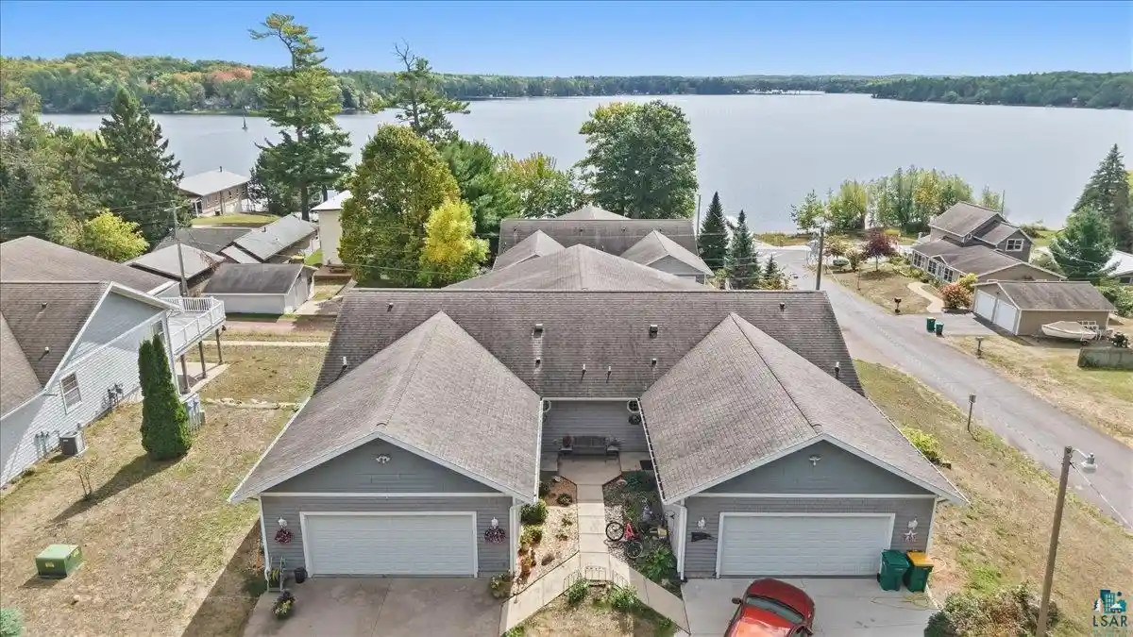
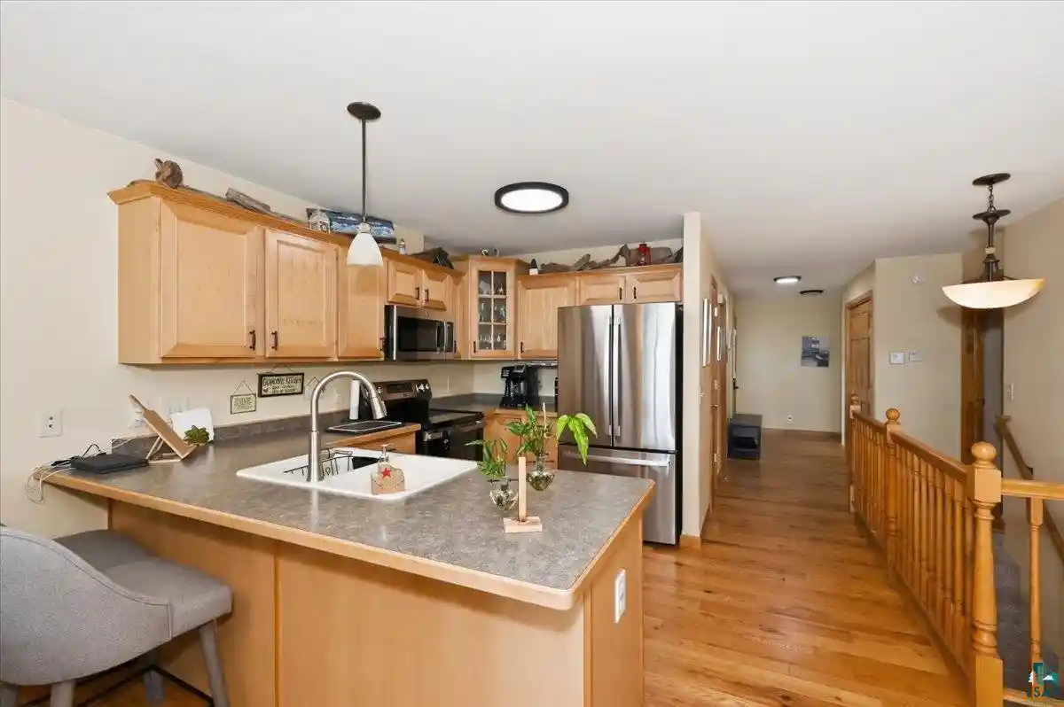
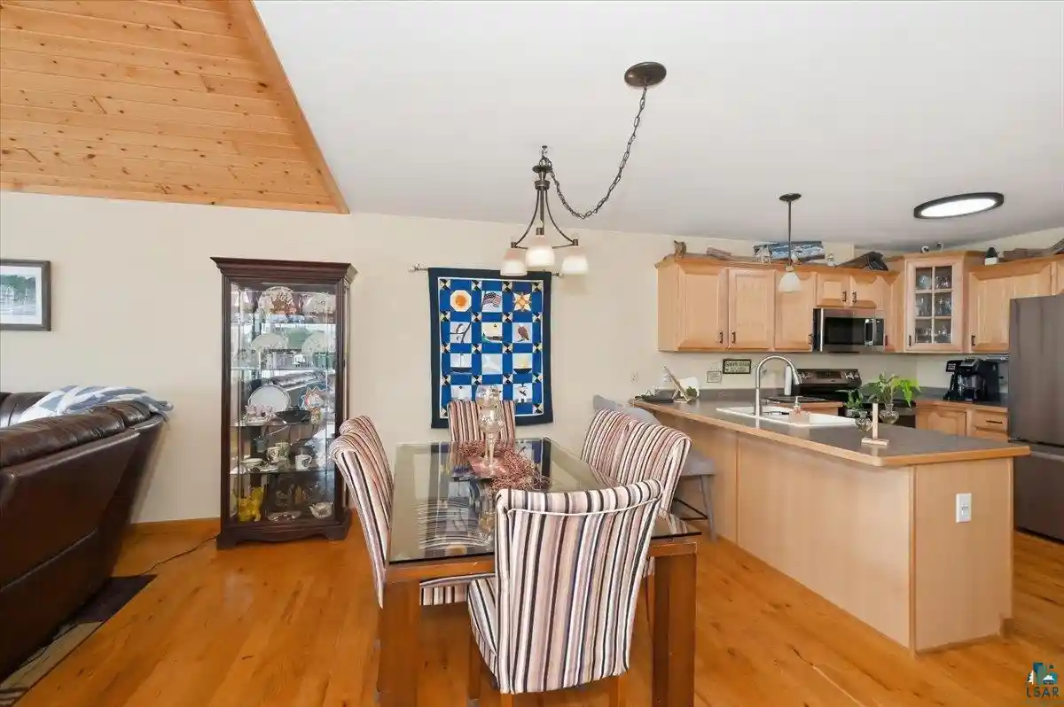
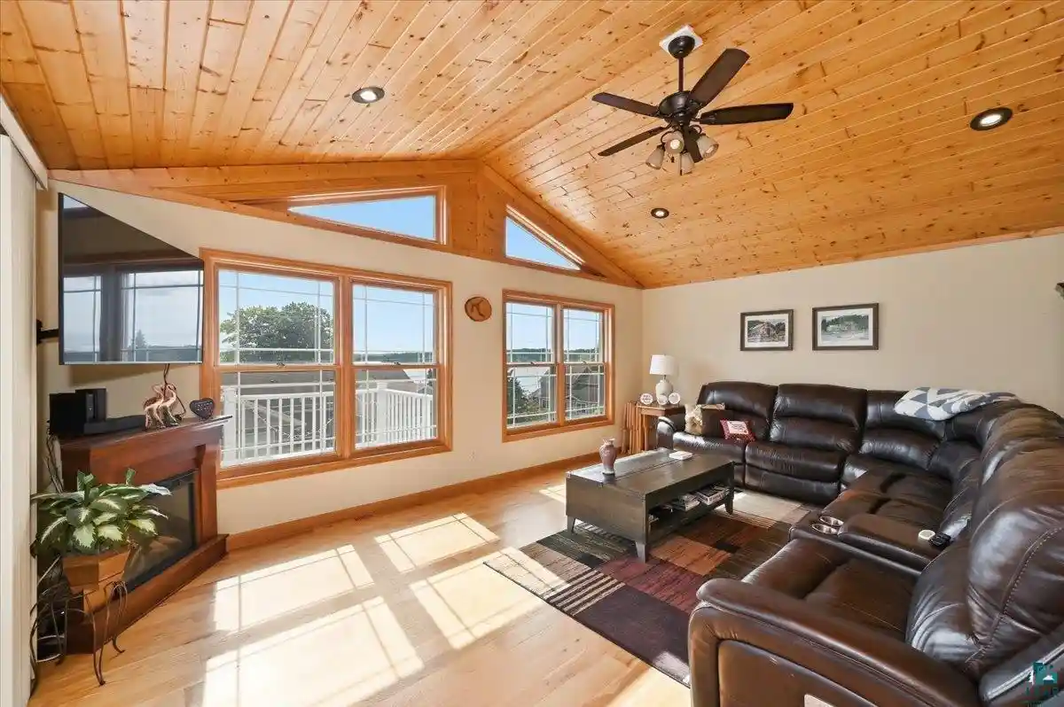
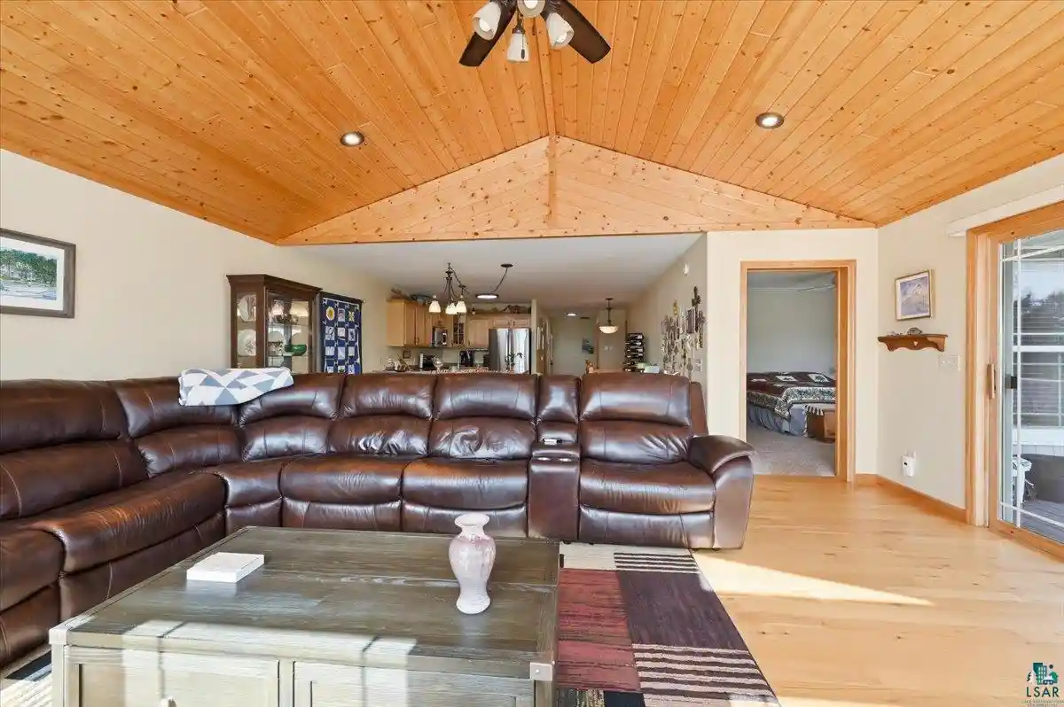
Immaculate 2006 built twin home in Lake Nebagamon has beautiful views of the lake! This twin home has a shared wall, but it is not a condo so there are no association fees/dues. Pull up in the concrete driveway and into your insulated and heated 2 car garage. Your guests will use the side/front entry with a huge closet, and you can come right inside from the garage. The kitchen and a full bathroom are just steps away so, those who carry groceries and those that need a pit stop, need not go far. The main floor bathroom also has main floor laundry! The kitchen has ample cabinets and brand new appliances that were purchased in 2026. While you cook, you can be a part of the action as the main floor has an open layout with great views of the lake no matter where you sit. The flooring is gleaming wood through this area and keeps the flow consistent. The south facing widows provide passive solar in the winter for lower utility bills and great views. The living room has a great layout with plenty of room for large furnishings and a decorative fireplace (not included) sits in the corner. There are 2 main floor bedrooms. The primary bedroom has a private full bathroom and a huge walk-in closet. Both rooms have newer carpet, ceiling fans, and provide quiet comfort. The lower level has a huge family room, and a bonus space for exercise equipment or other uses. The lower-level bedroom is enormous and almost has a size/feel of a studio apartment. There is a lower-level 3/4 bathroom that looks brand new and a huge storage/utility room with shelving and all the mechanicals. The upper level has access to a great maintenance free deck, and just below that is a covered patio that will allow you to be outside and dry on the wet days. The exterior of this house is wrapped in maintenance free vinyl siding with large boulder landscaping. This home also has a yard too, make sure you look at the mapping to see the lot lines! City gas and city sewer make life cheap and easy, and the well is shared with your neighbor helping to reduce costs should it need repair. This home passed a radon test in 2022 and the report is available. Lake Nebagamon is a great community with dining, some shopping conveniences. Public beach and boat landing are just blocks away.
- Houzeo last checked: 12 hours ago
- Listing updated: October 7, 2026 at 9:58 am
- Listing Provided by: Tom Acton (218) 310-8859 | RE/MAX Results (218) 310-8859
- Source: WIREX | MLS#: 6128240

- Originating MLS: Southshore Area Association of REALTORS®
Property Details
Status
Active
Type
Single Family Residence
No. of Stories
-
County
City
Neighborhood
--
Year Built
2006
HOA Fees
-
Finished Area
2,590 sqft
Lot Size
6,098.4 sqft lot
Basement Area
- sqft
MLS Name
WIREX
MLS Number
6128240
Open House

Continue Your Journey in App
Find your dream home, receive real-time updates, and many more!
Download App
Continue Your Journey in App
Find your dream home, receive real-time updates, and many more!
Location
Facts & Features
Rooms
Bedrooms & bathrooms
Bedrooms: 3
Bathrooms: 3
Living Room
Level: Main
Area: 300.00 Square Feet
Dimensions: 20 x 15
Dining Room
Level: Main
Area: 112.00 Square Feet
Dimensions: 8 x 14
Bedroom 3
Level: Lower
Area: 252.00 Square Feet
Dimensions: 14 x 18
Kitchen
Level: Main
Area: 140.00 Square Feet
Dimensions: 14 x 10
Bedroom 2
Level: Main
Area: 130.00 Square Feet
Dimensions: 10 x 13
Family Room
Level: Lower
Area: 285.00 Square Feet
Dimensions: 15 x 19
Price History
| Date | Event | Price |
|---|---|---|
10/01/2026 Source: | Listed for Sale | $400,000 $154/sqft |

Nearby Homes


Find Homes by Property Features in Lake Nebagamon, WI

Based on information received from WIRES/RANW MLS through Oct 07, 2026, 11:30AM. All information deemed reliable but not guaranteed and should be independently verified. All properties are subject to prior sale, change, or withdrawal. Neither listing broker nor Houzeo nor RANW MLS shall be responsible for any typographical errors, misinformation, or misprints, and shall be held totally harmless This website may not include listings or property addresses of sellers who have directed their listing brokers to withhold their listing or their property address from display on the Internet. Information is provided for consumers' personal, non-commercial use, and may not be used for any purpose other than the identification of potential properties for purchase. ©2026 RANW MLS, Inc. All rights reserved.
 Advertising Broker: Leslie Boyea | Quorum Enterprises Inc