- Overview
- Description
- Property Details
- Location
- HOA Management
- Facts & Features
- Getting Around
- Nearby Homes




$589,000
Monthly Est:$2,932
 3 Beds
 3 Baths
2 full baths + 1 half bath
 2,427sqft
11540 Verandah Palm Ct, Fort Myers, FL 33905
$589,000
$2,932/moEst:
Get Pre-Approved
Single Family Residence
Built in 2026
$394.33/mo HOA
17,065 sqft lot
$243/sq.ft
Description
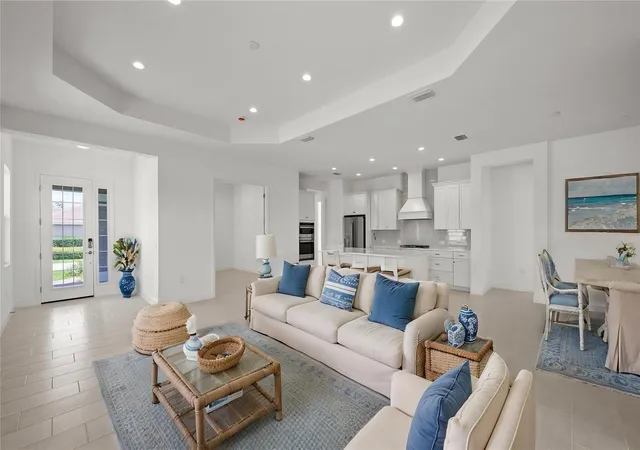
Under contract-accepting backup offers. Virtually Staged. Not all gated communities are created equal. Verandah has something that's hard to manufacture — a genuine sense of place.
The towering oaks, the winding trails, the Orange River running along the edge of it all — it feels less like a development and more like somewhere people actually want to be. Add in 36 holes of CHAMPIONSHIP GOLF designed by Jack Nicklaus and Bob Cupp, waterfront dining at the River House, PICKLEBALL, TENNIS, KAYAKING, a RESORT POOL, SPA, and FITNESS CENTER, and you start to understand why residents here tend to put down roots and stay.
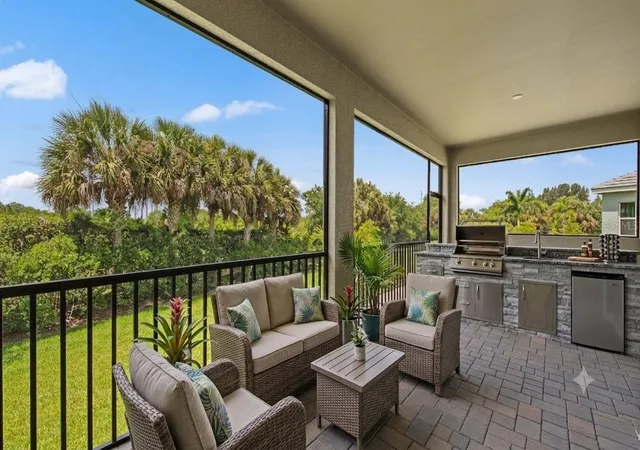
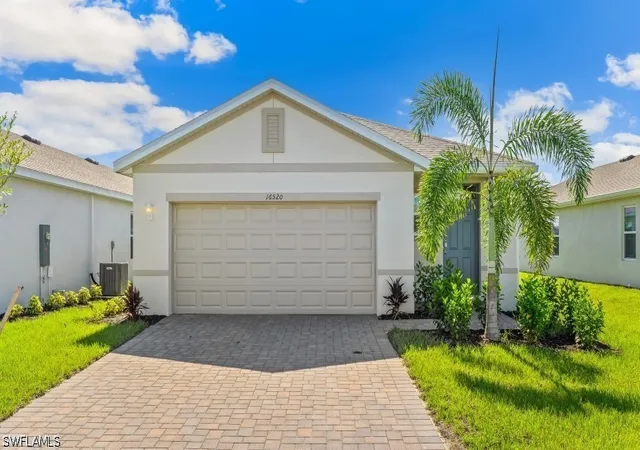
The home is the SEA MIST floor plan by Neal Communities — 2,427 SQUARE FEET of single-story living with 3 BEDROOMS, a DEN, 2.5 BATHS, and one of the most practical luxuries in the community: a TRUE 3-CAR GARAGE extended an additional 4 feet and built on a STEM WALL. The 375-SQUARE-FOOT SCREENED LANAI opens through a 3-PANEL POCKET SLIDING GLASS DOOR, with an OUTDOOR KITCHEN ROUGH-IN (gas stub-out, block wall, plumbing, and dedicated refrigerator circuit) and POOL PRE-WIRE already in place.
Inside, the MONOGRAM KITCHEN is the centerpiece — a 36" EXTERIOR-VENTED HOOD over a GAS COOKTOP pairs with a WALL OVEN/MICROWAVE COMBO, ASHEN GREY QUARTZ countertops, white SOFT-CLOSE DOVETAIL CABINETRY with ANGLED CROWN MOLDING, ROLL-OUT SHELVES, POT AND PAN DRAWERS, and a TRASH PULL-OUT. WOOD-LOOK TILE flows through every room in the home — not just the main living areas, but every bedroom, the den, and all wet areas — giving the entire footprint a clean, cohesive feel.
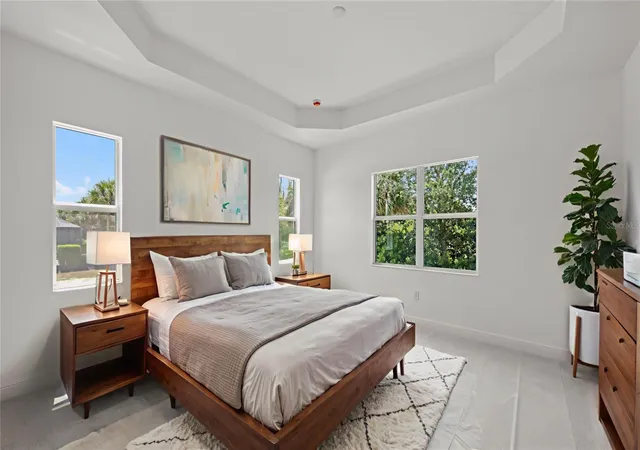
The PRIMARY SUITE is anchored by a RECESSED CEILING PACKAGE and a SPA-WORTHY BATH: OVERSIZED WALL TILE TO THE CEILING, a SEMI-FRAMELESS FLOOR-TO-CEILING BRUSHED NICKEL SHOWER ENCLOSURE, mosaic shower floor, recessed niche with herringbone accent tile, dual sinks, and a COMFORT-HEIGHT KOHLER TOILET. WHOLE-HOUSE IMPACT GLASS, 8-FOOT INTERIOR DOORS, and a 10-YEAR STRUCTURAL WARRANTY complete a home that was built without compromise.
You deserve more than just a beautiful home. Welcome to a community that matches the life you've built — Verandah has a way of checking every box.
- Houzeo last checked: 17 minutes ago
- Listing updated: September 3, 2026 at 4:42 pm
- Listing Provided by: Amanda Lebiszczak (912) 655-2774 | CHARLES RUTENBERG REALTY INC (727) 538-9200
- Source: Stellar MLS-FL | MLS#: TB8519677

Property Details
Status
Active Under Contract
Type
Single Family Residence
No. of Stories
1
County
City
Neighborhood
--
Year Built
2026
HOA Fees
$394.33/mo
Finished Area
2,427 sqft
Lot Size
17,065 sqft lot
Basement Area
- sqft
MLS Name
Stellar MLS
MLS Number
TB8519677
MLS Status
Pending
Days on Market
113
Cumulative Days on Market
78

Continue Your Journey in App
Find your dream home, receive real-time updates, and many more!
Download App
Continue Your Journey in App
Find your dream home, receive real-time updates, and many more!
Location
HOA Management
James Tanigawa
HOA Fees
$4,732/ Annually
Verandah Community Association (VCA)
HOA Fees
$-/
Amenities
 Amenities and services may be covered by one or multiple associations and service providers.
 Internet
 Maintenance
 Pest Control
 Cable TV
 Security Guard
 Management
Private Road
Recreational Facilities
Disclaimer: Amenities are based on third-party information and may vary; buyers must independently verify all amenities, as information is deemed reliable but not guaranteed.
Facts & Features
Rooms
Bedrooms & bathrooms
Bedrooms: 3
Bathrooms: 3
Great Room
Level: First
Area: 340.05 Square Feet
Dimensions: 14.11x24.1
Kitchen
Level: First
Area: 242.50 Square Feet
Dimensions: 12.5x19.4
Primary Bedroom
Level: First
Area: 230.56 Square Feet
Dimensions: 17.6x13.1
Interior
Appliances
Dishwasher, Disposal, Exhaust Fan, Microwave, Range, Refrigerator
Interior Features
Coffered Ceiling(s), Eat In Kitchen, High Ceilings, Kitchen/family Room Combo, Living Room/dining Room Combo, Open Floorplan, Primary Bedroom Main Floor, Solid Surface Counters, Solid Wood Cabinets, Thermostat, Tray Ceiling(s), Walk In Closet(s)
Heating
Central, Electric, Heat Pump
Cooling
Central Air, Humidity Control
Window Features
Insulated Windows, Low Emissivity Windows
Exterior Features
Rain Gutters
Flooring
Carpet, Tile
Sewer
Public Sewer
Construction
Year Built
Year Built: 2026
Home type
Single Family Residence
Architectural Style
Coastal, Florida
Construction Materials
Block, Stucco
Roof
Tile
Property Condition
Completed
Foundation Details
Slab
Utilities & Energy
Water Source
Public
Utilities
Bb/hs Internet Available, Cable Available, Electricity Connected, Natural Gas Connected, Public, Sewer Connected, Underground Utilities, Water Connected
Laundry Features
Gas Dryer Hookup, Inside, Laundry Room, Washer Hookup
Parking Features
Driveway, Garage Door Opener, Ground Level
Security Features
Gated Community, Security Gate, Security System, Smoke Detector(s)
Other Features
Vegetation
Trees/landscaped
Subdivision Name
Heritage Preserve
Community Features
Buyer Approval Required, Clubhouse, Deed Restrictions, Dog Park, Fitness Center, Gated Community Guard, Golf, Pool, Restaurant, Sidewalks, Tennis Court(s), Street Lights
Lot Features
In County, Landscaped, Level, Near Golf Course, Sidewalk, Paved
Patio And Porch Features
Covered, Rear Porch, Screened
Price History
| Date | Event | Price |
|---|---|---|
09/03/2026 Source: #MFRTB8519677 | Contingent (Active Under Contract) | $589,000 $243/sqft |
06/16/2026 Source: | Listed for Sale | $589,000 $243/sqft |
06/16/2026 Source: | Coming Soon | $589,000 $243/sqft |

Nearby Homes


Find Homes by Property Features in Fort Myers, FL
Nearby New Homes For Sale

Based on information from Stellar MLS® through Oct 08, 2026, 09:00AM as submitted to and distributed by MLS GRID. All data is obtained from various sources and may not have been verified by the broker or MLS GRID. Supplied Open House Information is subject to change without notice. All information should be independently reviewed and verified for accuracy. Properties may or may not be listed by the office/agent presenting the information. IDX information is provided exclusively for consumers’ personal non-commercial use. It may not be used for any purpose other than to identify prospective properties consumers may be interested in purchasing. The data is deemed reliable but is not guaranteed by MLS GRID. The use of the MLS GRID Data may be subject to an end-user license agreement prescribed by the Member Participant’s applicable MLS, if any, and as amended from time to time. © 2026 Stellar MLS. All Rights Reserved.
 Advertising Broker: Fred McGill | Simple Showing, Inc