- Overview
- Description
- Property Details
- Location
- HOA Management
- Facts & Features
- Getting Around
- Nearby Homes

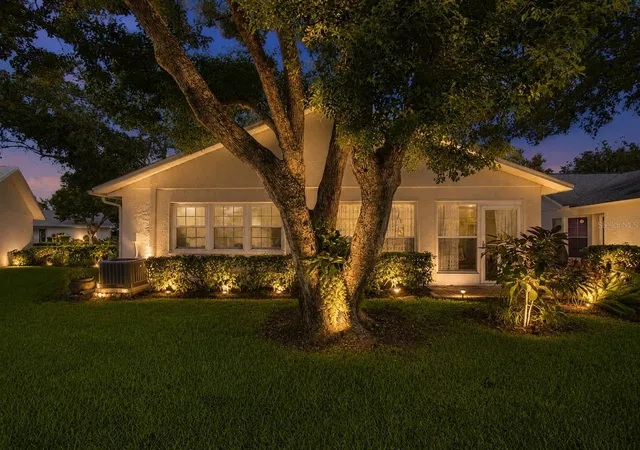


$199,900
Monthly Est:$995
 2 Beds
 2 Baths
2 full baths
 1,085sqft
11541 San Remo Ct, Port Richey, FL 34668
$199,900
$995/moEst:
Get Pre-Approved
Condominium
Built in 1989
$55/mo HOA
6,204 sqft lot
$184/sq.ft
Description
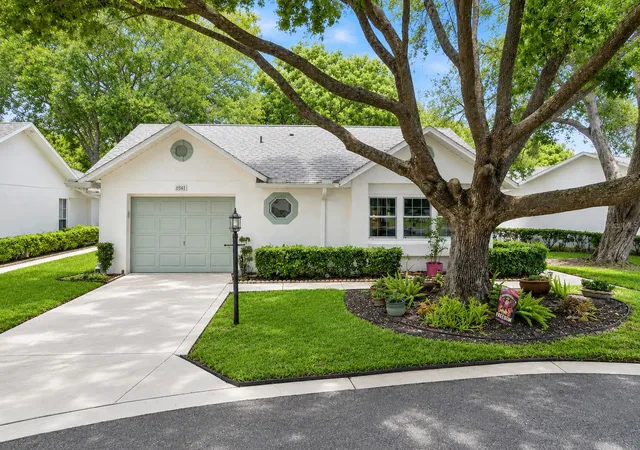
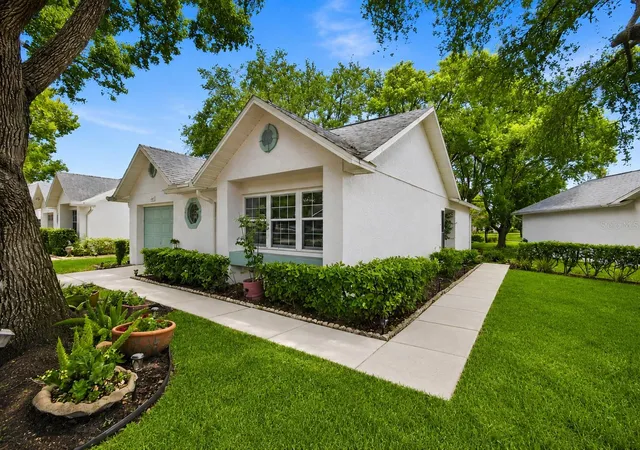
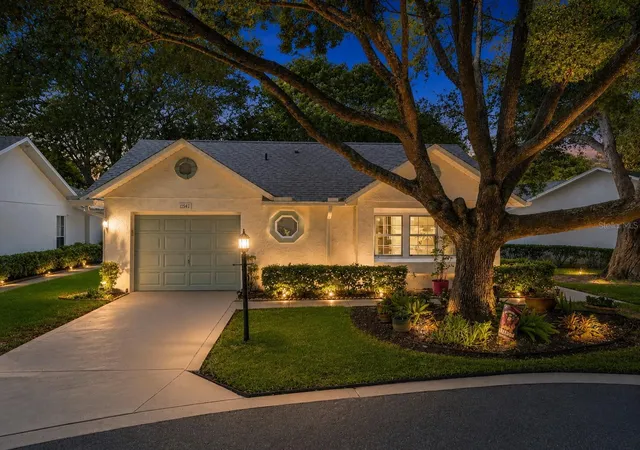
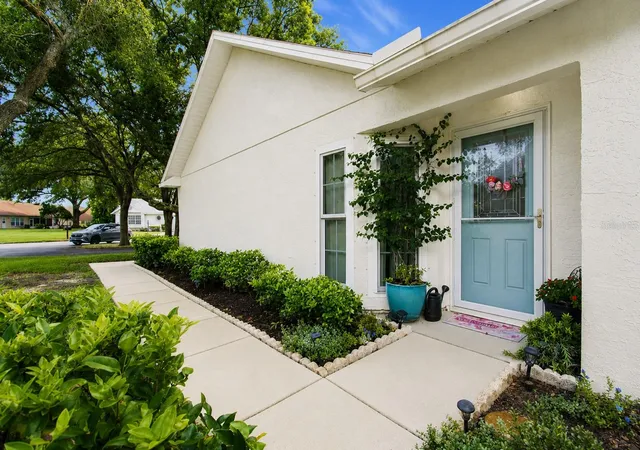
Virtually Staged. Welcome to easy Florida living in the desirable 55+ community of Timber Oaks! This beautifully maintained 2-bedroom, 2-bath condo offers nearly 1,100 sq. ft. with numerous updates and a peaceful, park-like setting. Enjoy new waterproof luxury vinyl plank flooring in the bedrooms, lanai and walk-in closets, fresh interior paint, LED lighting, new ceiling fans, updated GFCI receptacles and new smoke alarms. Additional improvements include hurricane windows (2020), roof (2020), new front door, screen door and frame, 5-inch gutters with leaf filters, newer water softener, new garage door motor and brand-new water heater. The kitchen features newer appliances plus a new garbage disposal and sink faucet, while the primary bath offers an updated vanity and new toilet. Relax in the charming Florida room while enjoying views of birds and local wildlife. Timber Oaks offers a heated salt water pool and spa, fitness center, clubhouse, auditorium, library, billiards, Bocce, tennis courts, sewing, computer and card rooms, plus dances, potlucks and a full calendar of activities. Maintenance includes roof, exterior paint, lawn and grounds maintenance, exterior pest service and basic cable. Conveniently located near shopping, restaurants and Gulf Coast beaches, with Tampa International Airport less than an hour away. Move in, relax and start enjoying the Florida lifestyle!
- Houzeo last checked: 12 hours ago
- Listing updated: September 24, 2026 at 6:06 pm
- Listing Provided by: Stephanie Scarlette (813) 599-3993 | CHARLES RUTENBERG REALTY INC (727) 538-9200
- Source: Stellar MLS-FL | MLS#: TB8545091

Part of

Property Details
Status
Active
Type
Condominium
No. of Stories
1
County
City
Neighborhood
--
Year Built
1989
HOA Fees
$55/mo
Finished Area
1,085 sqft
Lot Size
6,204 sqft lot
Basement Area
- sqft
MLS Name
Stellar MLS
MLS Number
TB8545091
MLS Status
Active
Days on Market
34
Cumulative Days on Market
20

Continue Your Journey in App
Find your dream home, receive real-time updates, and many more!
Download App
Continue Your Journey in App
Find your dream home, receive real-time updates, and many more!
Location
HOA Management
TIMBER OAKS- CAPRI VILLAGE CONDO
HOA Fees
$55/ Monthly
Amenities
 Amenities and services may be covered by one or multiple associations and service providers.
 Gym
Gym
 Club House
 Maintenance
 Tennis
 Pool
Pool
Disclaimer: Amenities are based on third-party information and may vary; buyers must independently verify all amenities, as information is deemed reliable but not guaranteed.
Facts & Features
Rooms
Bedrooms & bathrooms
Bedrooms: 2
Bathrooms: 2
Bedroom 2
Level: First
Area: 110.00 Square Feet
Dimensions: 10x11
Dining Room
Level: First
Area: 120.00 Square Feet
Dimensions: 10x12
Kitchen
Level: First
Area: 136.00 Square Feet
Dimensions: 8x17
Living Room
Level: First
Area: 255.00 Square Feet
Dimensions: 15x17
Primary Bedroom
Level: First
Area: 156.00 Square Feet
Dimensions: 12x13
Interior
Heating
Central, Electric
Appliances
Convection Oven, Cooktop, Dishwasher, Disposal, Microwave, Refrigerator, Water Softener
Flooring
Luxury Vinyl, Tile
Window Features
Double Pane Windows, Energy Star Qualified Windows
Interior Features
Cathedral Ceiling(s), Ceiling Fans(s), Eat In Kitchen, High Ceilings, Living Room/dining Room Combo, Primary Bedroom Main Floor, Vaulted Ceiling(s), Walk In Closet(s)
Exterior Features
Rain Gutters, Sidewalk
Sewer
Public Sewer
Cooling
Central Air
Construction
Year Built
Year Built: 1989
Home type
Condominium
Construction Materials
Stucco
Roof
Shingle
Foundation Details
Slab
Utilities & Energy
Water Source
Public
Laundry Features
In Garage
Association Amenities
Clubhouse, Fitness Center, Pool, Tennis Court(s)
Utilities
Cable Connected, Electricity Connected
Pool Features
Salt Water
Other Features
Lot Features
Cul De Sac
Subdivision Name
02 Capri Village Condo
Community Features
Buyer Approval Required, Clubhouse, Community Mailbox, Deed Restrictions, Fitness Center, Pool, Sidewalks
Price History
| Date | Event | Price |
|---|---|---|
09/04/2026 Source: | Listed for Sale | $199,900 $184/sqft |
09/03/2026 Source: | Coming Soon | $199,900 $184/sqft |

Getting Around 11541 San Remo Ct
Bike Score®

Somewhat Bikeable
39/100
Walk Score®

Car-Dependent
16/100
Data provided by Redfin
Nearby Homes



Find Homes by Property Features in Port Richey, FL

Based on information from Stellar MLS® through Oct 07, 2026, 06:00AM as submitted to and distributed by MLS GRID. All data is obtained from various sources and may not have been verified by the broker or MLS GRID. Supplied Open House Information is subject to change without notice. All information should be independently reviewed and verified for accuracy. Properties may or may not be listed by the office/agent presenting the information. IDX information is provided exclusively for consumers’ personal non-commercial use. It may not be used for any purpose other than to identify prospective properties consumers may be interested in purchasing. The data is deemed reliable but is not guaranteed by MLS GRID. The use of the MLS GRID Data may be subject to an end-user license agreement prescribed by the Member Participant’s applicable MLS, if any, and as amended from time to time. © 2026 Stellar MLS. All Rights Reserved.
 Advertising Broker: Fred McGill | Simple Showing, Inc