- Overview
- Description
- Property Details
- Location
- HOA Management
- Facts & Features
- Getting Around
- Nearby Homes



$180,000
Monthly Est:$896
 2 Beds
 2 Baths
2 full baths
 993sqft
11543 Orleans Ln, Port Richey, FL 34668
$180,000
$896/moEst:
Get Pre-Approved
Condominium
Built in 1987
$640/mo HOA
993 sqft lot
$181/sq.ft
Description
SELLER IS MOTIVATED! HE'S WILLING TO HAVE A CONTRACTOR GIVE US A PRICE FOR UPDATING AND GIVE THE BUYER A CREDIT FOR IT!!
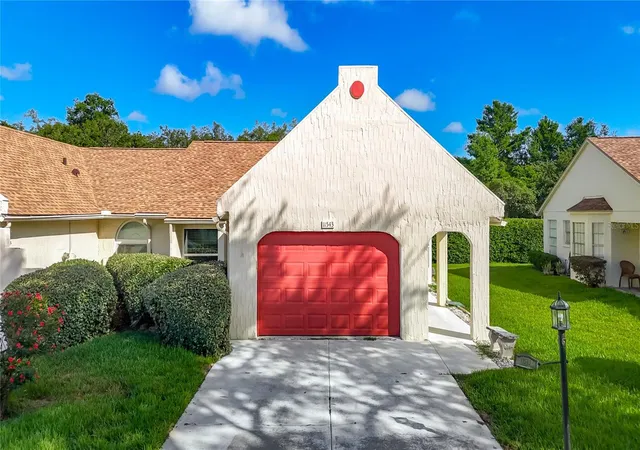
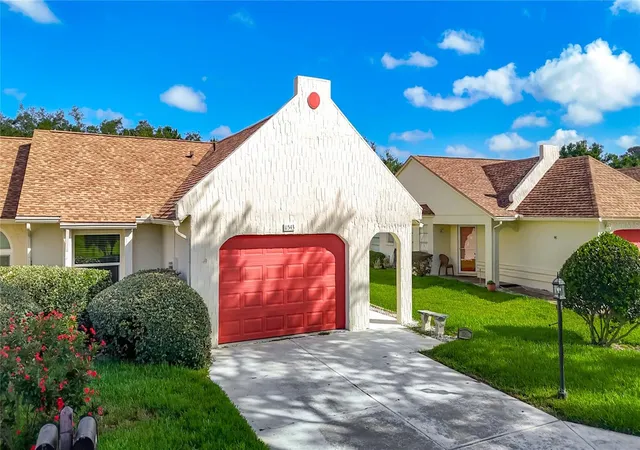
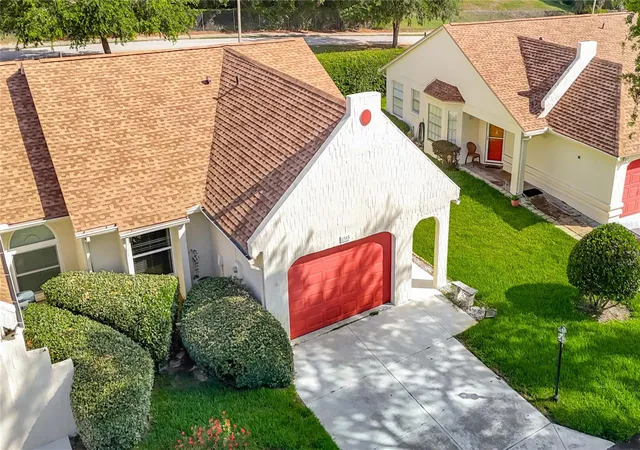
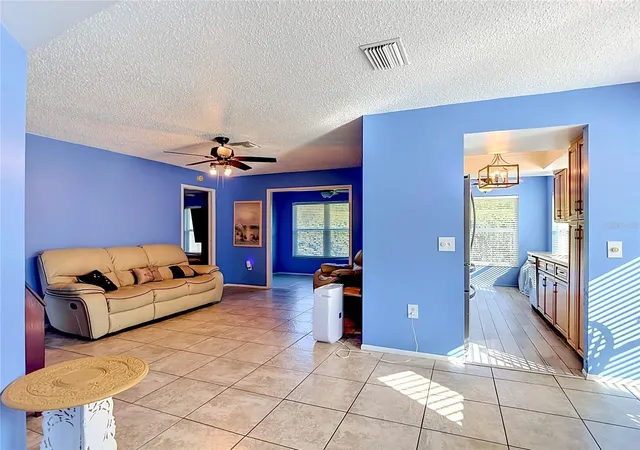
Welcome to this charming, condo nestled in the desirable 55+ Capri Village section of Timber Oaks. Enjoy peace of mind with impressive upgrades such as a roof (2022, maintained by HOA), AC (2015), Hurricane windows (2019), Hurricane rated garage door (2019), epoxy garage floors, a tankless water heater and tile flooring. The eat-in kitchen is a chef’s delight, featuring stylish tile backsplash, and stainless-steel appliances. The warm and inviting living room offers a comfortable space for relaxing or entertaining guests. This split bedroom plan provides privacy, with the spacious master suite boasting a walk-in closet and a master bath with a walk-in sit-down tub. The second bedroom is generously sized and also includes a walk-in closet, perfect for guests or extra storage. A full second bath adds convenience for visitors. Step outside to a small back patio where you can enjoy your morning coffee or unwind in the evenings. Located in a vibrant community with amenities tailored for active adults, this villa combines modern upgrades with comfort and style. Don’t miss your chance to live in Timber Oaks’ Capri Village—schedule your showing today! HOA fee covers building exterior maintenance, all exterior grounds, building insurance, roof, escrow, cable/internet, pest control. Master fee covers pool, clubhouse, tennis courts, bocce ball court, shuffleboard. This home has been well maintained and move-in ready. Minutes from US 19 and Close to the Suncoast parkway for quick access to the airport, Tampa, Clearwater and St. Pete Beaches (Ranked in the top 5 Beaches in the US), also close to SunWest Park…an outdoor recreation water park, beach, swimming and gorgeous sunsets, Homosassa Springs, the famous Weeki Wachee live mermaids and Tarpon Springs Sponge Docks. Short drive to beautiful downtown New Port Richey…a historic Rivertown community in north Tampa Bay with award-winning restaurants, shops, bars, and breweries. Natural amenities like Sims Park, the Cotee River, and James E. Grey Preserve are waiting to be explored.
- Houzeo last checked: 12 hours ago
- Listing updated: October 6, 2026 at 8:15 pm
- Listing Provided by: Fran Meyer, PA (352) 686-0540 | RE/MAX MARKETING SPECIALISTS (352) 686-0540
- Source: Stellar MLS-FL | MLS#: W7885908

Part of

Property Details
Status
Active
Type
Condominium
No. of Stories
1
County
City
Neighborhood
--
Year Built
1987
HOA Fees
$640/mo
Finished Area
993 sqft
Lot Size
993 sqft lot
Basement Area
- sqft
MLS Name
Stellar MLS
MLS Number
W7885908
MLS Status
Active
Days on Market
140
Cumulative Days on Market
139

Continue Your Journey in App
Find your dream home, receive real-time updates, and many more!
Download App
Continue Your Journey in App
Find your dream home, receive real-time updates, and many more!
Location
HOA Management
CREATIVE MANAGEMENT-CAPRI VILAGE
HOA Fees
$585/ Monthly
TIMBER OAKS/CAPRI VILLAGE
HOA Fees
$55/ Monthly
Amenities
 Amenities and services may be covered by one or multiple associations and service providers.
 Cable TV
 Maintenance
 Tennis
 Pest Control
 Pool
Pool
 Sports Court
Recreational Facilities
Recreation Facilities
Disclaimer: Amenities are based on third-party information and may vary; buyers must independently verify all amenities, as information is deemed reliable but not guaranteed.
Facts & Features
Rooms
Bedrooms & bathrooms
Bedrooms: 2
Bathrooms: 2
Kitchen
Level: First
Living Room
Level: First
Primary Bedroom
Level: First
Interior
Heating
Central
Appliances
Dishwasher, Microwave, Range, Refrigerator, Tankless Water Heater
Flooring
Ceramic Tile
Window Features
Blinds, Double Pane Windows
Interior Features
Ceiling Fans(s), Eat In Kitchen, Open Floorplan, Split Bedroom, Walk In Closet(s)
Exterior Features
Sidewalk
Sewer
Public Sewer
Cooling
Central Air
Construction
Year Built
Year Built: 1987
Home type
Condominium
Construction Materials
Block, Stucco
Roof
Shingle
Foundation Details
Slab
Utilities & Energy
Water Source
Public
Laundry Features
In Garage
Association Amenities
Cable Tv, Pickleball Court(s), Pool, Recreation Facilities, Shuffleboard Court, Tennis Court(s)
Utilities
Bb/hs Internet Available
Other Features
Subdivision Name
Capri Village Condo 01
Community Features
Association Recreation Lease, Buyer Approval Required, Clubhouse, Deed Restrictions, Pool, Tennis Court(s)
Price History
| Date | Event | Price |
|---|---|---|
06/09/2026 Source: | Price Increased | $180,000 +2.86% $181/sqft |
06/08/2026 Source: | Price Decreased | $175,000 -7.65% $176/sqft |
05/20/2026 Source: | Listed for Sale | $189,500 $191/sqft |

Nearby Homes



Find Homes by Property Features in Port Richey, FL

Based on information from Stellar MLS® through Oct 07, 2026, 06:00AM as submitted to and distributed by MLS GRID. All data is obtained from various sources and may not have been verified by the broker or MLS GRID. Supplied Open House Information is subject to change without notice. All information should be independently reviewed and verified for accuracy. Properties may or may not be listed by the office/agent presenting the information. IDX information is provided exclusively for consumers’ personal non-commercial use. It may not be used for any purpose other than to identify prospective properties consumers may be interested in purchasing. The data is deemed reliable but is not guaranteed by MLS GRID. The use of the MLS GRID Data may be subject to an end-user license agreement prescribed by the Member Participant’s applicable MLS, if any, and as amended from time to time. © 2026 Stellar MLS. All Rights Reserved.
 Advertising Broker: Fred McGill | Simple Showing, Inc