- Overview
- Description
- Property Details
- Location
- Facts & Features
- Getting Around
- Nearby Homes

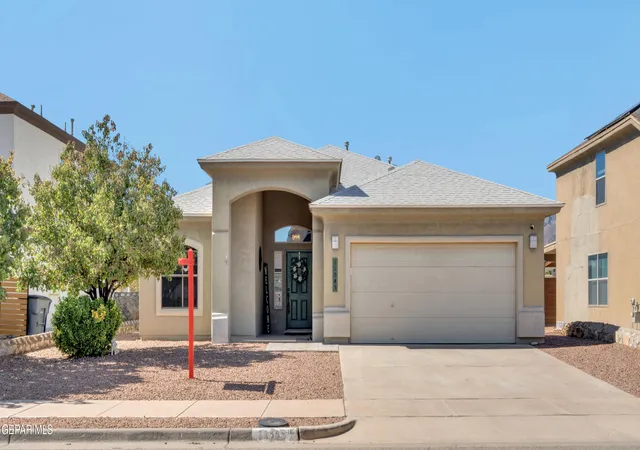
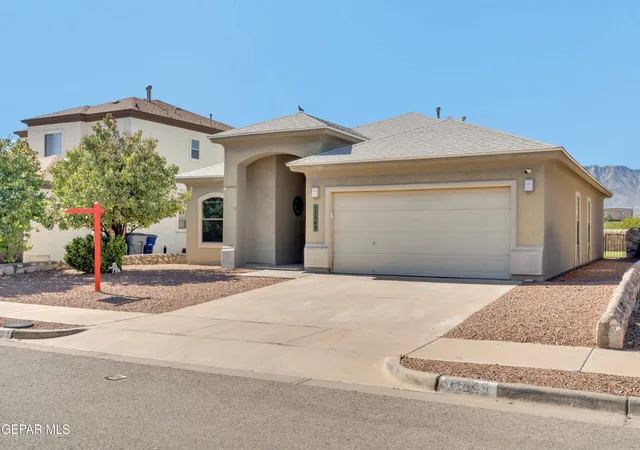
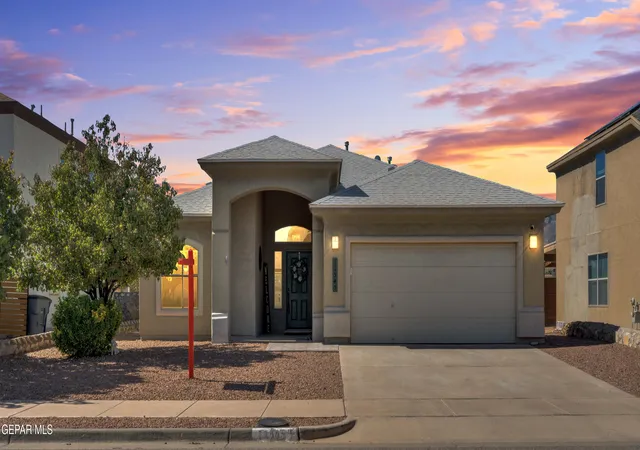
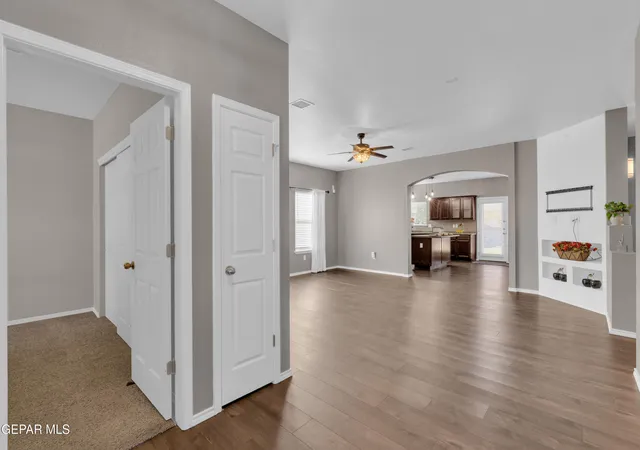


$235,000
Monthly Est:$1,170
 3 Beds
 2 Baths
2 full baths
 1,587sqft
11545 Merejildo Madrid St, El Paso, TX 79934
$235,000
$1,170/moEst:
Get Pre-Approved
Single Family Residence
Built in 2010
$-- HOA
0.13 acre lot
$148/sq.ft
Description
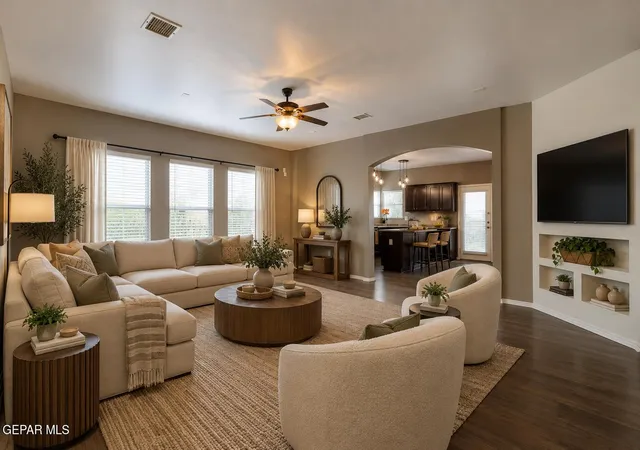
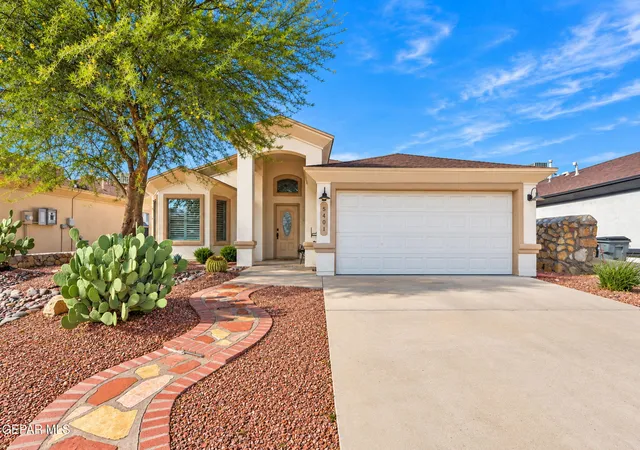
Enjoy beautiful mountain views from this updated 3-bedroom, 2-bath home with a 2-car garage! Recent improvements include fresh paint, new hallway bathroom vanity, updated ceiling fans and light fixtures, luxury vinyl plank flooring, and stainless steel kitchen appliances less than 2 years old. The primary bathroom features a double vanity and garden tub. Enjoy a landscaped front and back yard,. Backyard has grass, a sprinkler system, and a convenient doggy door. A security system with front and rear exterior cameras is also included! (Boxes of flooring in garage will convey which could replace carpet in bedroom upfront if buyer chooses to do after closing.) BONUS: The home has been professionally inspected, with important repairs already completed! Ask for the report! Schedule your showing today!
- Houzeo last checked: 3 hours ago
- Listing updated: October 30, 2026 at 12:26 am
- Listing Provided by: Marysol Ortiz (915) 525-4210 | Home Pros Real Estate Group (915) 585-8806
- Source: Greater El Paso MLS-TX | MLS#: 953408

Property Details
Status
Pending
Type
Single Family Residence
No. of Stories
-
County
City
Neighborhood
Year Built
2010
HOA Fees
-
Finished Area
1,587 sqft
Lot Size
0.13 acre lot
Basement Area
- sqft
MLS Name
Greater El Paso MLS
MLS Number
953408
MLS Status
Pending
Days on Market
10
Cumulative Days on Market
7

Continue Your Journey in App
Find your dream home, receive real-time updates, and many more!
Continue Your Journey in App
Find your dream home, receive real-time updates, and many more!
Location
Facts & Features
Rooms
Bedrooms & bathrooms
Bedrooms: 3
Bathrooms: 2
Interior
Flooring
Laminate
Exterior Features
See Remarks, Walled Backyard
Window Features
Blinds
Interior Features
Double Vanity, Ceiling Fan(s), Master Downstairs
Heating
Central
Cooling
Refrigerated
Appliances
Dishwasher, Range Hood, Refrigerator
Sewer
Public Sewer
Construction
Year Built
Year Built: 2010
Home type
Single Family Residence
Construction Materials
Stucco
Architectural Style
1 Story
Roof
Pitched
Utilities & Energy
Pool Features
None
Association Amenities
None
Fireplace Features
None
Water Source
City
Security Features
Security System
Other Features
Lot Features
Standard Lot
Subdivision Name
Sandstone Ranch Estates
Price History
| Date | Event | Price |
|---|---|---|
10/30/2026 Source: | Pending | $235,000 $148/sqft |
10/26/2026 Source: | Listed for Sale | $235,000 +16.34% $148/sqft |
06/19/2023 Source: | Price Decreased | $202,000 -44.66% $127/sqft |
08/23/2015 Source: | Price Increased | $365,000 +18150.00% $230/sqft |
04/19/2013 Source: | Sold | $2,000 $1/sqft |


Nearby Homes

Find Homes by Property Features in El Paso, TX
Nearby New Homes For Sale

Based on information from the Greater El Paso Association of REALTORS® (alternatively, from GEPAR) from the Multiple Listing Service through Nov 05, 2026, 12:45PM. Neither the Board nor GEPAR guarantees or is in any way responsible for its accuracy. All data is provided ‘AS IS’ and with all faults. Data maintained by the Board or GEPAR may not reflect all real estate activity in the market. Information is provided exclusively for consumers’ personal, non-commercial use and may not be used for any purpose other than to identify prospective properties consumers may be interested in purchasing. This website may not include listings or property addresses of sellers who have directed their listing brokers to withhold their listing or their property address from display on the Internet. © 2026 Greater El Paso Association of Realtors.
 Advertising Broker: Michelle Brecker | Pathway To Home Realty
