- Overview
- Description
- Property Details
- Location
- HOA Management
- Facts & Features
- Getting Around
- Nearby Homes

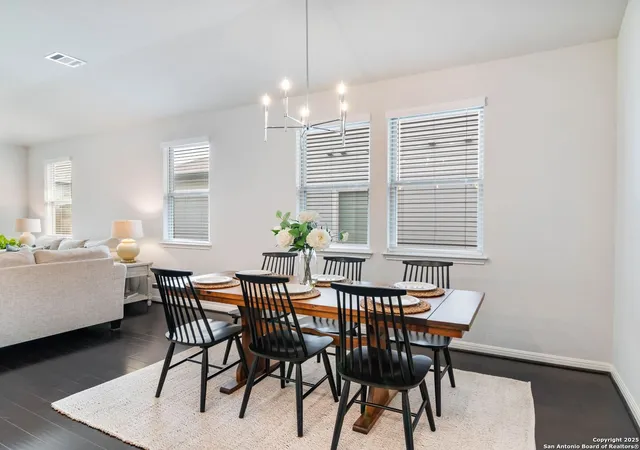


$279,000
Monthly Est:$1,389
 3 Beds
 2 Baths
2 full baths
 1,570sqft
11547 Lightning Way, San Antonio, TX 78245
$279,000
$1,389/moEst:
Get Pre-Approved
Single Family Residence
Built in 2020
$-- HOA
5,401.44 sqft lot
$178/sq.ft
Description
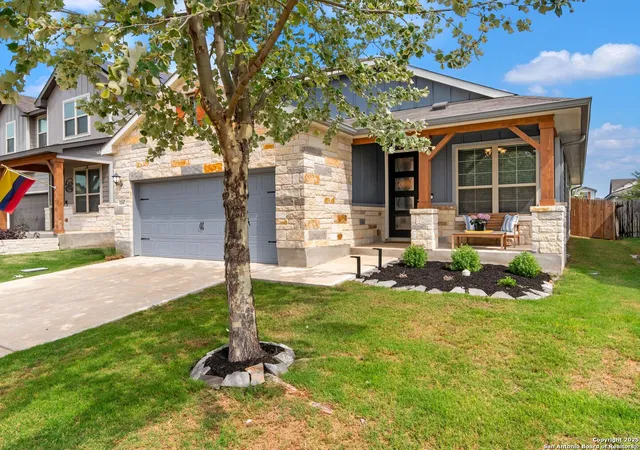
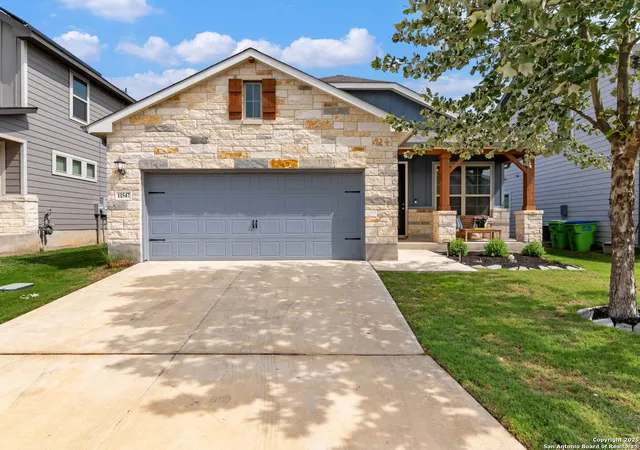
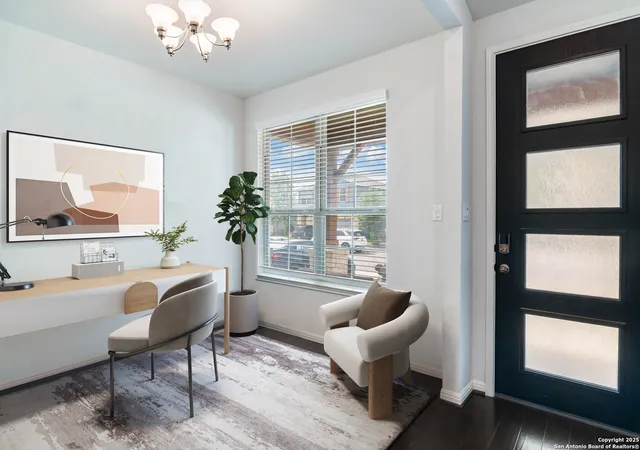
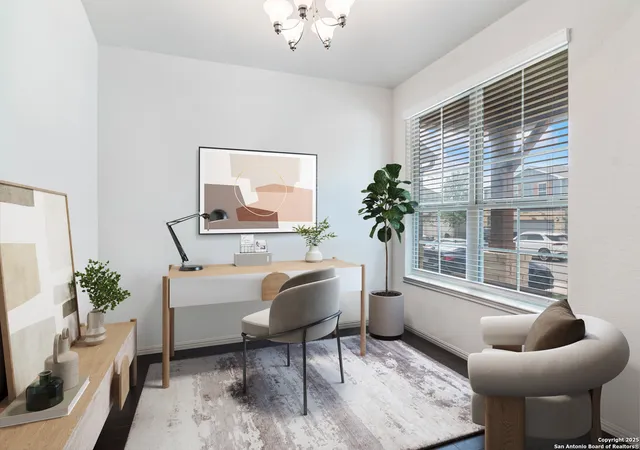
Welcome to this beautiful crafted one-story home with stone exterior and artfully designed with the builders ultimate premier package in an established community. Greeted by a quaint covered front porch and custom glass paneled front door. Perfect starter home or if your ready to downsize - this immaculately cared for home has a casual open plan, designer coat rack, rich engineered wood floors, high ceilings, updated dining chandelier and island pendants, modern finishes and seemless flow make this home a practical choice. The front flex room can be your home office or second living space separated for privacy. The grand kitchen is well appointed with quartz countertops and timeless subway tile backsplash, 5-burner gas cooking, stainless appliance package, REFRIGERATOR STAYS, abundance of cabinetry and large island for entertaining. Two secondary bedrooms with a full shared bath with large neutral tile tub-shower. Off the family room is a generous sized laundry room with shelving. The secluded master retreat offers a quiet sitting area with bay windows overlooking the backyard. Owners Spa bath gives a sense of calmness, oversized walk-in tiled shower and spacious double vanity, large walk-in closet and additional storage closet. As you step outside, you have a relaxing covered patio with gas stub ready for the family BBQ's, space for gathering around a firepit, plush lawn and landscape cared for and treated by Emerald Lawn with plenty of room for the kids soccer or football games. Green home with full sprinkler system and bubblers, gutters, drought tolerant plants, trees, water softener, finished 2 car garage. Built smarter with energy efficiency and savings in mind. New Playscape in progress at the neighborhood park. Up and Coming area offers 2025 Hwy 90 Expansion Project to provide greater connectivity and easy access to all your shopping and dining needs including a new Target Superstore, the Dove Creek Shopping Center, major medical and minutes to 1604. Only 15 Minutes to Lackland Air Force Base and Westover Hills Baptist Hospital, 26 Minutes to LaCantera and The Rim, The Historic Pearl Downtown and San Antonio International Airport***Welcome Home!
- Houzeo last checked: 12 hours ago
- Listing updated: January 27, 2026 at 9:34 pm
- Listing Provided by: Robin Karam | Kuper Sotheby's Int'l Realty (210) 822-8602
- Source: LERA MLS-TX | MLS#: 1869002

Property Details
Status
Pending
Type
Single Family Residence
No. of Stories
-
County
City
Neighborhood
--
Year Built
2020
HOA Fees
-
Finished Area
1,570 sqft
Lot Size
5,401.44 sqft lot
Basement Area
- sqft
MLS Name
LERA MLS
MLS Number
1869002
MLS Status
PND
Days on Market
530

Continue Your Journey in App
Find your dream home, receive real-time updates, and many more!
Continue Your Journey in App
Find your dream home, receive real-time updates, and many more!
Location
HOA Management
AMG ASSOC. MGMT.
HOA Fees
$152.94/
Amenities
 Amenities and services may be covered by one or multiple associations and service providers.
 Park Playground
 Pool
 Club House
Disclaimer: Amenities are based on third-party information and may vary; buyers must independently verify all amenities, as information is deemed reliable but not guaranteed.
Facts & Features
Rooms
Bedrooms & bathrooms
Bedrooms: 3
Bathrooms: 2
Interior
Window Features
All
Utilities & Energy
Association Amenities
Pool, Clbhs, Park
Fireplace Features
Na
Other Features
Subdivision Name
Harlach Farms
Price History
| Date | Event | Price |
|---|---|---|
01/27/2026 Source: | Pending | $279,000 $174/sqft |
01/21/2026 Source: | Contingent (Active Under Contract) | $279,000 $174/sqft |
12/18/2025 Source: | Price Decreased | $279,000 -5.42% $174/sqft |
10/31/2025 Source: | Price Decreased | $295,000 -1.63% $184/sqft |
10/09/2025 Source: | Price Decreased | $299,900 -1.64% $187/sqft |

Show more
Nearby Homes
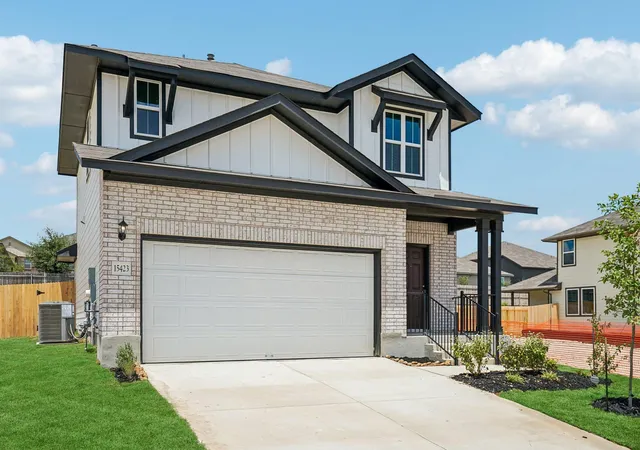

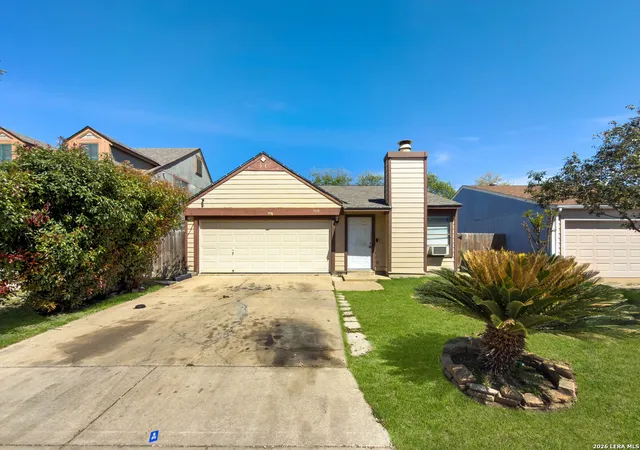
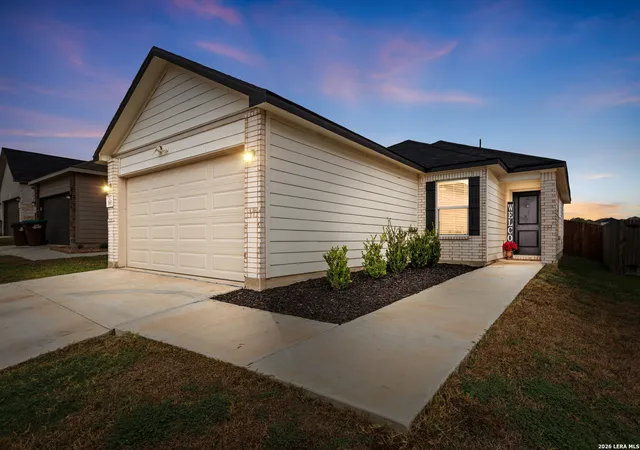
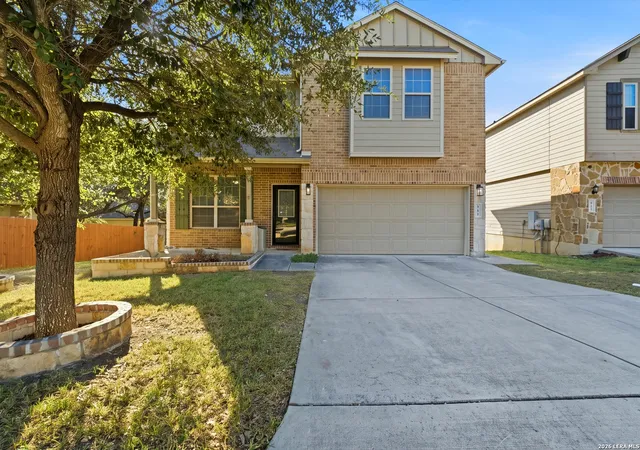
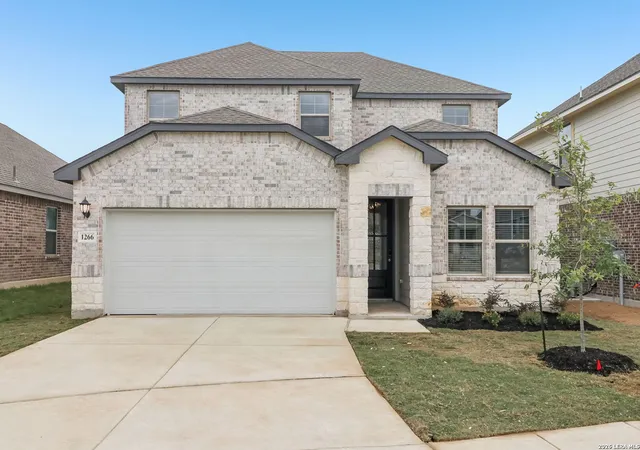
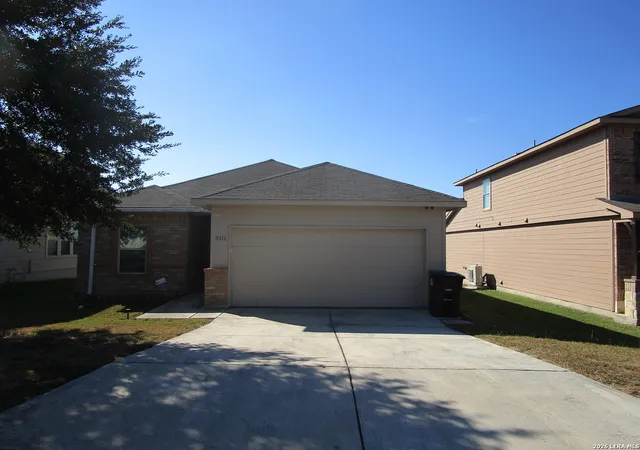
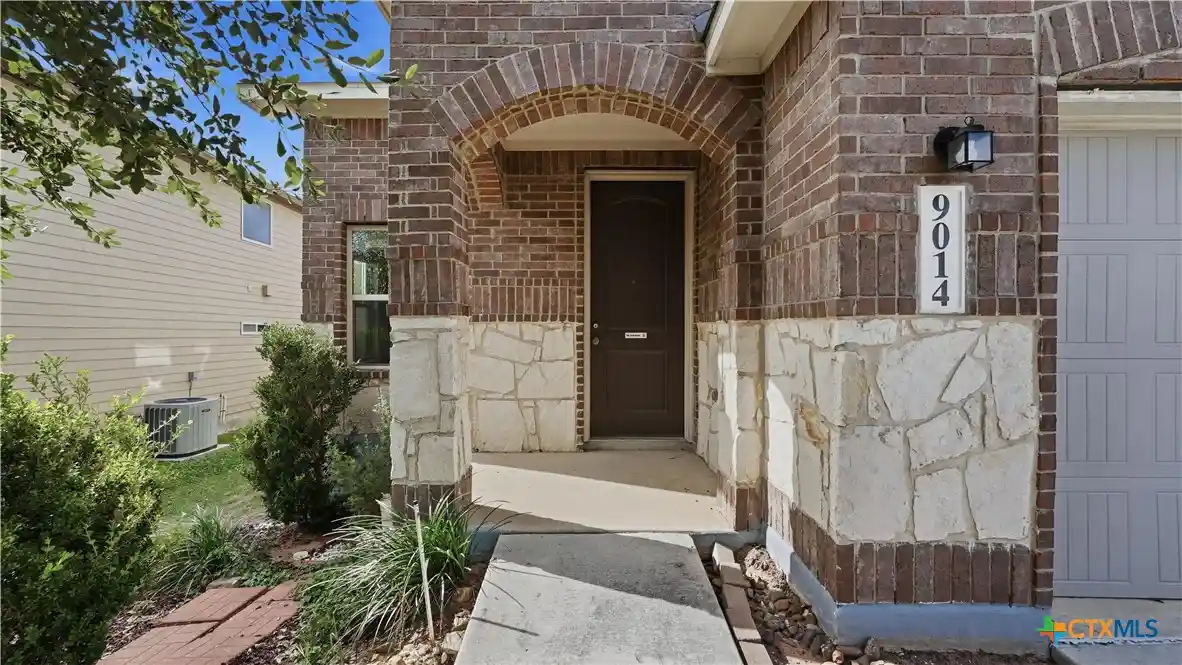

Find Homes by Property Features in San Antonio, TX
Nearby New Homes For Sale

Based on information from the San Antonio Board of REALTORS® MLS through Nov 02, 2026, 02:15PM. Information is provided exclusively for consumers’ personal, non-commercial use, and it may not be used for any purpose other than to identify prospective properties consumers may be interested in purchasing. The data is deemed reliable but is not guaranteed. © 2026 San Antonio Board of REALTORS - All Rights Reserved.
 Advertising Broker: David Montalvo | CapTex Realty
